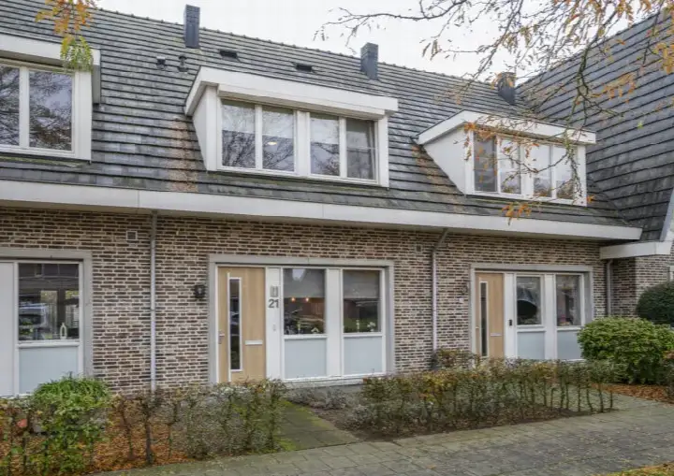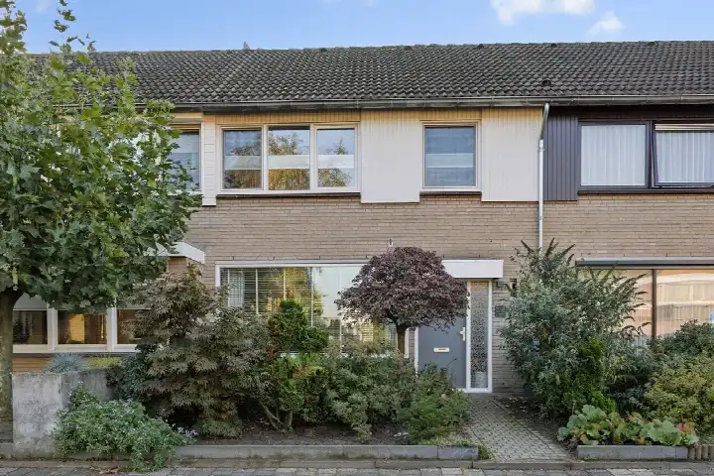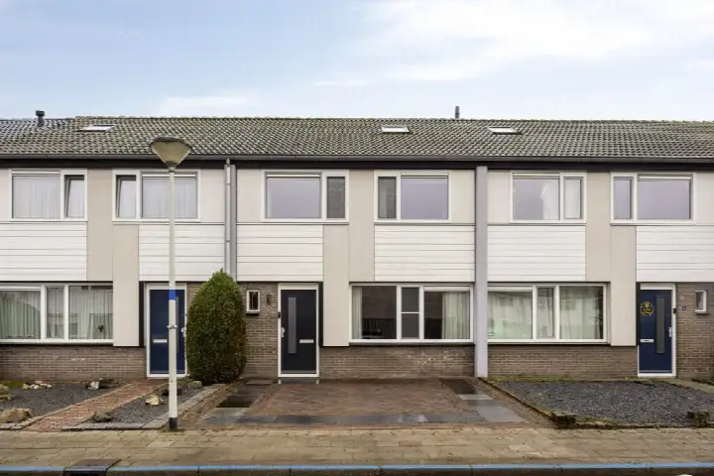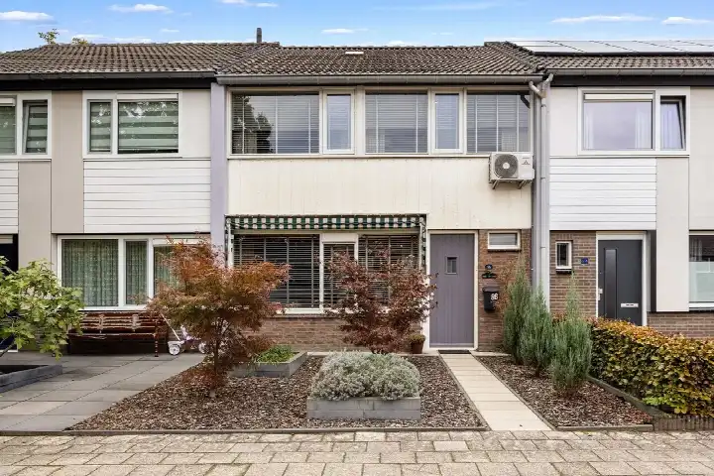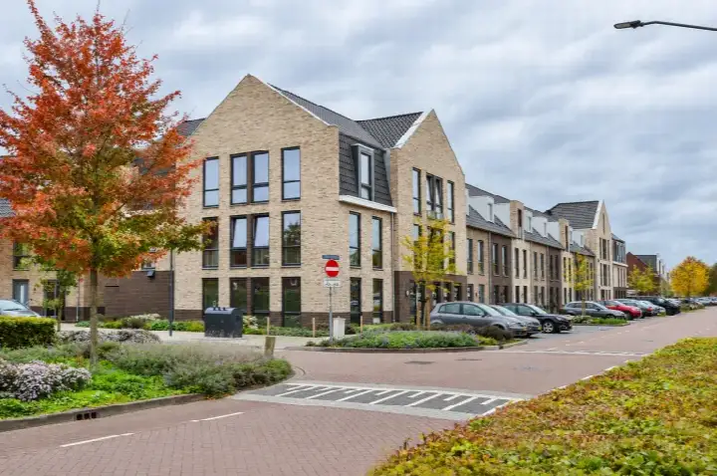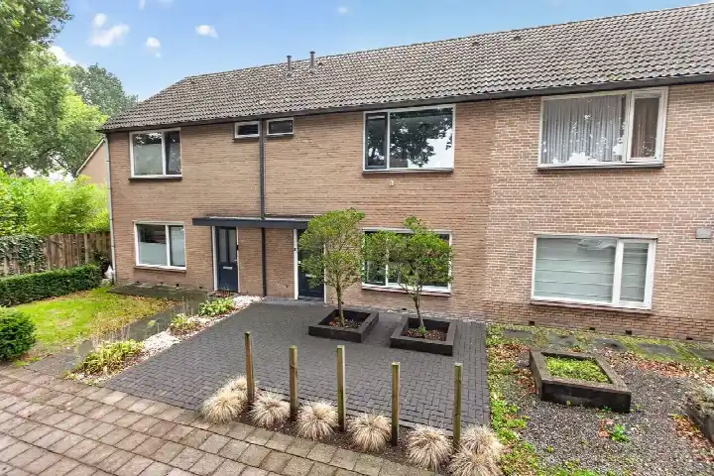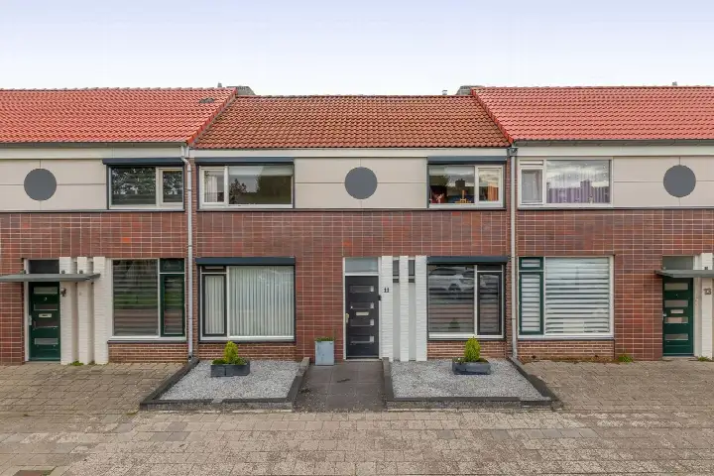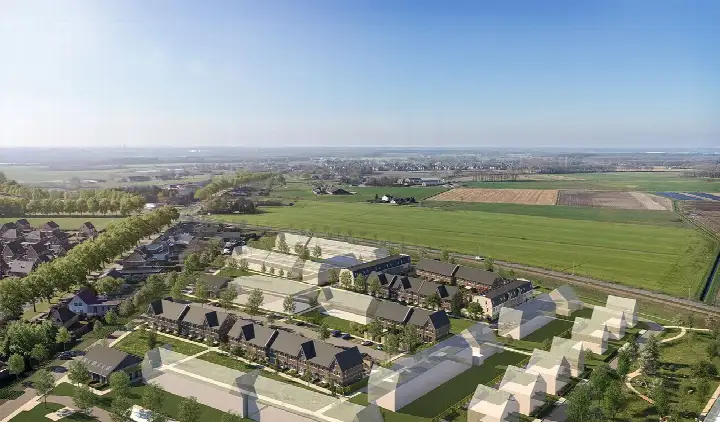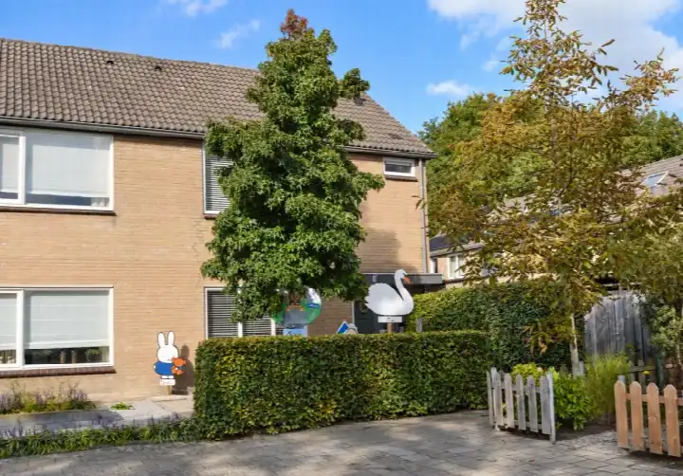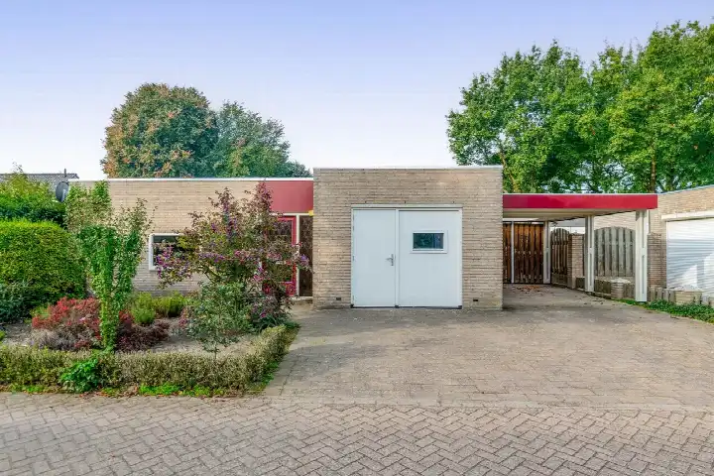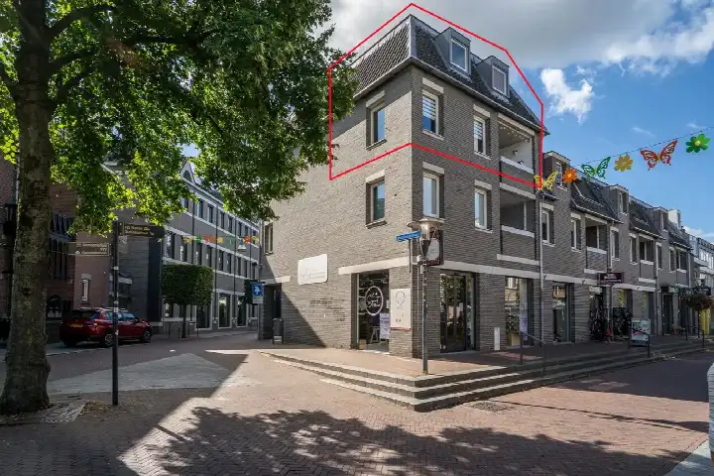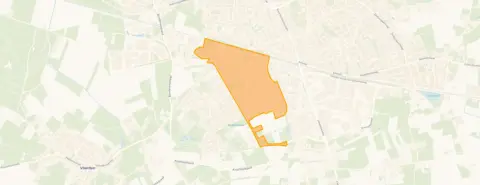
A modern terraced house in Sint Jozefparochie-Oost
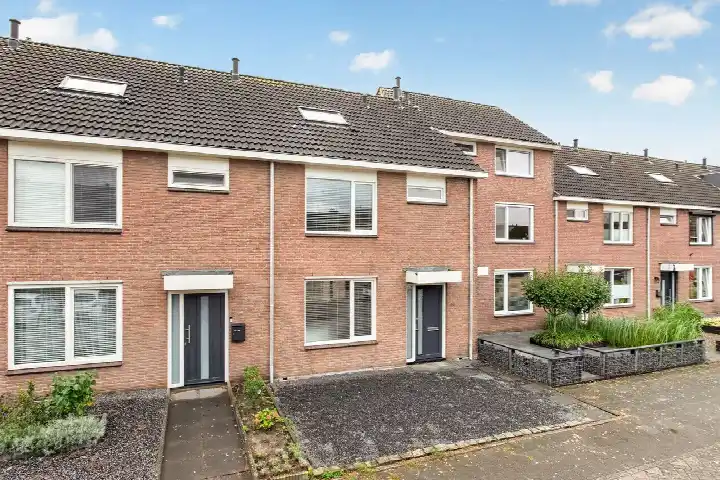
This 2016 terraced house on Fabriekstraat 8F sits in Sint Jozefparochie-Oost, a residential pocket of Deurne where the streets are quiet and the outlook is open. The asking price of €413,008 is the lowest of the nine homes currently for sale in the neighbourhood, and it sits 28% below the neighbourhood average asking price of €573,949. The price is judged to be keen. For context, terraced houses in Deurne typically go for more, so this one stands out on price.
Inside the home
The house spans three floors with four rooms, two bedrooms and one bathroom. The living area is 109 m² according to the agent, while the BAG registration lists 111 m²; the plot is 120 m² in both. The garden is a back garden of 66 m² plus a front garden, with the back garden facing south and accessible via the back alley. The home has roof, wall and floor insulation, plus both double and triple glazing, and is heated by a central heating boiler. It is freehold ownership.
Life in Sint Jozefparochie-Oost
Residents across the Sint Jozefparochie-Oost neighbourhood give their living environment an average of 8.75 out of 10, based on three reviews. One resident says: "A neighbourhood where everyone knows each other and everyone helps each other, letting the young be young and letting the crossers cross. Nothing to complain about the shops and restaurants in the area. In 1 year I've only seen one police car, so that says something about how safe it is." Another adds: "There are many parties and even a carnival association." The reviews describe a place where people know each other and where nothing much ever happens. The neighbourhood counts 1,745 residents, and about 82% of the homes are owner-occupied.
Amenities and transport
The daily routine is well covered here. Lidl is on your doorstep, PLUS is a couple of streets away, and Albert Heijn is a five-minute walk. Basisschool Tijl Uilenspiegel is a couple of streets away, and Kindcentrum d'n Bogerd is a five-minute walk. The GP practice Huisartsenpraktijk C.P. de Bie en C.A. de Kock and Service Apotheek de Schelde Deurne are both just around the corner. Bus stop Deurne, Station is on your doorstep with lines 28, 80, 262 and 266, and Deurne train station is a couple of streets away. The municipality of Deurne keeps the wider area connected.
WOZ value and address data
The WOZ value on 1 January 2025 was €414,000, and the asking price is virtually equal to that value. Between 2020 and 2025 the WOZ value rose by 67%, from €248,000 to €414,000. As for the address, the noise from road traffic is 55 dB Lden, which is above the standard; rail and industry noise stay below their standards. The foundation risk indication is low, with sandy soil. For climate, pluvial flooding at heavy rain is elevated, while flood risk is low now and in 2050; heat stress is low now but medium by 2050. These are area-level indications from public data, not an inspection of this specific home.
Source
At the time of writing the home is offered via two channels, including DOOR Martijn.
This summary was generated with AI and may contain errors. Always verify the details with the provider.
Features
Details of this home
Transfer
Price
Energy
 Save up to € 400 on your energy billCompare now
Areas and volume
Layout
Construction
Outdoor space
The WOZ value is set annually by the municipality with 1 January as its reference date, and therefore lags the market by about a year. It is an estimated market value, not a sale price.
Frequently asked questions
About Fabriekstraat 8F, Deurne
How does the asking price compare to the neighbourhood average?
The asking price of €413,008 is 28% below the neighbourhood average asking price of €573,949, and it is the cheapest of the nine homes currently for sale in Sint Jozefparochie-Oost. The price is judged to be keen. The average asking price per m² in the neighbourhood is €3,532, while this home is listed at €3,789 per m² based on the agent's floor area of 109 m².
What is the layout of this terraced house?
The house has three floors with four rooms in total, including two bedrooms and one bathroom. The living area is 109 m² according to the agent, while the BAG registration lists 111 m². The plot is 120 m². There is a back garden of 66 m² plus a front garden, with the back garden facing south and accessible via the back alley.
What is the WOZ value of this home?
The WOZ value on 1 January 2025 was €414,000, and the asking price is virtually equal to that value. Between 2020 and 2025 the WOZ value rose by 67%, from €248,000 to €414,000. The WOZ value is the municipal valuation for tax purposes, not the current market value.
What are the noise levels around this address?
The noise from road traffic at this address is 55 dB Lden, which is above the standard. Rail noise is 47 dB Lden and industry noise is 49 dB Lden, both below their standards. These figures come from public data at address level and are indications for the area, not a measurement inside the home.
What is the foundation risk for this home?
The foundation risk indication for this address is low, and the soil type is sand. This is an area-level indication based on public data, not an inspection of this specific home. The home itself was built in 2016, which is a fact about its construction year.
What are the flood and heat risks at this address?
Pluvial flooding at heavy rain is elevated, while flood risk is low both now and in 2050. Heat stress is low now but medium by 2050. These are area-level indications from the Klimaateffectatlas, not a prediction for this specific property.
Which supermarkets are nearby?
Lidl is about 216 metres away, PLUS is about 539 metres away, and Albert Heijn is about 694 metres away. There are also Jumbo and another Albert Heijn within about a kilometre. In total, eight supermarkets are within five kilometres of the home.
Which schools are close to this home?
Basisschool Tijl Uilenspiegel is about 473 metres away, Kindcentrum d'n Bogerd is about 680 metres away, and Openbare Basisschool De Bron is about 825 metres away. For secondary education, Alfrinkcollege is about 871 metres away and Sprongcollege is about 930 metres away.
How is the public transport connection from this address?
The bus stop Deurne, Station is about 130 metres away, with lines 28, 80, 262 and 266. Deurne train station is about 137 metres away. There are also bus stops at Deurne, Vescom and Deurne, Sint Willibrordusplantsn within about 500 metres.
What do residents say about living in this area?
Residents across the municipality of Deurne give their living environment an average of 8.75 out of 10, based on three reviews. One resident says: "A neighbourhood where everyone knows each other and everyone helps each other, letting the young be young and letting the crossers cross." Another mentions "many parties and even a carnival association." These reviews describe the wider municipality, not specifically this neighbourhood.