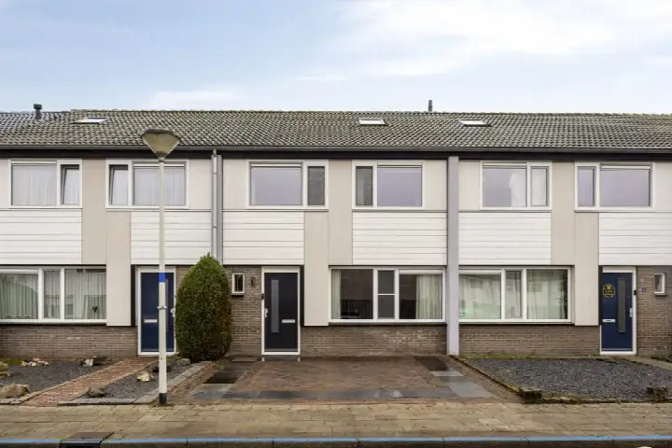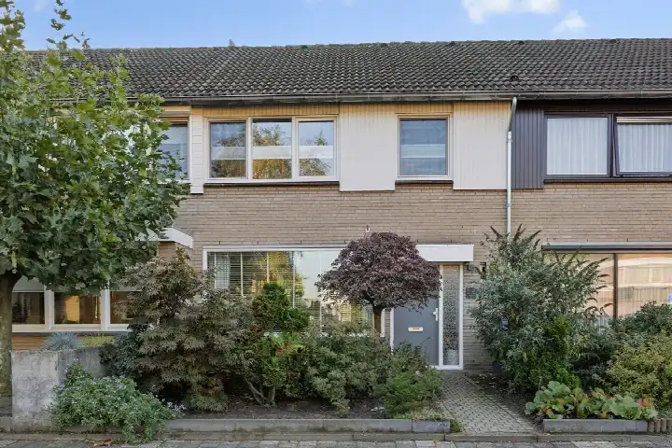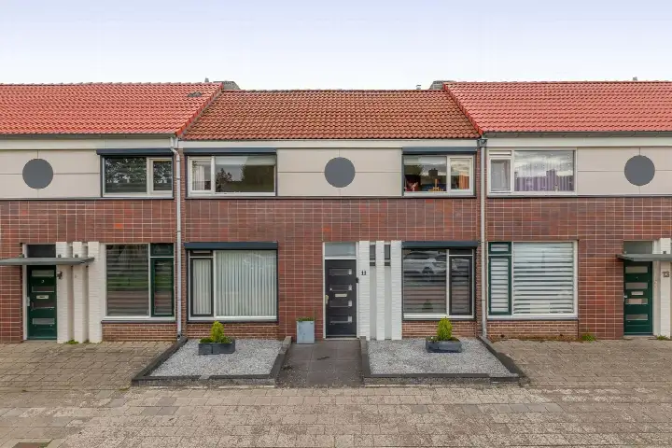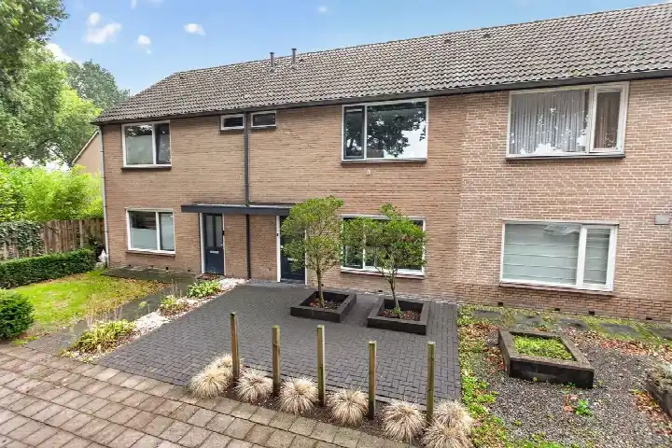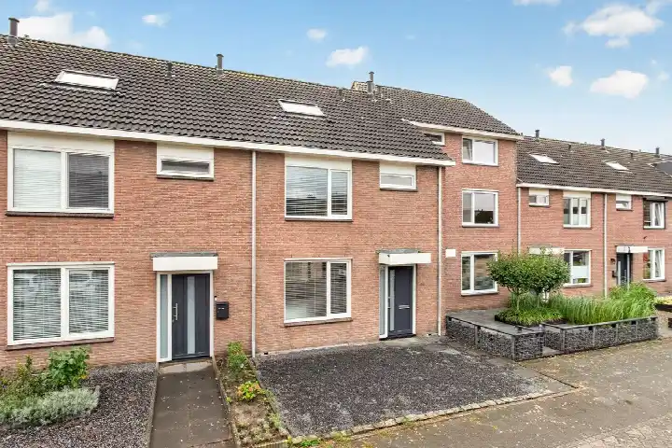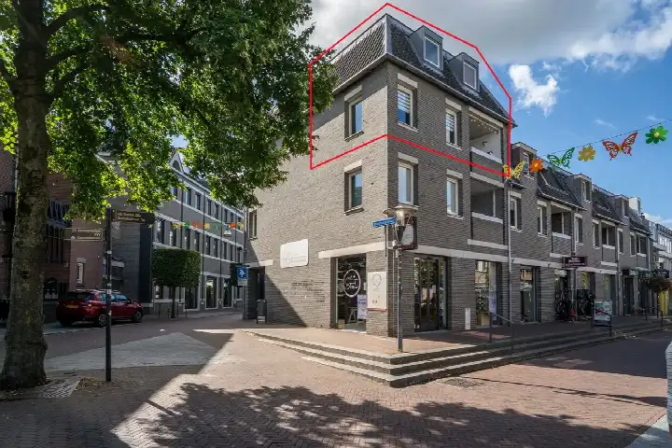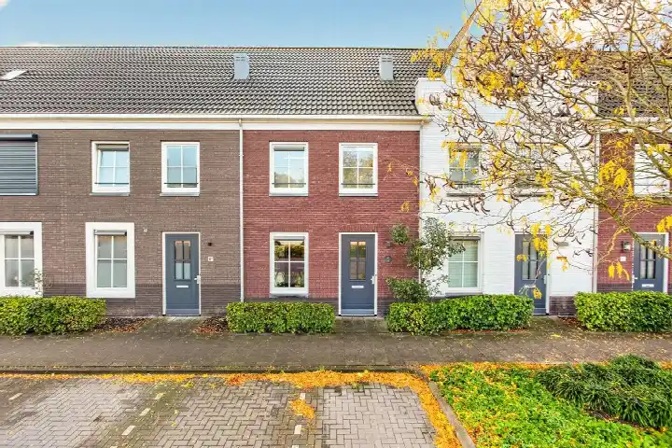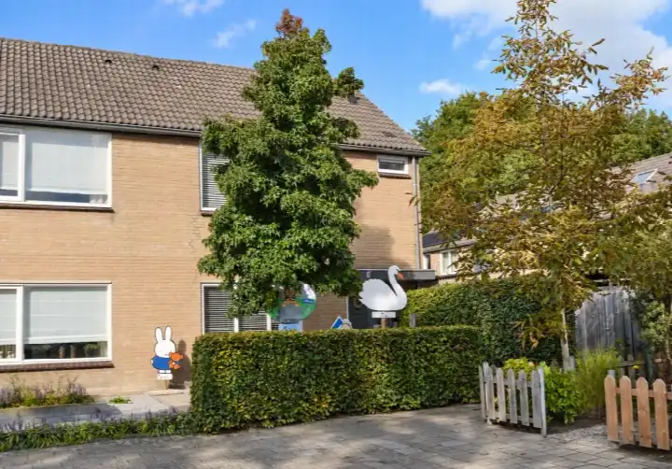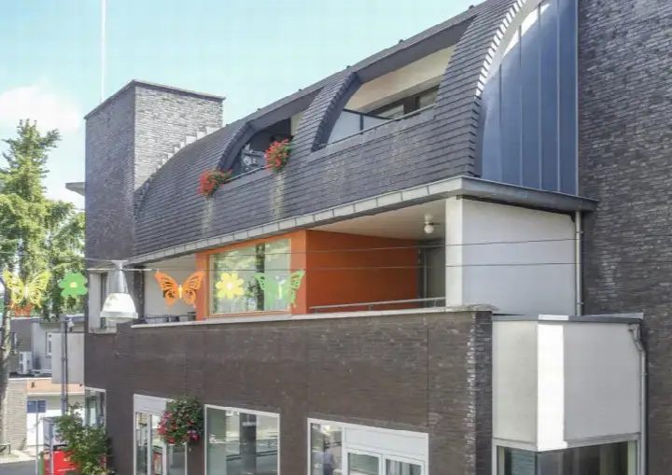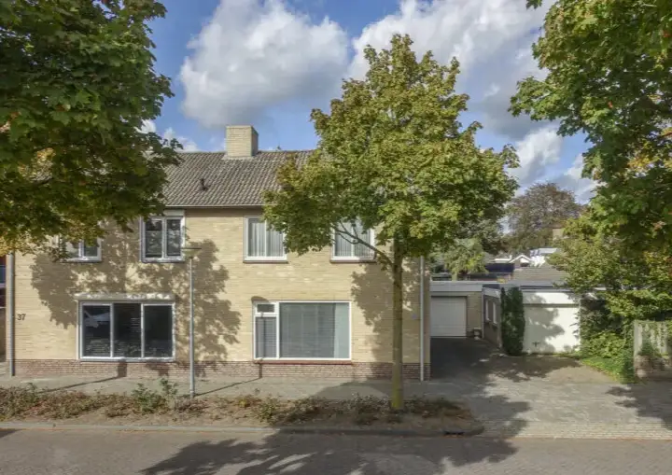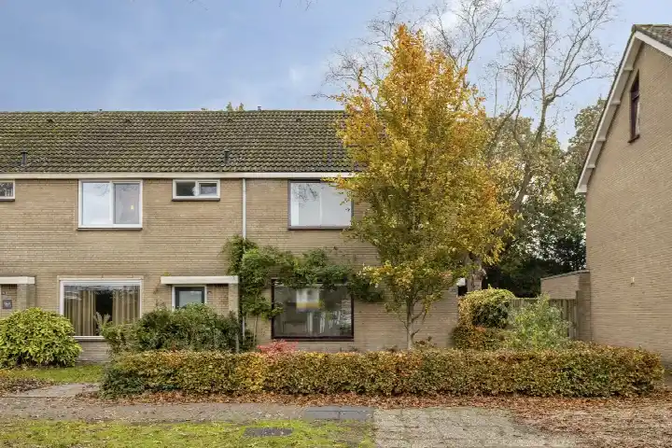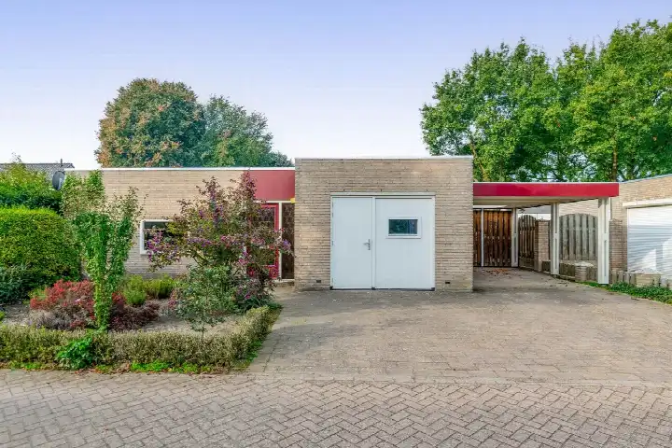
A terraced house in the heart of Deurne
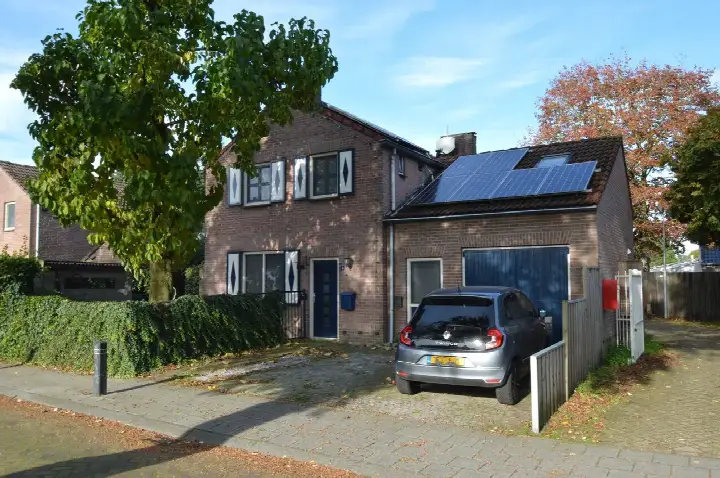
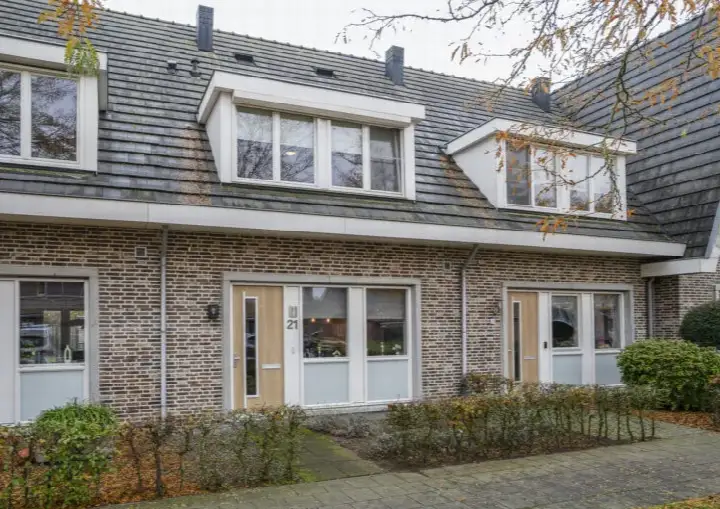
This terraced house on Roothaertstraat 96 sits in Deurne Centrum, a neighbourhood where life happens on the street. The asking price of €389,096 is keen compared with the average asking price of €415,278 in the neighbourhood, according to the precomputed comparison. The home was built in 1972 and has an energy label C. For a sense of what else is on the market, you can compare with terraced houses in Deurne.
Inside the home
The agent describes this as a single-family terraced house with five rooms, three bedrooms and one bathroom spread over three floors. The living area is listed as 108 m² by the agent, while the BAG registration records 130 m². The plot measures 162 m² according to both sources. There is a rear garden of 65 m² facing east, accessible via the back alley, plus a front garden. The home has roof insulation and partial double glazing, a combi boiler, and is offered in full ownership. The agent notes a free view and a central setting.
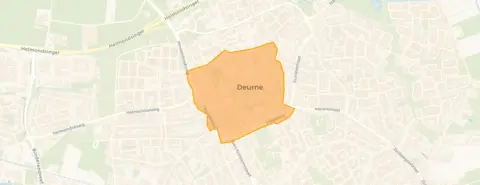
Deurne Centrum
Life in Deurne Centrum is shaped by its residents. Across the municipality of Deurne, residents give an average score of 8.75, based on three reviews. One resident says: "A neighbourhood where everyone knows each other and everyone helps each other, letting the young be young and letting the crossers cross. Nothing to complain about the shops and restaurants in the area. In 1 year I've only seen one police car, so that says something about how safe it is." Another resident mentions "many parties and even a carnival association". The neighbourhood itself has 1,615 inhabitants, with a large share of residents aged 65 or older. For more context, see the Deurne Centrum neighbourhood.
Amenities and transport
The Albert Heijn is on your doorstep, and a Jumbo is just around the corner. Openbare Basisschool De Bron is a ten-minute walk away, and there are several other primary schools within a short distance. The GP practice Bierens en van Cleef is a couple of streets away, with the pharmacy nearby. Bus stops at Europastraat and Hogeweg are just around the corner, served by lines 80 and 266, among others. Deurne train station is a ten-minute walk. The municipality of Deurne offers these everyday conveniences close by, as described in the municipality of Deurne.
WOZ and address data
The WOZ value on 1 January 2025 was €398,000, and the asking price is 2% below that value. Between 2020 and 2025, the WOZ value rose by 86%, from €214,000 to €398,000. As for the address, road traffic noise is measured at 62 dB Lden, above the noise standard, while railway noise is below it. The foundation risk indication is low, with sandy soil. Climate indications at area level show low risk for pluvial flooding and current flood risk, with medium heat stress projected for 2050. These are area-level indications, not an inspection of this specific home.
Source
At the time of writing, the home is offered via multiple channels, including DOOR Martijn on Funda.
This summary was generated with AI and may contain errors. Always verify the details with the provider.
Features
Details of this home
Transfer
Price
Energy
 Save up to € 400 on your energy billCompare now
Areas and volume
Layout
Construction
Outdoor space
The WOZ value is set annually by the municipality with 1 January as its reference date, and therefore lags the market by about a year. It is an estimated market value, not a sale price.
Frequently asked questions
About Roothaertstraat 96, Deurne
How does the asking price compare with the WOZ value?
The asking price of €389,096 is 2% below the WOZ value of €398,000, which was set on 1 January 2025. The WOZ value is the municipal valuation, not the current market value. Between 2020 and 2025, the WOZ value increased by 86%, from €214,000 to €398,000.
What is the layout of this terraced house?
According to the agent, this is a single-family terraced house with five rooms, three bedrooms and one bathroom across three floors. The living area is listed as 108 m² by the agent, while the BAG registration records 130 m². The plot is 162 m². There is a rear garden of 65 m² facing east, accessible via the back alley, plus a front garden.
What is the energy label and what does it mean for costs?
The home has energy label C. This label indicates moderate energy efficiency, so heating and electricity costs will be in the middle range compared with more efficient homes. The agent also notes roof insulation and partial double glazing, which can help reduce energy use, though the label itself is the official measure.
What is the foundation risk for this address?
The foundation risk indication for this address is low, with sandy soil. This is an area-level indication based on public data, not an inspection of this specific home. The climate indications show low risk for pluvial flooding and current flood risk, with medium heat stress projected for 2050.
What supermarkets are nearby?
The Albert Heijn is just 79 metres away, on your doorstep. A Jumbo is 423 metres away, and another Jumbo is 764 metres away. There are also an Albert Heijn at 908 metres and a Lidl at 1,229 metres. In total, there are eight supermarkets within five kilometres.
How far is the nearest school?
Openbare Basisschool De Bron is 645 metres away, about a ten-minute walk. Other primary schools nearby include SBO De Brigantijn at 669 metres, Basisschool De Piramide at 672 metres, and Basisschool St. Willibrordus at 759 metres. Secondary education is further, at 2.6 kilometres.
What public transport options are available?
Bus stops at Europastraat and Hogeweg are both within 170 metres, served by lines 80 and 266, among others. Deurne train station is 937 metres away, about a ten-minute walk. The nearest bus stop with line 28 is at Hogeweg, 167 metres away.
What do residents say about living in Deurne?
Across the municipality of Deurne, residents give an average score of 8.75, based on three reviews. One resident says: "A neighbourhood where everyone knows each other and everyone helps each other, letting the young be young and letting the crossers cross." Another mentions "many parties and even a carnival association". These reviews reflect the wider municipality, not just this neighbourhood.
Is there a garden and what is its orientation?
Yes, there is a rear garden of 65 m² facing east, which means morning and early afternoon sun. It is accessible via the back alley, and there is also a front garden. The plot measures 162 m² in total.