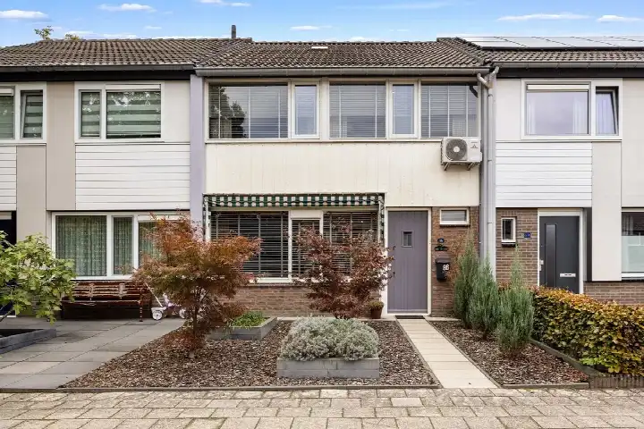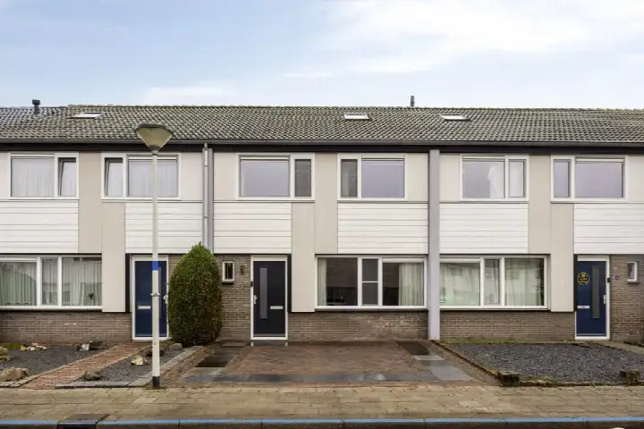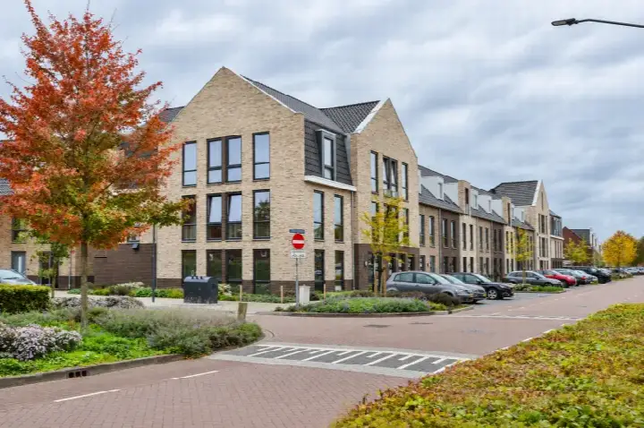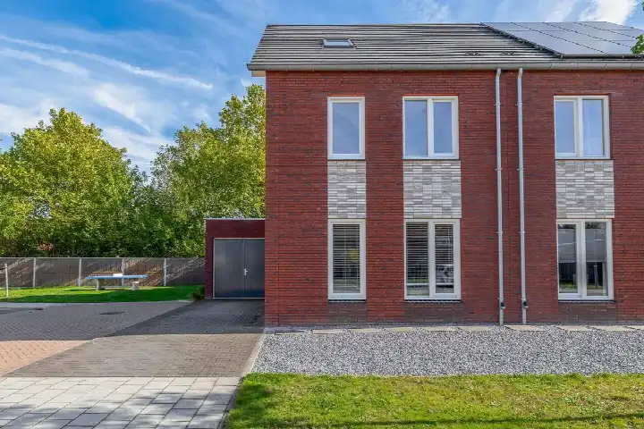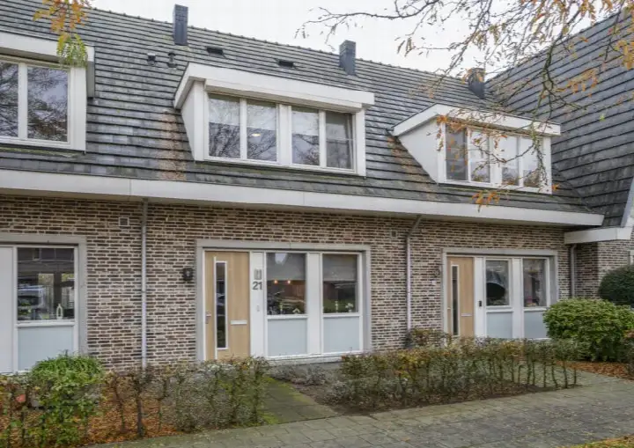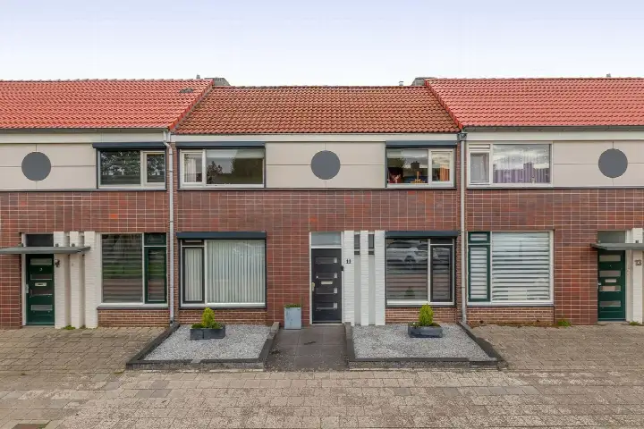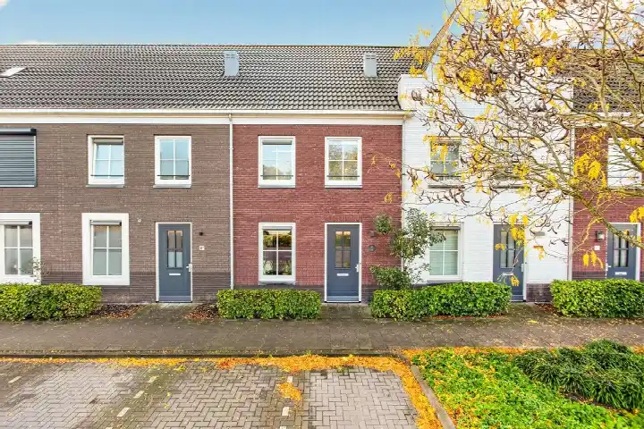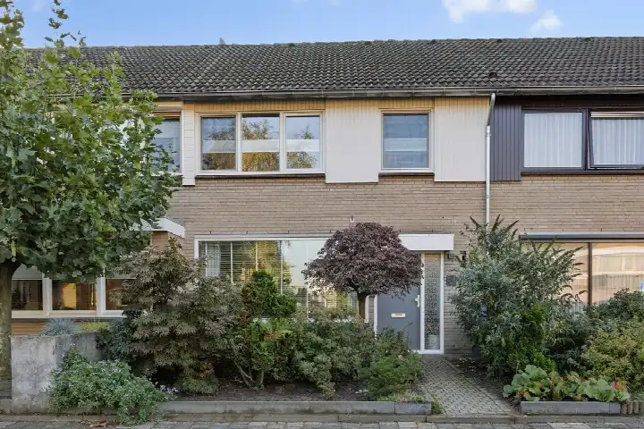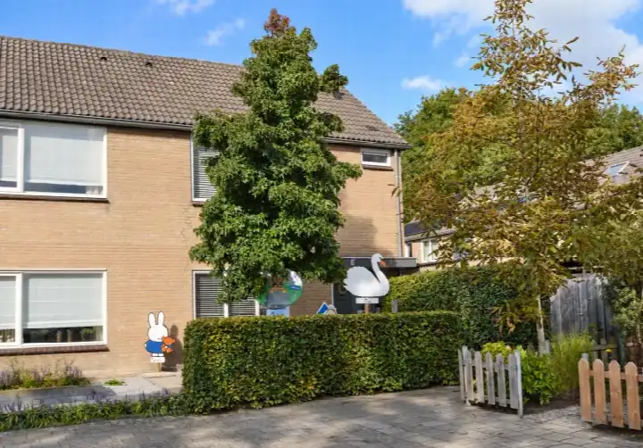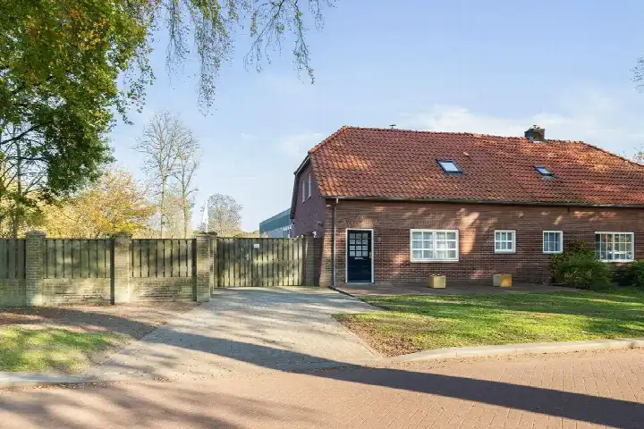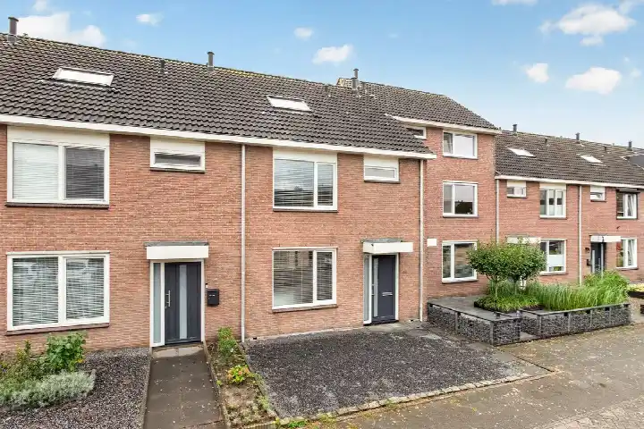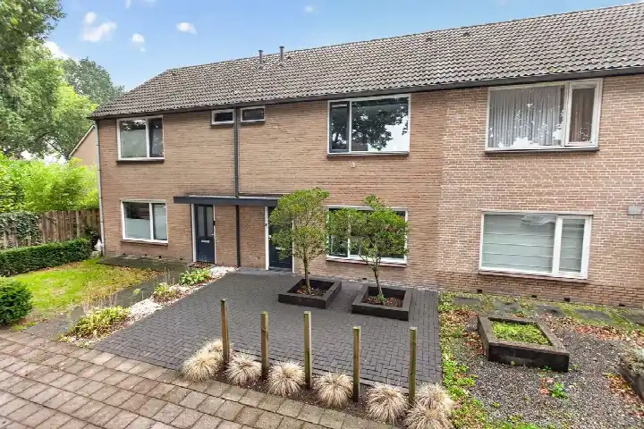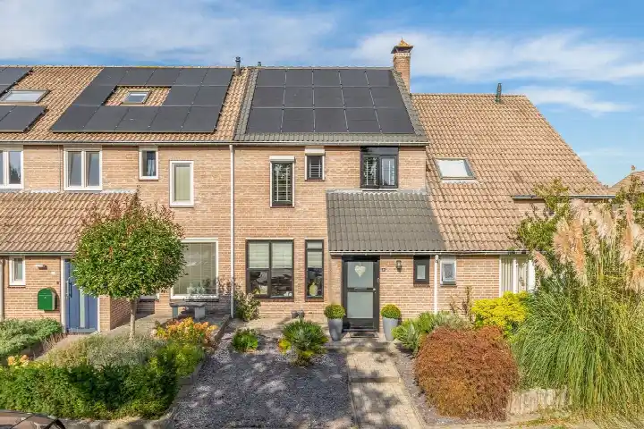
A semi-detached home in the heart of Deurne
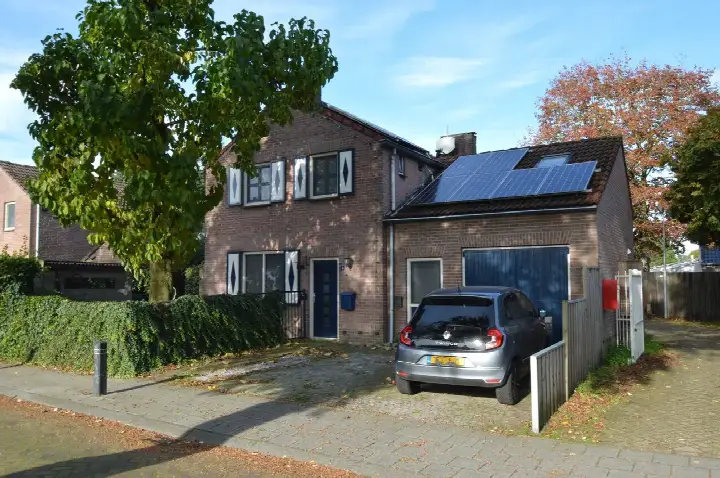
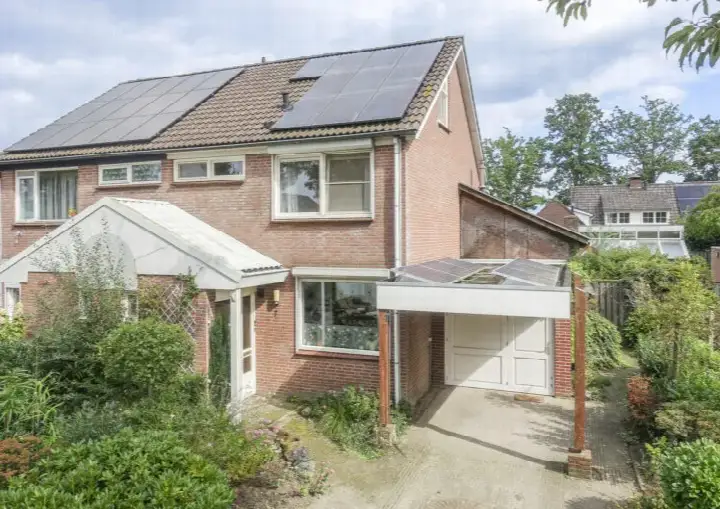
Heuvel 39 is a semi-detached house from 1967, right in the middle of Deurne Centrum. The street is quiet, yet the Jumbo supermarket is practically on your doorstep, just 91 metres away. The asking price is €449,000. For a sense of what else is available, you can compare it with other semi-detached houses in Deurne.
Inside the home
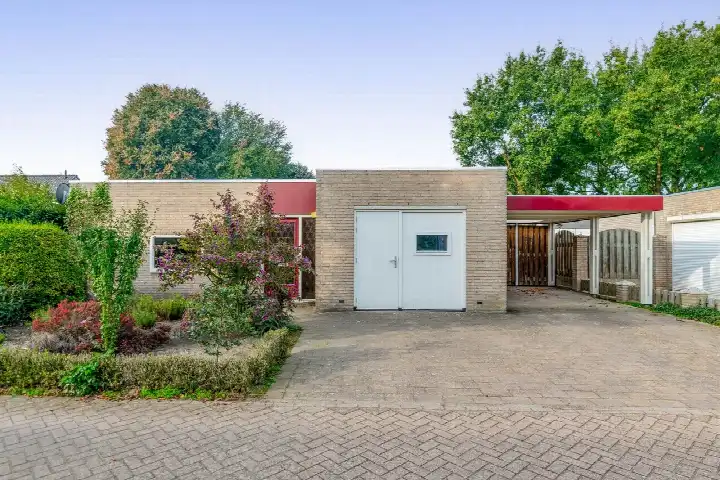
This house offers six rooms, including three bedrooms and one bathroom, spread over two floors. The living area is listed as 122 m² according to the BAG registration, while the agent lists 107 m². The plot is 238 m², with a rear garden of 59 m² facing north, accessible via the back. There is also a detached brick garage. The home has roof insulation, double glazing and floor insulation, and is heated by a combi boiler with partial underfloor heating. It is freehold, so you own the property outright.
Life in Deurne Centrum
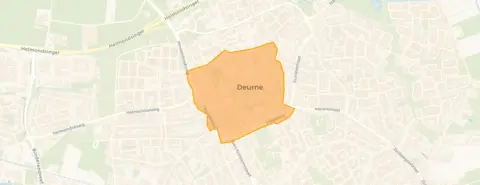
Deurne Centrum is a neighbourhood where people know each other, as residents across the municipality of Deurne describe it. One resident says: "A neighbourhood where everyone knows each other and everyone helps each other, letting the young be young and letting the crossers cross." Another adds: "There are many parties and even a carnival association." Based on three reviews, residents give the area an average score of 8.75 out of 10. The neighbourhood has 1,615 residents, and a large share, 54%, are aged 65 or older. For more on what it is like to live here, you can read about the Deurne Centrum neighbourhood.
Amenities and getting around
The Jumbo is just around the corner, and the Albert Heijn is a couple of streets away, so daily groceries are easy. For primary education, Basisschool St. Willibrordus is a five-minute walk, and Basisschool Tijl Uilenspiegel is also close. The GP, Huisartspraktijk V.M. van Dongen, is a couple of streets away, and the pharmacy, Service Apotheek in 't Groen, is a five-minute walk. The nearest hospital, Elkerliek Ziekenhuis, is a ten-minute walk. For public transport, bus stops at Deurne, Hogeweg and Deurne, Swinkelslaan are within a five-minute walk, with lines 28, 80, 266 and 262, 266, 268 respectively. The train station Deurne is a ten-minute walk. The wider area is served by the municipality of Deurne.
WOZ value and address data
The WOZ value for this home is €440,000 as of 1 January 2025, and the asking price is 2% above that value. Between 2020 and 2025, the WOZ value rose by 81%, from €243,000 to €440,000. As for the address, the noise level from road traffic is 55 dB Lden, which is above the noise standard, while railway noise is 32 dB Lden, below the standard. The foundation risk indication is low, based on the home being built before 1970 and the sandy soil. For climate risks, the indication for pluvial flooding at heavy rain is medium, while flood risk is low now and in 2050, and heat stress is low now but medium by 2050. These are area-level indications, not an inspection of this specific home.
Source and availability
At the time of writing, this home is offered via multiple channels, including ASSURANTIE- & MAKELAARSKANTOOR SWINKELS BV.
This summary was generated with AI and may contain errors. Always verify the details with the provider.
Features
Details of this home
Transfer
Price
Energy
 Save up to € 400 on your energy billCompare now
Areas and volume
Layout
Construction
Outdoor space
The WOZ value is set annually by the municipality with 1 January as its reference date, and therefore lags the market by about a year. It is an estimated market value, not a sale price.
Frequently asked questions
About Heuvel 39, Deurne
What is the asking price for this home?
The asking price for this semi-detached house at Heuvel 39 is €449,000. The home is offered for sale via multiple channels. The price per square metre, based on the agent's listed living area of 107 m², is €4,196. There is no precomputed comparison with the neighbourhood average asking price available.
What is the layout of this home?
According to the agent, this home has six rooms, including three bedrooms and one bathroom, spread over two floors. The living area is listed as 122 m² in the BAG registration, while the agent states 107 m². The plot is 238 m². There is a rear garden of 59 m² facing north, accessible via the back, and a detached brick garage.
What is the energy label and what does it mean for costs?
The energy label for this home is C. This label indicates the energy efficiency of the home, and with label C, you can expect moderate energy costs compared to more efficient labels. The home has roof insulation, double glazing and floor insulation, which can help with energy use, but the label itself is the official measure.
What is the foundation risk for this address?
The foundation risk indication for this address is low. This is based on the home being built before 1970 and the soil type being sand. This is an area-level indication from public data, not an inspection of this specific home. It gives a general sense of the risk, but it does not replace a structural survey.
What are the noise levels like at this address?
The noise level from road traffic at this address is 55 dB Lden, which is above the noise standard. Railway noise is 32 dB Lden, which is below the standard. These figures are from public data on the address level, based on 2022 and 2023 reference years. They indicate the general noise environment, not the soundproofing of the home itself.
What supermarkets are nearby?
The Jumbo is just 91 metres away, so you can walk there in under a minute. The Albert Heijn is 378 metres away, and another Albert Heijn is at 473 metres. A Lidl is at 967 metres. This means you have several options for groceries within a short walk or bike ride.
What schools are close to this home?
Basisschool St. Willibrordus is 470 metres away, and Basisschool Tijl Uilenspiegel is 559 metres away. Both are primary schools. For secondary education, the nearest school is 2.6 km away. There are also childcare options, with a day-care centre at 0.5 km.
How is the public transport connection?
The nearest bus stop is Deurne, Hogeweg, at 317 metres, with lines 28, 80 and 266. Another stop, Deurne, Swinkelslaan, is at 382 metres with lines 262, 266 and 268. The train station Deurne is 776 metres away, so you can reach it with a short walk or bike ride.
What do residents say about living in this area?
Residents across the municipality of Deurne give the area an average score of 8.75 out of 10, based on three reviews. One resident says: "A neighbourhood where everyone knows each other and everyone helps each other." Another mentions: "There are many parties and even a carnival association." These reviews reflect the wider municipality, not just this specific neighbourhood.