Frederik Hendriklaan 20
Statenkwartier, Den Haag
 Area
AreaA grand townhouse on Frederik Hendriklaan
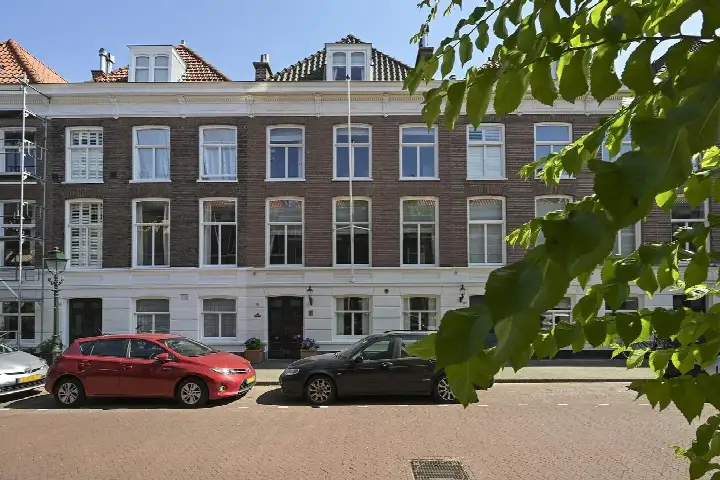
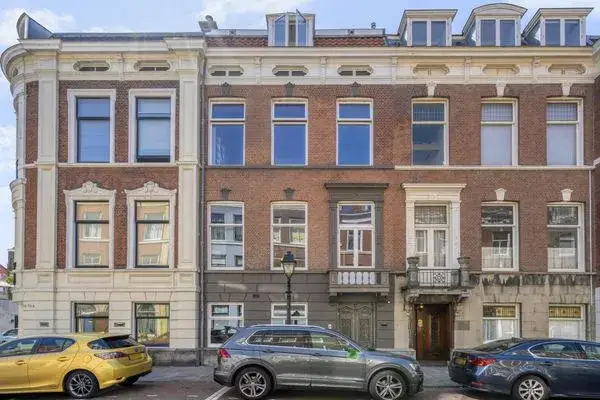
On Frederik Hendriklaan, one of the grander streets of the Statenkwartier, stands this imposing terraced house from 1904. With its seven rooms spread over three floors, it is a home with real presence, set in a neighbourhood that residents describe as lively and diverse. The asking price of €2,200,000 sits well above the average asking price in the neighbourhood, which is €962,936 according to the current market data. This places it on the high side compared to other [terraced houses in Den Haag].
A home with generous proportions
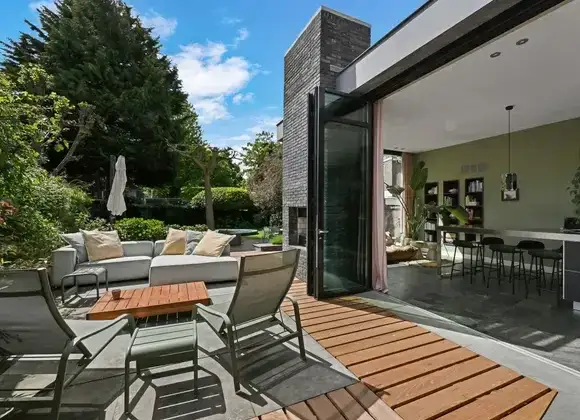
The agent describes this as a herenhuis, a grand terraced house, with a living area of 276 m² according to the listing, while the BAG registration records 285 m². The plot is 189 m². Inside you will find seven rooms, including five bedrooms and two bathrooms. The home has a garden facing southeast, a roof terrace and a balcony. It is fully owned, insulated with roof insulation, double glazing, wall insulation and floor insulation, and heated by a central heating boiler. The energy label is A++, an efficient label.
Life in the Statenkwartier
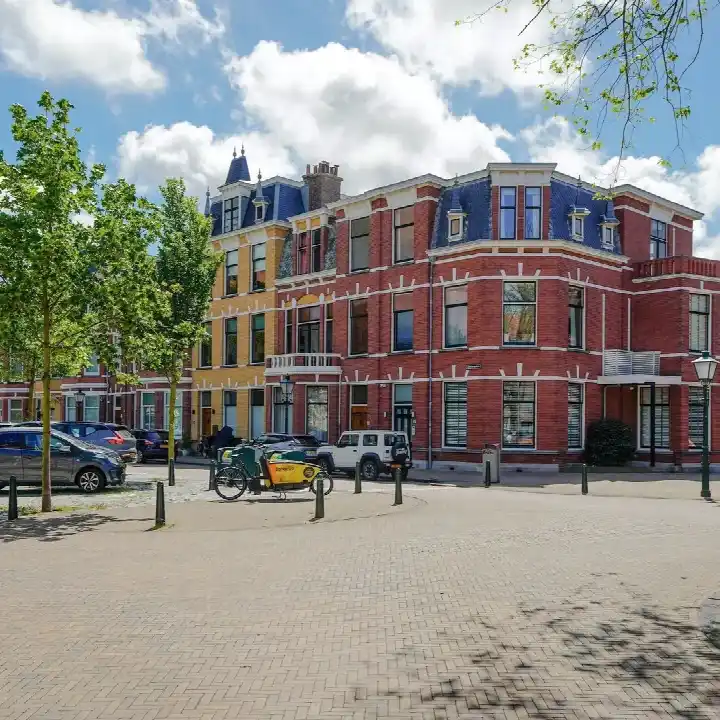
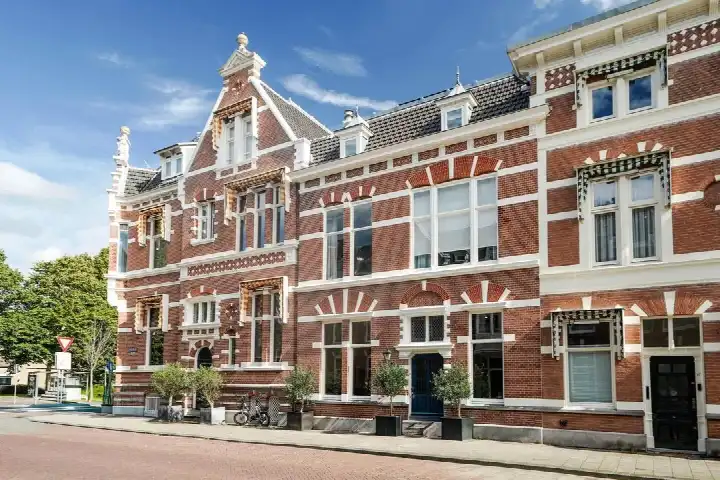
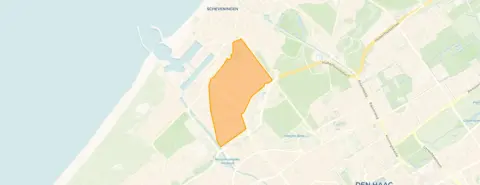
Residents of the wider district give their living environment an average score of 8.27, based on three reviews. One resident says: "Statenkwartier is a lively neighbourhood where people who speak many languages live. This makes it a very diverse group of residents. Nature is close by in the form of parks and woodland. Beautiful and truly old houses give it a stately character and create atmosphere." Another adds: "Accessibility is excellent with trams and buses running very frequently and until late in the evening from the city centre or the beach, very convenient!" The district counts roughly 10,475 inhabitants, and about 29% of households have children. For more on the area, see [the Statenkwartier neighbourhood].
Daily life and getting around
A large supermarket is just around the corner, with Albert Heijn, Aldi and Hoogvliet. The nearest primary school, De Parachute, is about 5.2 km away, while secondary schools such as Corbulo Tech & Design College and Sint-Maartenscollege are around 5.9 km. The pharmacy Apotheek van Greuningen is a couple of streets away. For public transport, bus line 21 stops at Prins Mauritsplein on your doorstep, and tram line 1 at Frankenslag is a five-minute walk. Den Haag Centraal station is 3.5 km away. The municipality of Den Haag offers all the amenities of a major city, as you can see on the page for [the municipality of Den Haag].
WOZ and address data
No WOZ value is available for this property. The address data does include some area-level indications. The noise level from road traffic is 62 dB Lden, which is above the noise standard, based on 2022 data. The foundation risk indication is medium, as the home was built before 1970 and the area is a KCAF attention area. For climate, the indication for pluvial flooding at heavy rain is medium, the current flood risk is low, and heat stress is currently medium, rising to elevated by 2050. These are area-level indications, not an inspection of this specific home.
About the listing
At the time of writing, the home is offered via multiple channels, including Plink Garantiemakelaars and Funda.
This summary was generated with AI and may contain errors. Always verify the details with the provider.
Features
Details of this home
Transfer
Price
Energy
 Save up to € 400 on your energy billCompare now
Areas and volume
 Insure your home and belongingsGet insured
Layout
Construction
Outdoor space
Frequently asked questions
About Frederik Hendriklaan 20, 'S-Gravenhage
How does the asking price compare to other homes in the neighbourhood?
The asking price of €2,200,000 is 128% above the average asking price in the neighbourhood, which is €962,936. The average asking price per m² in the neighbourhood is €6,188, while this home is listed at €7,971 per m² based on the agent's floor area. The median asking price in the area is €850,000, so this property sits at the upper end of the market.
What is the layout of this terraced house?
According to the agent, this herenhuis has seven rooms, including five bedrooms and two bathrooms, spread over three floors. The living area is listed as 276 m² by the agent, while the BAG registration records 285 m². The plot measures 189 m². There is a garden facing southeast, plus a roof terrace and a balcony.
What is the energy label and what does it mean?
The energy label is A++, which is an efficient label. The agent also states that the home has roof insulation, double glazing, wall insulation and floor insulation, and is heated by a central heating boiler. Only about 6% of the homes currently for sale in the neighbourhood have an A+ label or better, so this home stands out on energy performance.
What do residents say about living in this area?
Residents of the wider district give their living environment an average score of 8.27, based on three reviews. One resident describes Statenkwartier as a lively and diverse neighbourhood with beautiful old houses, parks and woodland nearby. Another mentions excellent accessibility with frequent trams and buses, and notes that you can easily manage without a car as a couple without children.
What are the nearest amenities and transport options?
Albert Heijn is at 372 metres, Aldi at 543 metres and Hoogvliet at 617 metres. The pharmacy Apotheek van Greuningen is at 598 metres. Bus line 21 stops at Prins Mauritsplein at 221 metres, and tram line 1 at Frankenslag at 311 metres. Den Haag Centraal station is 3.5 km away. The nearest primary school, De Parachute, is about 5.2 km away.
What risk indications are associated with this address?
The address data includes area-level indications. The noise level from road traffic is 62 dB Lden, above the noise standard, based on 2022 data. The foundation risk indication is medium because the home was built before 1970 and the area is a KCAF attention area. For climate, pluvial flooding at heavy rain is medium, current flood risk is low, and heat stress is medium now, rising to elevated by 2050.
How old is this property and what does that mean?
The home was built in 1904, making it over a century old. In the neighbourhood, 91.8% of homes were built before 1945, so this is typical for the area. The foundation risk indication for the address is medium, which is an area-level indication based on the pre-1970 construction date, not an inspection of this specific home.
Is there a garden or outdoor space?
Yes, the agent states there is a garden facing southeast, which is a back garden. Additionally, there is a roof terrace and a balcony. The plot measures 189 m² according to both the BAG registration and the agent's listing.