A quiet spot in Dronryp
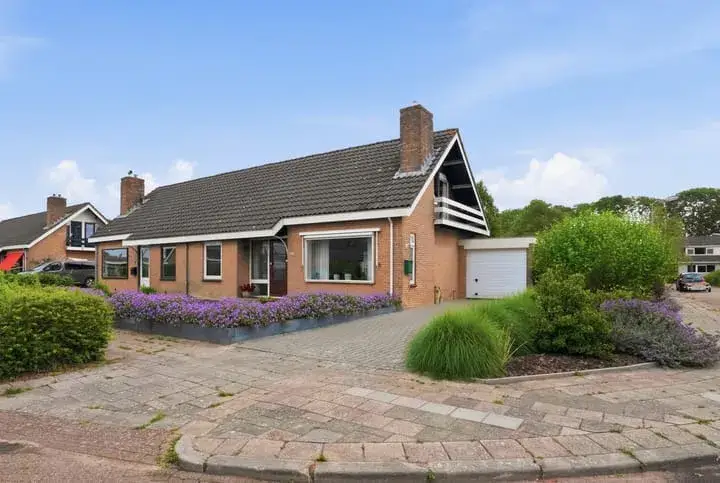
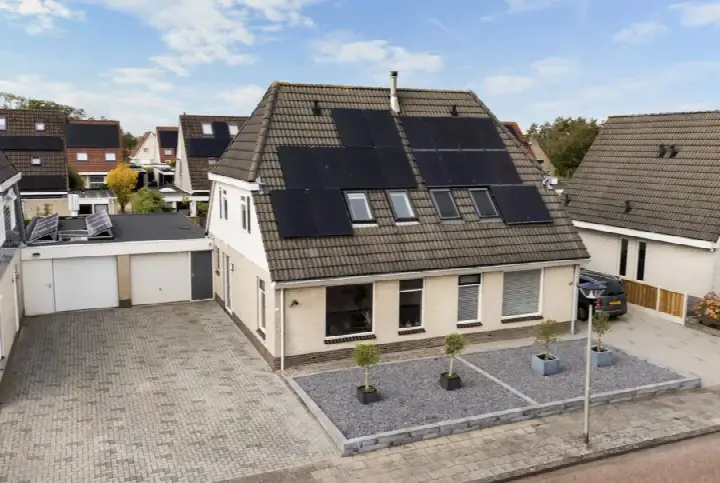
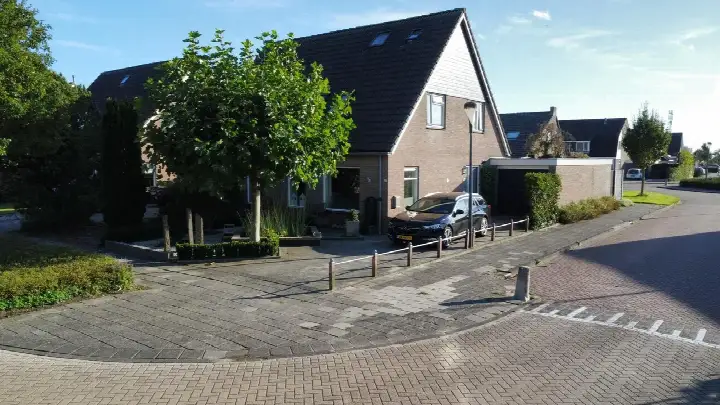
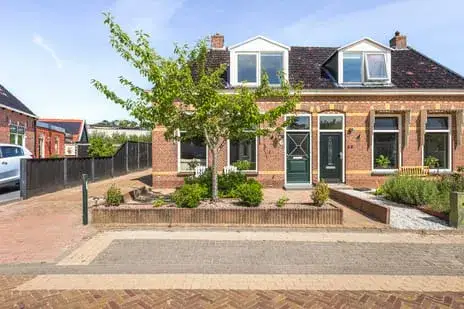
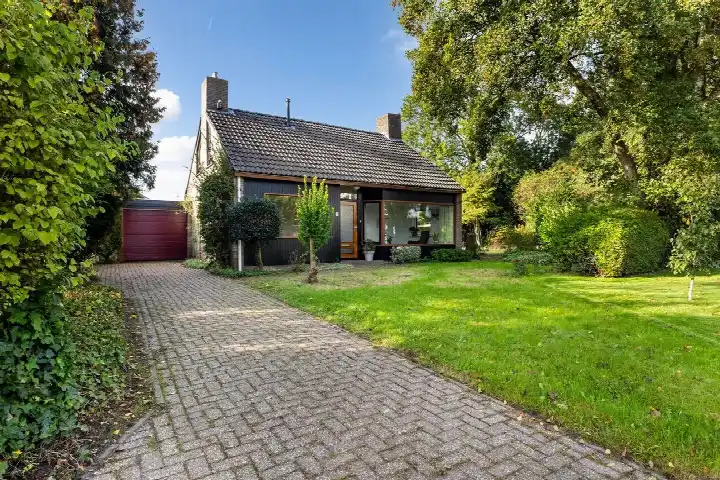
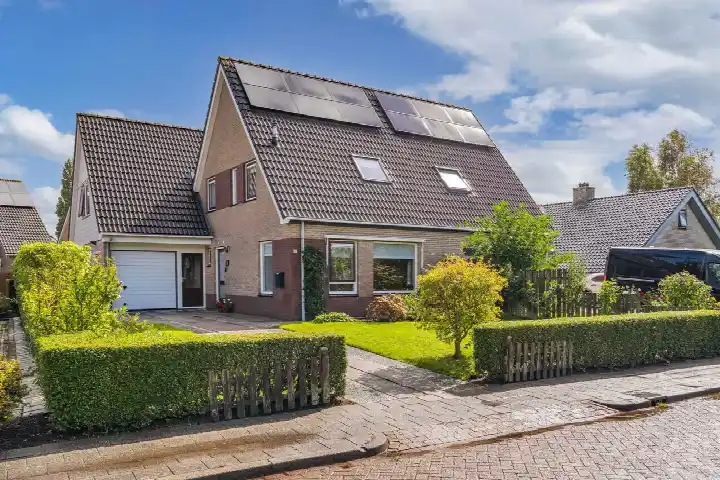
This terraced house on Fuormanderij 10 sits on a quiet road in a residential area of Dronryp, a village in the municipality of Waadhoeke. The home was built in 1980 and has an energy label B. With an asking price of €295,000, the price is 41% below the average asking price in the neighbourhood, which comes to €502,438. For context, the average asking price per square metre in the neighbourhood is €2,437, while this home is listed at €2,543 per square metre. If you are looking at [terraced houses in Waadhoeke]( /koopwoningen/waadhoeke/tussenwoningen/), this one stands out for its price position.
The home itself
Inside, the house offers five rooms, including four bedrooms and one bathroom, spread over two floors. The living area is 116 square metres according to the agent, while the BAG registration lists 125 square metres; the plot is 152 square metres in both sources. The garden is a back garden of 50 square metres plus a front garden, with the back garden facing southwest and accessible via the back alley. The property is freehold, and the agent notes insulation in the roof, double glazing, HR glazing and wall insulation. Heating comes from a combi boiler with partial underfloor heating.
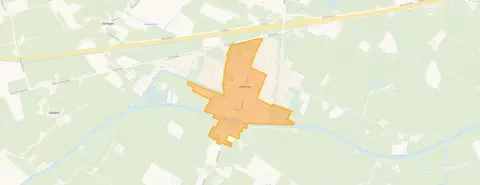
Life in Dronryp Midden
Dronryp Midden is a small neighbourhood with around 1,230 residents, and a quarter of them are 65 or older. Residents across the municipality of Waadhoeke give their living environment an average score of 7.76, based on 20 reviews. One resident says: "Quiet surroundings, plenty of choice in schools, nature is fine, unfortunately very little to do for both adults and children." Another adds: "It's a fantastic neighbourhood, people are friendly. You can count on the people who live there." A third review is less positive, mentioning "everywhere drunk people, many empty dilapidated houses." These reviews describe the wider municipality, not this specific neighbourhood. For more on the area, see [the Dronryp Midden neighbourhood]( /buurt/dronryp-midden-waadhoeke/).
Amenities and transport
For daily errands, the Poiesz supermarket is just around the corner, and there are two more supermarkets within a few kilometres. Three primary schools are within a short walk: OBS De Romte, IKC it Anker and IKC Sint Radbodus. The nearest GP is Apotheekhoudende huisartsenpraktijk Menaldum in Menaam, a couple of streets away, while the nearest pharmacy is in Franeker. The bus stop Dronryp, Hoek Dronryp is a five-minute walk away, served by lines 97, 197, 7961, 7971, 7981, 7991, 8001 and 8011. The train station Dronryp is about two kilometres away. For a broader view of the area, [the municipality of Waadhoeke]( /gemeente/waadhoeke/) has more information.
WOZ and address data
The WOZ value for this home is €218,000, based on the reference date 1 January 2025. The asking price is 35% above this WOZ value. Between 2020 and 2025, the WOZ value rose by 49%, from €146,000 to €218,000. As for address-level risks, the noise load from road traffic is 52 dB Lden and from air traffic 53 dB Lden, both above the noise standard, based on 2022 data. The foundation risk indication is low, though the soil is clay, which is sensitive to settlement. Pluvial flooding at heavy rain is low, current flood risk is medium, and by 2050 flood risk is low; heat stress is currently low but medium by 2050. These are area-level indications, not an inspection of this specific home.
Source and agent
At the time of writing, the home is offered via two channels, including Makelaardij Friesland Drachten. The listing has been active since 23 October 2026.
This summary was generated with AI and may contain errors. Always verify the details with the provider.
Features
Details of this home
Transfer
Price
Energy
 Save up to € 400 on your energy billCompare now
Areas and volume
Layout
Construction
Outdoor space
The WOZ value is set annually by the municipality with 1 January as its reference date, and therefore lags the market by about a year. It is an estimated market value, not a sale price.
Frequently asked questions
About Fuormanderij 10, Dronryp
How does the asking price compare to the neighbourhood average?
The asking price of €295,000 is 41% below the average asking price in the neighbourhood, which is €502,438. The median asking price in the area is €525,000, and prices range from €250,000 to €800,000. The price per square metre here is €2,543, slightly above the neighbourhood average of €2,437 per square metre.
What is the layout of this terraced house?
According to the agent, the home has five rooms, including four bedrooms and one bathroom, spread over two floors. The living area is 116 square metres as listed by the agent, while the BAG registration records 125 square metres. The plot is 152 square metres. There is a back garden of 50 square metres and a front garden, with the back garden facing southwest and accessible via the back alley.
What is the WOZ value of this property?
The WOZ value is €218,000, based on the reference date 1 January 2025. The asking price is 35% above this WOZ value. Over the past five years, the WOZ value has increased by 49%, from €146,000 in 2020 to €218,000 in 2025. The WOZ value is the municipal valuation, not the current market value.
What are the noise levels around this address?
According to public address-level data, the noise load from road traffic is 52 dB Lden, and from air traffic it is 53 dB Lden, both above the noise standard, based on 2022 data. These are area-level indications, not measurements taken at this specific home. The data comes from sources like Atlas Leefomgeving.
What is the foundation risk for this home?
The foundation risk indication for this address is low. The soil type is clay, which is noted as sensitive to settlement. This is an area-level indication based on public data, not an inspection of this specific property. The explanation notes that these are indications at area level, not a check of this particular home.
What supermarkets are near this home?
The nearest supermarket is Poiesz, about 412 metres away, which is just around the corner. There are two more supermarkets within a few kilometres: another Poiesz at about 2.8 kilometres and a Coop at about 4.8 kilometres. For daily groceries, the closest option is within easy walking distance.
Which schools are close by?
Three primary schools are within a short walk: OBS De Romte at about 240 metres, IKC it Anker at about 329 metres, and IKC Sint Radbodus at about 423 metres. These are all within a five-minute walk. Secondary education is further away, at about 8.5 kilometres, so that would require transport.
What public transport options are available?
The nearest bus stop is Dronryp, Hoek Dronryp, about 585 metres away, served by lines 97, 197, 7961, 7971, 7981, 7991, 8001 and 8011. Another stop, Dronryp, Rotonde Dronryp, is about 715 metres away with lines 97 and 197. The train station Dronryp is about 2 kilometres from the home.
What is the energy label and what does it mean?
The energy label is B. This is an efficient label, so energy costs are likely to be moderate compared to less efficient labels. The agent also notes insulation in the roof, double glazing, HR glazing and wall insulation, as well as a combi boiler with partial underfloor heating. These are separate facts from the label itself.
How many residents live in Dronryp Midden?
The neighbourhood of Dronryp Midden has around 1,230 residents. About 26% are 65 or older, and 15% are under 15. The average household size is 2.0. Of the households, 44% are single-person households, 29% have children, and 27% are households without children.