







Gasstraat 43
Visbuurt, Den Helder
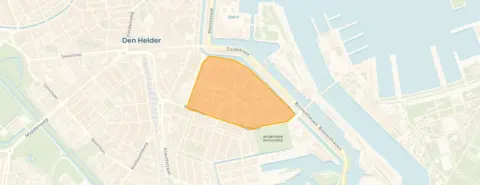 Area
AreaA terraced house in the Visbuurt
Gasstraat 43 sits in the Visbuurt, a part of Den Helder where the streets have a lived-in, friendly feel. The house itself dates from 1977 and carries an energy label B. With an asking price of €260,000, the price is in line with the market when compared with the neighbourhood average. For context, the asking price sits 25% above the average asking price of €208,115 in the Visbuurt, and the living area of 117 m² is 65% larger than the neighbourhood average of 71 m². If you are weighing up options, it is worth comparing with other [terraced houses in Den Helder].
The home itself
This listing does not include details on the layout, number of rooms, or any outdoor space. What is known is that the home is a terraced house built in 1977, with an energy label B. The living area is 117 m² according to the BAG registration, and the plot measures 77 m². The price per square metre works out at €2,222 based on the BAG floor area. Because the listing is incomplete, there is no information on the interior layout or any garden or garage.
Life in the Visbuurt
Residents of the wider district give their living experience an average score of 7.42, based on six reviews. One resident says: "Nice neighbourhood to live in, close to the centre, the dike and the ferry to Texel. In the past, at the end of the street there was the very cosy nightlife area, which has moved to another location. Now it's much less cosy and there are far fewer pubs than before. In the part where I live, neighbours take in packages for each other. We also have nice neighbours with whom we get along well." Another adds: "Pretty good though sometimes there's not enough parking spots in this neighborhood due to it being in spots park and a school." The district has around 2,370 residents, and about 48% of households are single-person households. For a closer look at the area, see [the Visbuurt neighbourhood].
Amenities and transport
The daily essentials are close by. The Vomar supermarket is just around the corner, and an Albert Heijn is a couple of streets away. For primary education, Dr. J.P. Thijsse school is on your doorstep, and IKC de Optimist is a five-minute walk. The GP practice Huisartsenpraktijk J.G.M. Kroon is just around the corner, with BENU Apotheek Beatrixstraat a five-minute walk. For public transport, the bus stop Den Helder, Station is a five-minute walk away with lines 30, 31, 32, 33, 34, 135, 158 and 851, and Den Helder train station is a ten-minute walk. The hospital Noordwest Ziekenhuisgroep Den Helder is about a ten-minute walk. For more on the wider area, see [the municipality of Den Helder].
WOZ and address data
No WOZ value is stated for this home, so there is no municipal valuation to compare with the asking price. The address-level risk data indicates that noise from road traffic is 46 dB Lden, which is not above the noise standard, and noise from rail traffic is 28 dB Lden, also not above the standard. The foundation risk indication is low, though 28% of properties in this postcode area were built before 1970. For climate, the pluvial flooding risk is medium, the current flood risk is low, and the flood risk for 2050 is medium. Heat stress is medium both now and in 2050. These are area-level indications, not an inspection of this specific home.
Source
At the time of writing the home is offered only via NH MAKELAAR.
This summary was generated with AI and may contain errors. Always verify the details with the provider.
Features
Details of this home
Transfer
Price

Areas and volume
 Insure your home and belongingsGet insured
Construction
The WOZ value is set annually by the municipality with 1 January as its reference date, and therefore lags the market by about a year. It is an estimated market value, not a sale price.
Frequently asked questions
About Gasstraat 43, Den Helder
What is the asking price for this terraced house?
The asking price is €260,000. This is in line with the market when compared with the neighbourhood average asking price of €208,115, which means the price is 25% above that average. The living area of 117 m² is 65% larger than the neighbourhood average of 71 m², and the price per square metre is €2,222 based on the BAG floor area.
What is known about the layout of this home?
The listing does not state the number of rooms, bedrooms, or bathrooms, nor does it mention any garden, balcony, or garage. The home is a terraced house built in 1977 with an energy label B. The living area is 117 m² according to the BAG registration, and the plot measures 77 m². No further layout details are stated in the listing.
Is there a WOZ value available for this property?
No WOZ value is stated for this home. The WOZ value is the municipal valuation on a reference date, but it is not included in this listing. As a result, there is no municipal valuation to compare with the asking price of €260,000.
What are the noise levels around this address?
The address-level risk data shows noise from road traffic at 46 dB Lden, which is not above the noise standard. Noise from rail traffic is 28 dB Lden, also not above the standard, and noise from air traffic is 32 dB Lden, again not above the standard. These are area-level indications based on public data, not measurements taken at this specific home.
What is the foundation risk for this property?
The foundation risk indication for this address is low. However, 28% of properties in this postcode area were built before 1970, which is noted as a KCAF attention area. This is an area-level indication based on public data, not an inspection of this specific home.
What are the flood and heat risks for this address?
The climate risk data indicates a medium risk of pluvial flooding during heavy rain. The current flood risk is low, while the flood risk for 2050 is medium. Heat stress is medium both now and in 2050. These are area-level indications from the Klimaateffectatlas, not an assessment of this specific property.
Which supermarkets are near this home?
The nearest supermarket is Vomar, about 236 metres away, which is just around the corner. An Albert Heijn is at 476 metres, a couple of streets away, and another Albert Heijn is at 626 metres. A Vomar at 801 metres and a Lidl at 1,261 metres are also within easy reach.
What schools are close to this address?
The nearest primary school is Dr. J.P. Thijsse, about 134 metres away, which is on your doorstep. IKC de Optimist is at 378 metres, a five-minute walk, and IKC Haven48 is at 573 metres. For secondary education, the nearest school is about 3.2 km away.
How is the public transport in this area?
The bus stop Den Helder, Station is about 539 metres away, a five-minute walk, with lines 30, 31, 32, 33, 34, 135, 158 and 851. The stop Den Helder, Sperwerstraat is at 541 metres with lines 34 and 135. Den Helder train station is about 595 metres away, a ten-minute walk.
What do residents say about living in this district?
Residents of the wider district give an average score of 7.42, based on six reviews. One resident says: "Nice neighbourhood to live in, close to the centre, the dike and the ferry to Texel." Another mentions: "Pretty good though sometimes there's not enough parking spots in this neighborhood due to it being in spots park and a school." These reviews describe the district, not specifically the Visbuurt.
Why are there no property details in this listing?
The listing does not state the number of rooms, bedrooms, bathrooms, or any outdoor space such as a garden or garage. It also does not mention insulation, heating, or ownership details.








