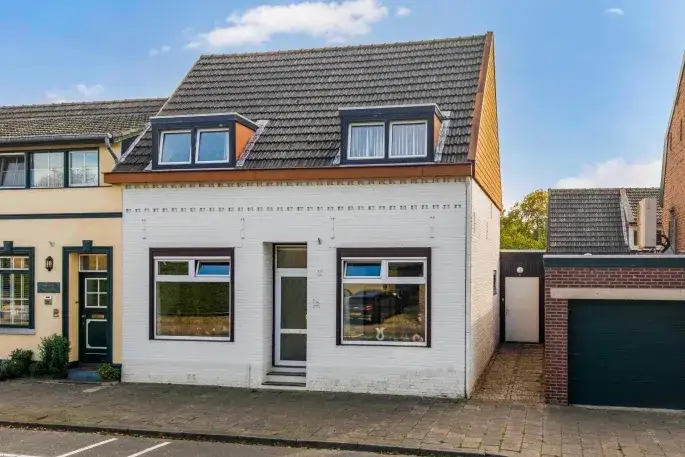
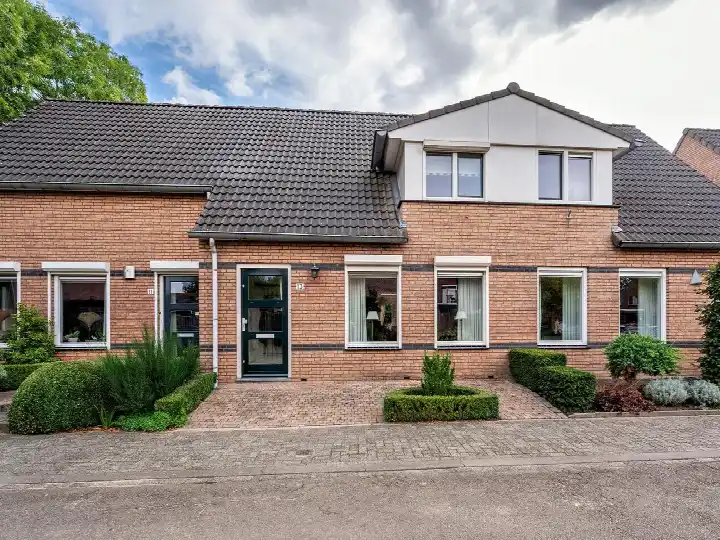
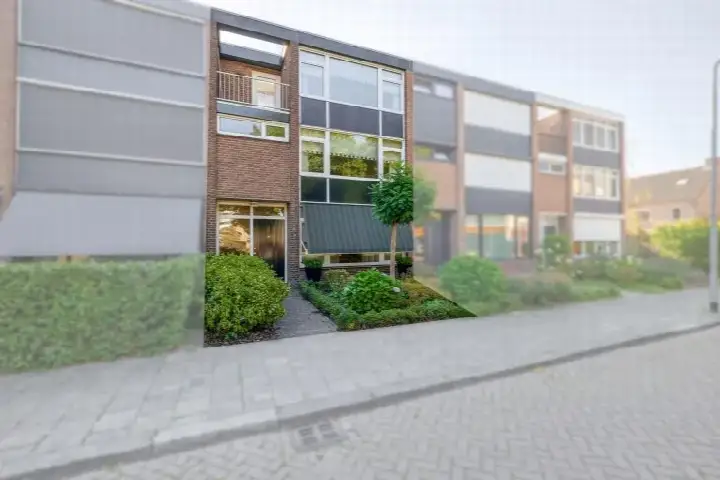
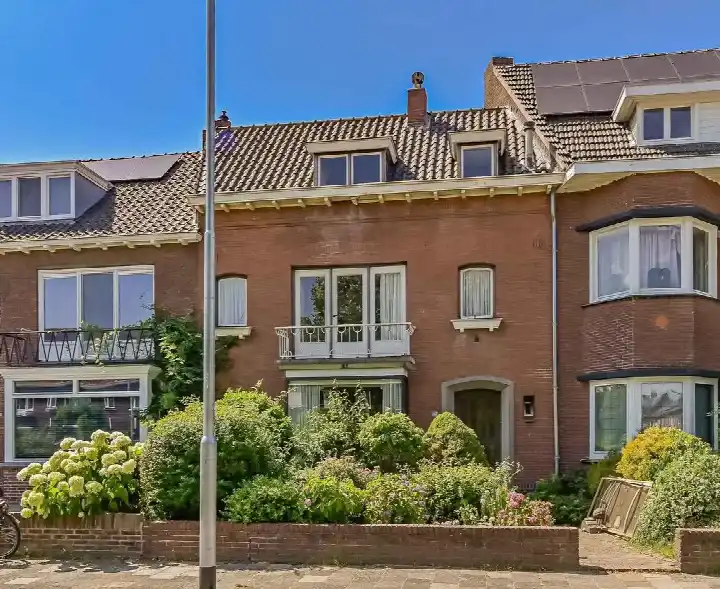
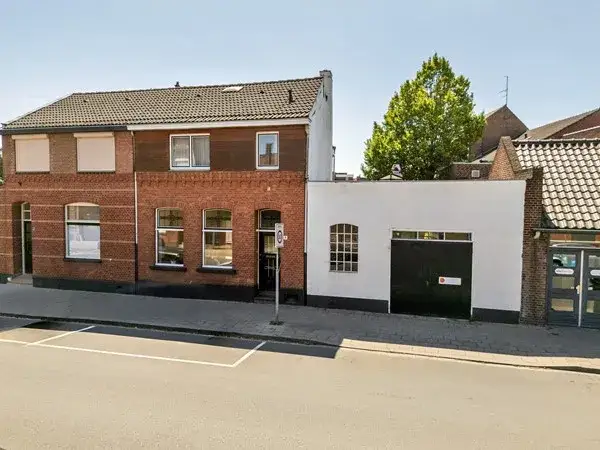
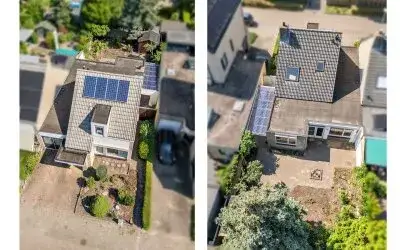
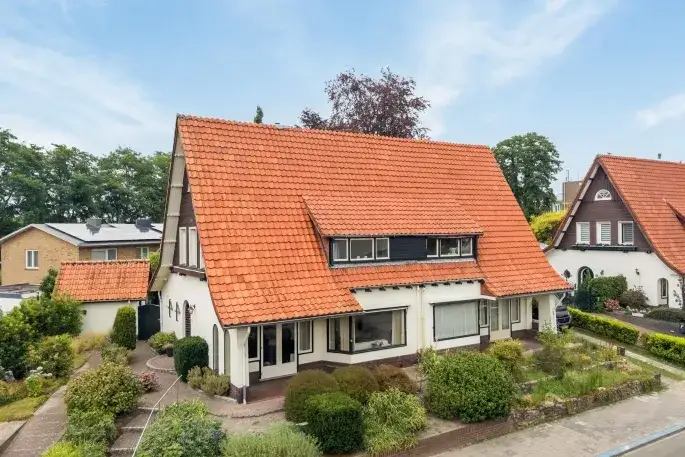
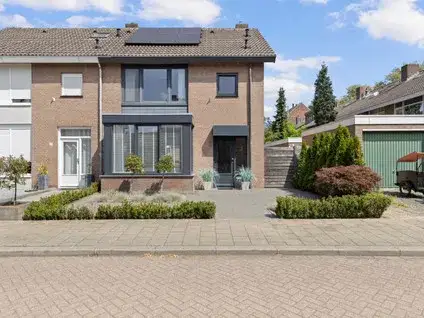
Gebroeders Fodorstraat 10
De Tichelarij, Venlo
 Area
AreaA quiet spot in De Tichelarij
This terraced house sits on a quiet road in a residential area of De Tichelarij, a neighbourhood in Venlo-Oost-Noord. The home was built in 1967 and has an energy label C. With an asking price of €495,000, it is on the high side compared to the average of €571,600 for terraced houses in Venlo, which is based on five homes currently for sale.
The home itself
According to the agent, the home has six rooms, including four bedrooms and one bathroom, spread over three floors. The living area is listed as 159 m² by the agent, while the BAG registration states 152 m². The plot is 181 m². The house has a rear garden of 41 m² facing northeast. The agent mentions roof insulation and a central heating boiler. The home is described as a single-family house.
Life in De Tichelarij
Residents of the district give it an average score of 8.88, based on three reviews. One resident says: "Very social and involved. Cosy and safe. Every year flower boxes in our courtyard that are cared for and maintained by certain residents." Another notes: "All the good things of a village right next to the city centre!" A third resident, who has lived here for about 20 years, mentions the pond with a playground opposite, and that the baker, butcher and a primary school are within walking distance. The neighbourhood has about 1,260 inhabitants, and 29% are 65 or older. For more on the De Tichelarij neighbourhood, see the dedicated page.
Amenities and transport
A Jumbo supermarket is just around the corner, and another Jumbo is a couple of streets away. The nearest primary school, De Meule, is a five-minute walk. The GP practice vanNoord is a ten-minute walk, and the BENU Apotheek Withuisveld is just around the corner. Bus stop Venlo, Jean Laudystraat is on your doorstep, with lines 4, 5 and 811. Venlo railway station is a ten-minute walk. For more on the municipality of Venlo, see the page. According to public address data, the noise level from road traffic is 43 dB Lden, and from rail traffic 35 dB Lden, both below the noise standard. The foundation risk indication is low, based on the soil type (sand) and the year of construction (1967). Pluvial flooding risk is low, as is flood risk now and in 2050. Heat stress is low now, but medium by 2050. These are area-level indications, not an inspection of this specific home.
Source and agent
At the time of writing, the home is offered via multiple channels, including Poels Makelaars. The listing has been available since 10 June 2026.
This summary was generated with AI and may contain errors. Always verify the details with the provider.
Features
Details of this home
Transfer
Price
Energy
 Save up to € 400 on your energy billCompare now
Areas and volume
 Insure your home and belongingsGet insured
Layout
Construction
Outdoor space
Frequently asked questions
About Gebroeders Fodorstraat 10, Venlo
What is the asking price for this terraced house?
The asking price is €495,000. This is on the high side compared to the average asking price of €571,600 for terraced houses in Venlo, but the average is based on only five homes currently for sale. The price per square metre is €3,113, based on the agent's living area of 159 m².
How many rooms and bedrooms does this home have?
According to the agent, the home has six rooms, including four bedrooms and one bathroom, spread over three floors. The living area is listed as 159 m² by the agent, while the BAG registration states 152 m². The plot is 181 m². There is a rear garden of 41 m² facing northeast.
What is the energy label and what does it mean?
The energy label is C. This label indicates the energy performance of the home, but it does not say anything about the structural condition. With label C, you can expect moderate energy costs. The agent mentions roof insulation and a central heating boiler, which may help with energy efficiency.
What is the WOZ value of this property?
The WOZ value is the municipal valuation, which is used for taxes and is not the same as the market value. Without this figure, it is not possible to compare the asking price with the official valuation.
What are the noise levels around this address?
According to public address data, the noise level from road traffic is 43 dB Lden, and from rail traffic 35 dB Lden. Both are below the noise standard, meaning they are not considered excessive. These are area-level indications, not measurements taken at the property itself.
What is the foundation risk for this home?
The foundation risk indication is low, based on the soil type (sand) and the year of construction (1967). This is an area-level indication from public data, not an inspection of the specific home. It suggests that foundation issues are unlikely, but it is not a guarantee.
What are the flood and heat stress risks?
Pluvial flooding risk is low, as is flood risk now and in 2050. Heat stress is low now, but medium by 2050. These are area-level indications from the Climate Impact Atlas, not predictions for this specific property. They give an idea of how the area may be affected by climate change.
Which supermarkets are nearby?
There are several supermarkets within a short distance. The nearest Jumbo is about 723 metres away, and another Jumbo is at 811 metres. An AH XL is at about 1 kilometre, and a Lidl and an Aldi are within 1.4 kilometres. This gives plenty of options for daily groceries.
Which schools are close to this home?
The nearest primary school is De Meule, at about 576 metres. Other primary schools within walking distance include Nova Montessori, Willibrordusschool, and Rudolf Steiner Educare. For secondary education, the nearest school is about 1.6 kilometres away, according to CBS data.
How is the public transport connection?
The nearest bus stop is Venlo, Jean Laudystraat, at about 146 metres, with bus lines 4, 5 and 811. Venlo railway station is about 1.9 kilometres away, which is roughly a ten-minute walk. This provides good options for getting around without a car.
What do residents say about the neighbourhood?
Residents of the district give it an average score of 8.88, based on three reviews. One resident says: "Very social and involved. Cosy and safe." Another mentions the village-like atmosphere close to the city centre. A third resident highlights the pond, playground, and nearby amenities, and notes that mostly young families live here.
Why are there no property details in this listing?
The listing does not state the WOZ value. This is not uncommon, as the WOZ value is a municipal figure that is not always included in listings. The absence of this figure does not affect the other details provided, such as the asking price and the property features.