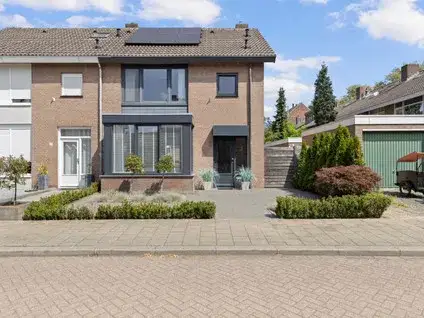
Zustersstraat 16
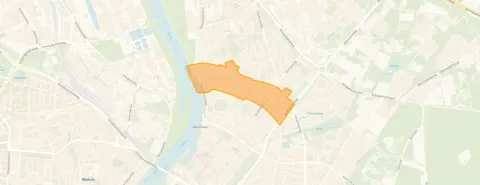
Craneveld, Venlo
 Area
AreaA classic end-of-terrace home in Craneveld
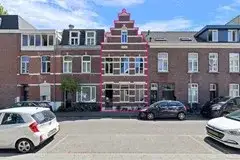
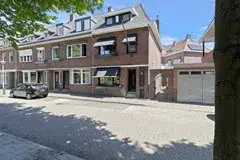
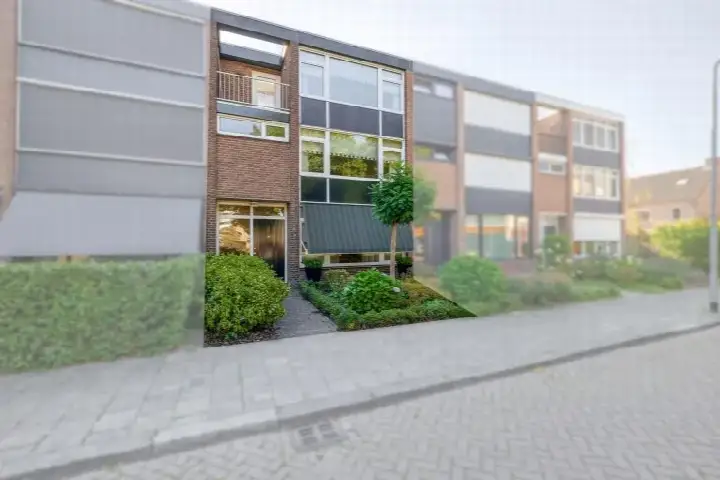
This end-of-terrace house on Zustersstraat sits in Craneveld, a neighbourhood in Venlo-Noord where residents give their surroundings a 7.71 out of 10. The home was built in 1956 and carries an energy label A, which is an efficient label. With a living area of 142 m² according to the BAG registration and a plot of 210 m², the asking price of €489,000 is on the high side compared with the neighbourhood average asking price of €415,286. For context, the average asking price per m² in the neighbourhood is €3,068, while this home comes in at €3,444 per m². If you are weighing up your options, it is worth comparing with other [end-of-terrace houses in Venlo].
The home itself
This listing does not include details about the layout, number of rooms, bedrooms, or bathrooms, nor does it mention any garden, balcony, or garage. The agent also does not state anything about insulation, heating, or ownership structures. What is known is that the home dates from 1956 and has an energy label A. The living area is 142 m² according to the BAG registration, and the plot measures 210 m². Beyond these facts, the listing gives no further information about the interior or outdoor space.
Life in Craneveld
Residents of Craneveld describe a neighbourhood where people look out for each other. One resident says: "I experience a lot of safety here. Never felt like I had to watch out for my safety and the roads are nicely built." Another adds: "Many different nationalities that treat each other with respect. Close to the city and within walking/cycling distance." A third resident notes: "The neighbourhood has a favourable location relative to the city, nature and amenities. The immediate neighbours are lovely." These three reviews give an average score of 7.71. The neighbourhood counts about 2,025 residents, with a high share of one-person households at 57 percent. There are playgrounds, walking routes along the Maas, and several supermarkets within walking distance, according to residents. For more on what the area is like, have a look at [the Craneveld neighbourhood].
Amenities and transport
Daily errands are easy from this address. The Jumbo supermarket is just around the corner, with another Jumbo a couple of streets away and an AH XL about a ten-minute walk. For primary education, Rudolf Steiner Educare is on your doorstep, and Nova Montessori is just around the corner. The nearest GP is Praktijk vanNoord, and the BENU Apotheek Withuisveld pharmacy is just around the corner. Public transport is well within reach: bus stop Venlo, Albert Cuypstraat is just around the corner with line 811, and the stop Venlo, Bisschop Schrijnenstraat serves lines 83, 383, 683, and 811. Venlo train station is about 1.3 km away. The municipality of Venlo offers all this and more, as you can see on the page for [the municipality of Venlo].
WOZ and address data
This listing does not include a WOZ value, so there is no municipal valuation to compare with the asking price. The address does come with some area-level risk indications from public data sources. The foundation risk is indicated as medium, which is an area-level indication based on the fact that the home was built before 1970 and that 97 percent of properties in this postcode area date from before that year. The soil type is sand. For climate, pluvial flooding at heavy rain is indicated as medium, while flood risk is low both now and in 2050. Heat stress is low currently but medium by 2050. Noise from road traffic is 46 dB Lden and from rail traffic 40 dB Lden, both below the noise standard. These are indications at area level, not an inspection of this specific home.
Source
At the time of writing the home is offered only via Uiting Makelaars B.V.
This summary was generated with AI and may contain errors. Always verify the details with the provider.
Features
Details of this home
Transfer
Price
Energy
 Save up to € 400 on your energy billCompare now
Areas and volume
 Insure your home and belongingsGet insured
Layout
Construction
Outdoor space
The WOZ value is set annually by the municipality with 1 January as its reference date, and therefore lags the market by about a year. It is an estimated market value, not a sale price.
Frequently asked questions
About Zustersstraat 16, Venlo
What is the asking price for this home?
The asking price is €489,000. According to the precomputed comparison, this is 18 percent above the neighbourhood average asking price of €415,286, so the price verdict is on the high side. The price per m² is €3,444 based on the BAG living area of 142 m², compared with a neighbourhood average of €3,068 per m².
What property details are stated in the listing?
The listing states that this is an end-of-terrace house built in 1956 with an energy label A. The living area is 142 m² according to the BAG registration, and the plot is 210 m². No information is given about the number of rooms, bedrooms, or bathrooms, nor about any garden, balcony, or garage.
Why are there no property details in this listing?
The listing does not include details about the layout, rooms, or outdoor space. The available facts are the year of construction, the energy label, and the floor areas from the BAG registration. Beyond that, the listing gives no further property information.
What is the foundation risk indication for this address?
The foundation risk indication for this address is medium. This is an area-level indication based on public data, not an inspection of this specific home. The home was built in 1956, before 1970, and 97 percent of properties in this postcode area were built before 1970. The soil type is sand. This information comes from public risk data sources such as KCAF.
What do residents say about living in Craneveld?
Residents give Craneveld an average score of 7.71 based on three reviews. One resident says: "I experience a lot of safety here. Never felt like I had to watch out for my safety and the roads are nicely built." Another notes: "Many different nationalities that treat each other with respect. Close to the city and within walking/cycling distance." A third mentions the favourable location relative to the city, nature, and amenities.
Which supermarkets are near this home?
The nearest supermarket is a Jumbo at 348 metres, which is just around the corner. Another Jumbo is at 699 metres, and an AH XL is at 1,012 metres, about a ten-minute walk. An Aldi is at 1,114 metres. In total, there are 19 supermarkets within 5 km of this address.
What schools are close to this home?
Rudolf Steiner Educare, a primary school, is at 24 metres, essentially on your doorstep. Nova Montessori is at 199 metres, and De Meule at 250 metres. Talentencampus Venlo Bao is at 490 metres. In total, 36 schools are within 5 km. The nearest secondary school is at 0.6 km, according to CBS data.
How is public transport around this address?
The nearest bus stop is Venlo, Albert Cuypstraat at 157 metres, serving line 811. The stop Venlo, Bisschop Schrijnenstraat at 358 metres serves lines 83, 383, 683, and 811. Venlo train station is at 1,270 metres, about a fifteen-minute walk. The nearest hospital, VieCuri, is at 2,696 metres.
What is the energy label and what does it mean?
The energy label is A, which is an efficient label. This means the home is likely to have relatively low energy costs compared with less efficient labels. The label is a fact from the listing and does not say anything about the structural condition of the home. No insulation details are stated in the listing.
What climate risks apply to this address?
The climate risk indications for this address are area-level. Pluvial flooding at heavy rain is indicated as medium, while flood risk is low both now and in 2050. Heat stress is low currently but medium by 2050. These are indications from the Klimaateffectatlas and do not constitute an inspection of this specific home.