Herenwal 58
Noord, Heerenveen
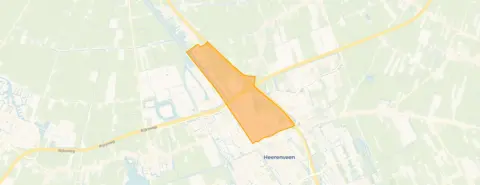 Area
AreaA grand old terraced house on the Herenwal
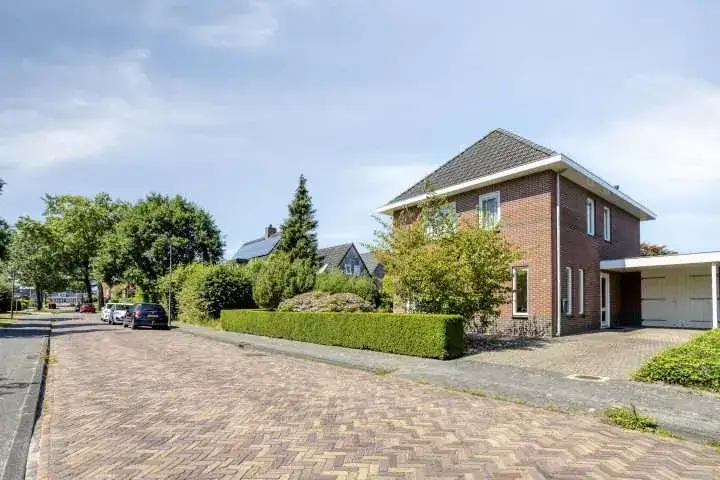
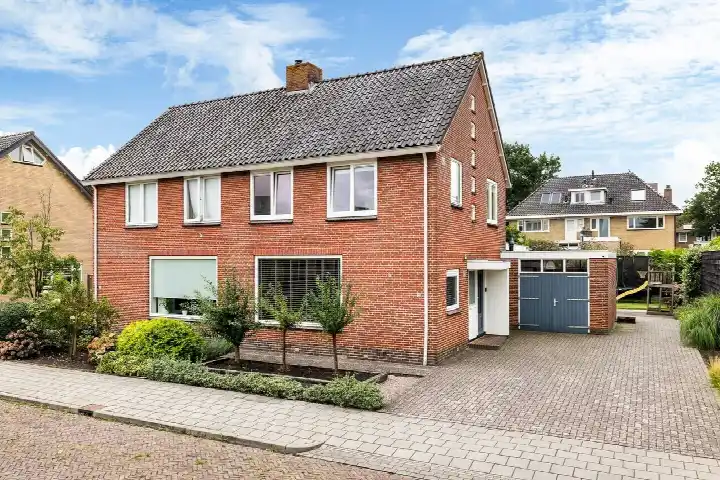
On the Herenwal in Heerenveen, this 1910 terraced house stands as a piece of the town's history. With its five rooms and four bedrooms spread over a volume of 534 cubic metres, it is a substantial home. The asking price of €649,000 is on the high side, which is precomputed against the neighbourhood average asking price. For context, that is 64% above the average asking price of €395,043 in the area. If you are weighing up your options, it is worth comparing with other [terraced houses in Heerenveen]( /koopwoningen/heerenveen/tussenwoningen/).
The home itself
According to the agent, the living area is 140 m², while the BAG registration records 127 m². The plot is 253 m² in both sources. The home has five rooms, of which four are bedrooms. Built in 1910, it carries an energy label D, which means you can expect moderate energy costs. The agent does not mention any specific insulation, heating system, or whether there is a garden or garage, so those details are not part of this listing.
The Noord neighbourhood
Residents give the Noord neighbourhood an average score of 9.18, based on four reviews. One resident says: "Super friendly, young and old go well together. People are considerate of each other, helpful, etc." Another describes it as a "Pleasant, quiet neighbourhood where many activities are organised. Because the streets are quite narrow, people don't drive fast." The neighbourhood counts around 3,900 inhabitants, with a mix of ages. It is a place where people seem to look out for one another, according to the reviews. This is [the Noord neighbourhood]( /buurt/noord-heerenveen/) as its residents experience it.
Amenities and transport
Daily life here is well served. The Jumbo and Aldi are just around the corner, with the Albert Heijn a couple of streets away. Christelijke Basisschool De Hoeksteen is on your doorstep, and Bornego College, locatie Mavo is a five-minute walk. The nearest GP, Groepspraktijk Huisartsen De Compaenen, is a ten-minute walk, and Apotheek de Tjonger is just around the corner. The hospital, Frisius Medisch Centrum Heerenveen, is also a five-minute walk. The bus stop Heerenveen, Station is on your doorstep with many lines, and the train station Heerenveen is just around the corner. All of this sits within [the municipality of Heerenveen]( /gemeente/heerenveen/).
WOZ and address data
The WOZ value is not stated in the available data, so no comparison with the asking price can be made here. As for address-level risks, these are area-level indications, not an inspection of this specific home. The noise from road traffic is measured at 59 dB Lden, which is above the noise standard, while railway noise is 38 dB Lden, below the standard. The foundation risk indication is elevated, given the 1910 construction on peat soil, and the groundwater level is expected to drop towards 2050. Pluvial flooding at heavy rain is indicated as elevated, while flood risk is low now and in 2050. Heat stress is low currently, rising to medium by 2050.
Source
At the time of writing the home is offered only via Kraak & Donker Makelaardij.
This summary was generated with AI and may contain errors. Always verify the details with the provider.
Features
Details of this home
Transfer
Price
Energy
 Save up to € 400 on your energy billCompare now
Areas and volume
 Insure your home and belongingsGet insured
Layout
Construction
Outdoor space
The WOZ value is set annually by the municipality with 1 January as its reference date, and therefore lags the market by about a year. It is an estimated market value, not a sale price.
Frequently asked questions
About Herenwal 58, Heerenveen
What does the asking price of €649,000 mean for this home?
The asking price is €649,000, which is on the high side compared to the neighbourhood average asking price of €395,043. That is a difference of 64%. The price per square metre, based on the agent's living area of 140 m², is €4,636. The neighbourhood average asking price per square metre is €3,860, so this home sits above that figure as well.
How many rooms and bedrooms does this terraced house have?
According to the agent, the home has five rooms in total, of which four are bedrooms. The volume is 534 cubic metres. The living area is listed as 140 m² by the agent, while the BAG registration records 127 m². The plot is 253 m² in both sources. No garden, balcony, or garage is mentioned in the listing.
What is the energy label and what does it mean for costs?
The home has energy label D. This is not the most efficient label, so you can expect moderate energy costs for heating and electricity. The label does not say anything about the condition of the building itself. In the neighbourhood, 37.5% of the homes for sale have an energy label A or better, while 25% have a label D or lower.
What is the foundation risk for this address?
The foundation risk indication for this address is elevated. This is an area-level indication based on public data, not an inspection of this specific home. The home was built in 1910 on peat soil, which may mean wooden piles or a shallow foundation. The groundwater level is expected to drop towards 2050, which can increase the risk for wooden foundations. In this postcode area, 68% of properties were built before 1970.
How noisy is it at this address?
The road traffic noise at this address is measured at 59 dB Lden, which is above the noise standard. Railway noise is measured at 38 dB Lden, which is below the noise standard. These are area-level indications from public data, not measurements taken at the property itself. The noise levels are part of the address risk data provided by Atlas Leefomgeving.
What are the flood and heat stress risks for this home?
The pluvial flooding risk at heavy rain is indicated as elevated, while the flood risk from surrounding waters is low both now and in 2050. Heat stress is currently low, but is expected to rise to medium by 2050. These are area-level indications based on climate data, not an assessment of this specific property. They describe the broader area around the Herenwal.
Which supermarkets are closest to this home?
The AH to go is on your doorstep at 236 metres. The Jumbo and Aldi are both at 570 metres, just around the corner. The Albert Heijn is at 608 metres, and Ekoplaza is at 619 metres. In total, there are nine supermarkets within five kilometres, so daily groceries are well covered in this part of Heerenveen.
What schools are near the Herenwal?
Christelijke Basisschool De Hoeksteen is the nearest primary school at 256 metres, on your doorstep. IKC Sint Jozef is at 487 metres, and De Optimist at 512 metres. For secondary education, Bornego College, locatie Mavo is at 410 metres. In total, there are 27 schools within five kilometres, covering both primary and secondary education.
How do residents rate the Noord neighbourhood?
Residents give the Noord neighbourhood an average score of 9.18, based on four reviews. One resident says: "Super friendly, young and old go well together. People are considerate of each other, helpful, etc." Another describes it as a "Pleasant, quiet neighbourhood where many activities are organised." The reviews mention the hospital within walking distance, a nearby forest, and many sports and play facilities.
What public transport options are available near this home?
The bus stop Heerenveen, Station is at 201 metres, on your doorstep, with many bus lines serving the area. The stop Heerenveen, Gemeentehuis is at 231 metres, and Heerenveen, Thialfweg/Frisius MC is at 545 metres. The train station Heerenveen is at 194 metres, just around the corner, offering rail connections from the town.