A 1930s terraced house in the Geleerdenbuurt
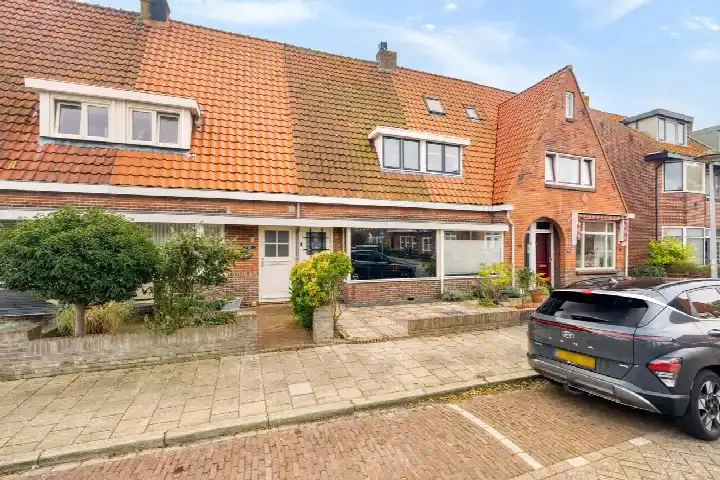
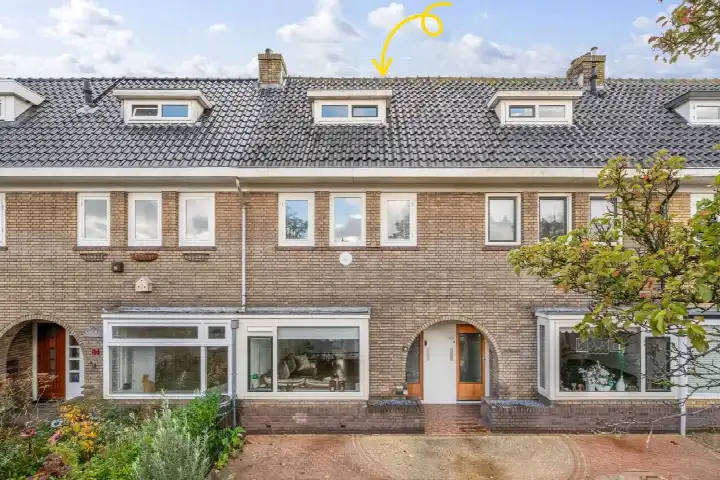
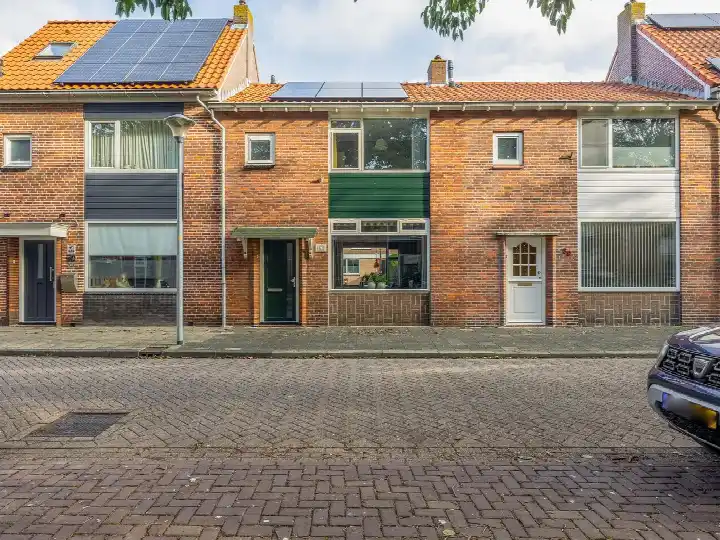
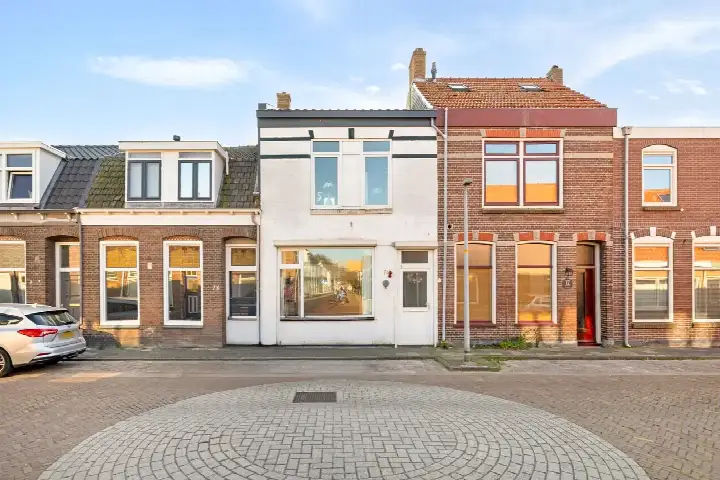
On a quiet residential street in the Geleerdenbuurt, this terraced house from 1933 offers a classic layout with a front and back garden. The asking price is €269,000. For context, the average asking price for a home in this neighbourhood is €303,222, and the median is €269,000. This home is one of the [terraced houses in Den Helder]( /koopwoningen/den-helder/tussenwoningen/ ) currently on the market.
The home itself
The agent describes a home with five rooms, three bedrooms and one bathroom spread over two floors. The living area is listed as 92 m² by the agent, while the BAG registration records 122 m². The plot measures 128 m² according to both sources. There is a back garden of 45 m² facing southeast, accessible via the back alley, plus a front garden. The home has a combi boiler and is offered in full ownership. The energy label is C.
Life in the Geleerdenbuurt
Residents across the municipality of Den Helder give their living environment an average score of 7.44, based on 29 reviews. One resident describes the area as "rustig en groen", noting that it is quiet and that neighbours are willing to help each other. Another resident simply says "Good experience so far". The neighbourhood itself has around 1,440 inhabitants, with a mix of ages and household types. You can read more about [the Geleerdenbuurt neighbourhood]( /buurt/geleerdenbuurt-den-helder/ ) on our site.
Amenities and transport
Daily errands are well covered. Albert Heijn is just around the corner, with a Lidl and a Vomar a couple of streets away. Kindcentrum De Windwijzer primary school is on your doorstep, and Meerwerf Basisschool De Kluft is a five-minute walk. The GP practice Huisartsenpraktijken Levert is a couple of streets away, and the BENU Apotheek Beatrixstraat is nearby. Bus line 30 stops at Van Galenstraat just around the corner, and Den Helder station is a five-minute walk, with several bus lines calling there. The municipality of Den Helder offers further amenities within easy reach.
WOZ and address data
The WOZ value for 2025 is €288,000, based on the reference date 1 January 2025. The asking price is 7% below this WOZ value. Between 2020 and 2025, the WOZ value rose by 76%, from €164,000 to €288,000. As for address-level risks, the noise from road traffic is 52 dB Lden, which is above the norm, while railway and aircraft noise are below their norms. The foundation risk indication is medium, and the area-level climate indications include medium pluvial flooding risk, low current flood risk, and medium heat stress. These are area-level indications, not an inspection of this specific home.
Source
At the time of writing, the home is offered via multiple channels, including Jongewaard Heemskerk Makelaars BV.
This summary was generated with AI and may contain errors. Always verify the details with the provider.
Features
Details of this home
Transfer
Price

Areas and volume
Layout
Construction
Outdoor space
The WOZ value is set annually by the municipality with 1 January as its reference date, and therefore lags the market by about a year. It is an estimated market value, not a sale price.
Frequently asked questions
About Huygensstraat 4, Den Helder
How does the asking price compare to the WOZ value?
The asking price of €269,000 is 7% below the WOZ value of €288,000, which was set on 1 January 2025. The WOZ value is the municipal valuation, not the current market value. The price per square metre, based on the agent's listed living area of 92 m², comes to €2,924.
What is the layout of this terraced house?
According to the agent, the home has five rooms, three bedrooms and one bathroom spread over two floors. The living area is listed as 92 m² by the agent, while the BAG registration records 122 m². The plot measures 128 m². There is a back garden of 45 m² facing southeast, accessible via the back alley, plus a front garden.
What is the energy label and what does it mean for costs?
The energy label is C. This is a mid-range label, so you can expect moderate energy costs compared to the most efficient homes. The home has a combi boiler. The label does not say anything about the condition of the building itself.
What is the foundation risk for this address?
The foundation risk indication for this address is medium. This is an area-level indication based on public data, not an inspection of this specific home. The home was built in 1933, before 1970, and 64% of properties in this postcode area were built before 1970, which is a factor in the risk indication.
What are the noise levels like at this address?
The road traffic noise at this address is 52 dB Lden, which is above the Dutch noise norm. Railway noise is 32 dB Lden and aircraft noise is 31 dB Lden, both below their respective norms. These figures come from public data for the year 2022 and 2023 and are area-level indications.
Which supermarkets are nearby?
There are two Albert Heijn supermarkets within a few hundred metres, one at 421 metres and another at 452 metres. A Lidl is at 765 metres and a Vomar at 778 metres. All are within easy walking distance or a short bike ride.
What schools are close to this home?
Kindcentrum De Windwijzer primary school is just 160 metres away, on your doorstep. Meerwerf Basisschool De Kluft is at 444 metres, and there are several other primary schools within a few hundred metres. For secondary education, the nearest school is about 2.5 km away.
How is the public transport connection?
Bus line 30 stops at Van Galenstraat, 299 metres away, and at Sportlaan, 329 metres away. Den Helder station is 333 metres away, a five-minute walk, and is served by bus lines 30, 31, 32, 33, 34, 135, 158 and 851. The train station is also nearby.
What is the neighbourhood like?
The Geleerdenbuurt has around 1,440 inhabitants. Residents across the municipality of Den Helder give their living environment an average score of 7.44 out of 10, based on 29 reviews. One resident describes the area as quiet and green, with helpful neighbours. The neighbourhood has a mix of ages, with 23% aged 65 or older and 23% between 25 and 45.