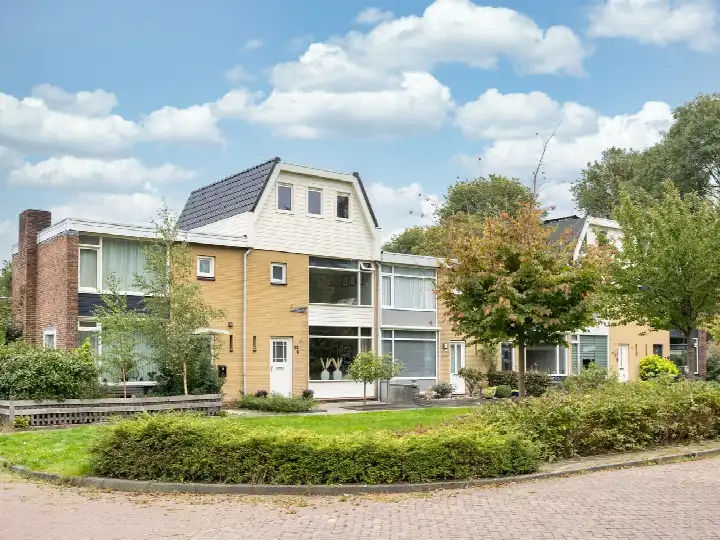
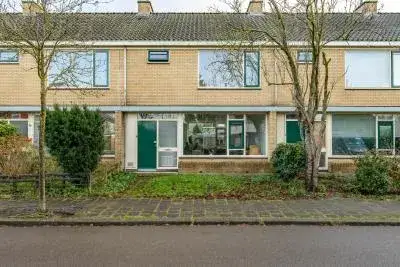
Jakob Israël de Haanstraat 7
De Held, Groningen
 Area
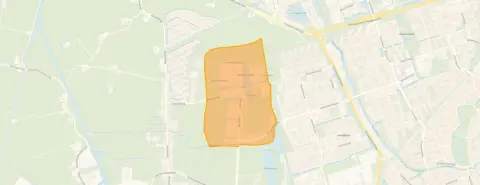
AreaA calm spot in De Held
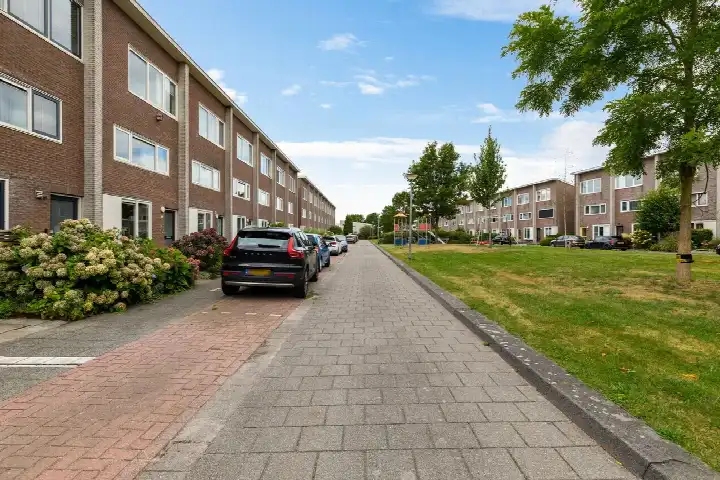
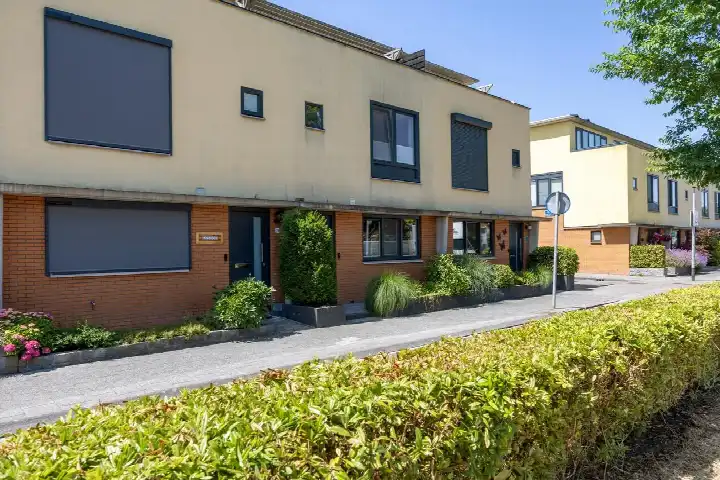
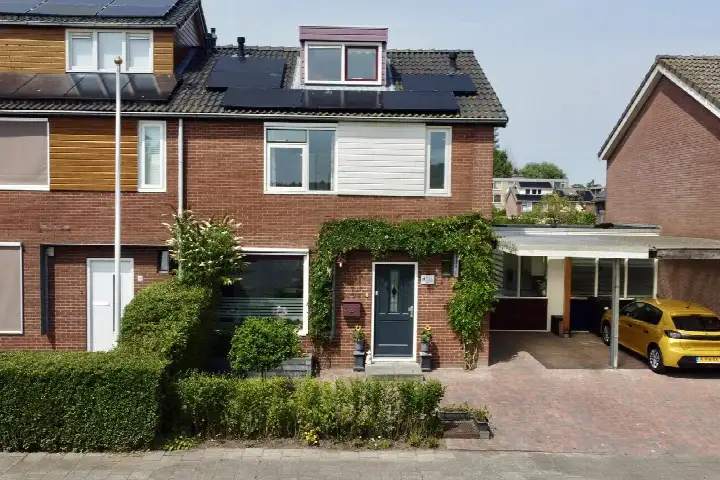
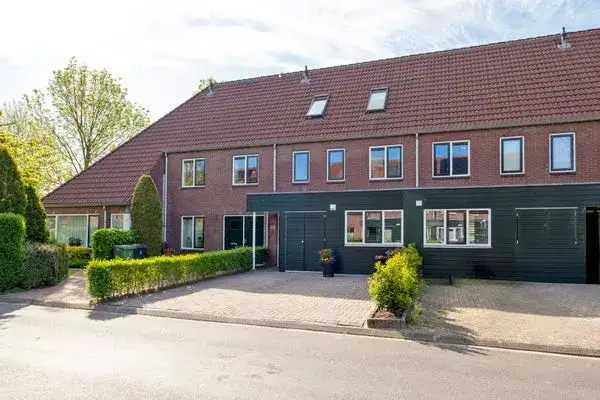
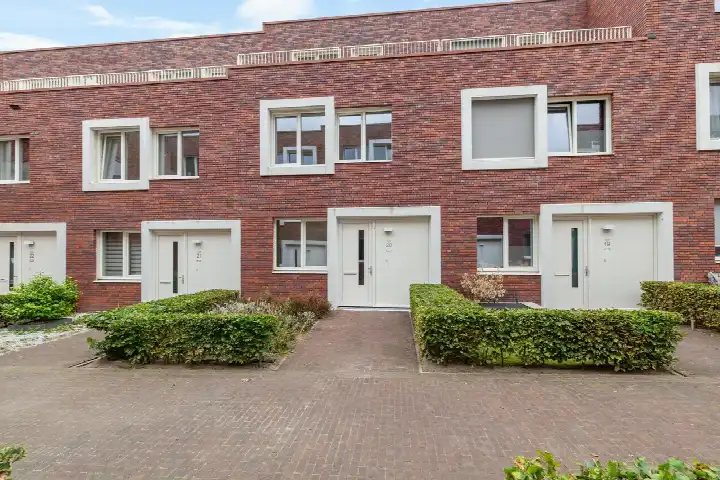
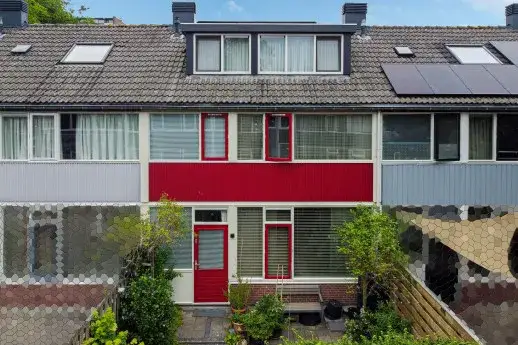
This terraced house sits on a quiet road in the De Held neighbourhood, a residential area in the west of Groningen. The home was built in 1997 and carries an efficient energy label, so the running costs should be manageable. With an asking price of €439,000, the price is in line with the market, according to the precomputed comparison with the neighbourhood average. For context, terraced houses in Groningen typically sell in this range.
Inside the home
The agent describes this as a single-family terraced house with six rooms, five bedrooms and one bathroom spread over three floors. The living area is listed at 123 m² by the agent, while the BAG registration records 114 m²; the plot is 132 m² in both sources. The garden is a back garden of 55 m² plus a front garden, accessible from the north via the back alley. The home is fully owned and comes with insulation including roof, wall and floor insulation plus HR glazing, and a central heating boiler.
Life in De Held
Residents of the district give it an average score of 7.62, based on twelve reviews. One resident says: "There is always something to do. There are supermarkets and plenty of other shops, cafeterias, fresh bread from the bakery. Market once a week, a nice park with ponds for fishing." Another adds: "Fine, it's safe to cycle home in the evening but it's not super either. And there is a huge piece of nature." A third notes: "Everything in the neighbourhood: shops, sports facilities, schools, community centres. So something for everyone." The neighbourhood has about 2,400 residents, with a mix of ages and household types. These reviews describe the De Held neighbourhood as a whole, not just this street.
Amenities and transport
The daily essentials are within easy reach. The nearest supermarket, an Aldi, is a ten-minute walk away, with an Albert Heijn and a Lidl just a bit further. For schools, Openbare basisschool De Sterrensteen and De Hoeksteen are both about a ten-minute walk. The nearest GP is Huisartsenpraktijk De Capella, and the BENU Apotheek Groningen is a couple of streets away. Bus stops on Hans Lodeizenstraat are on your doorstep, with lines 35 and 39, and the nearest train station is Groningen Noord, about three kilometres away. The municipality of Groningen offers a full range of services within the city.
WOZ and address data
No WOZ value is available for this property, so there is no municipal valuation to compare with the asking price. The address-level risk data indicates road traffic noise at 57 dB Lden, which is above the noise standard, while rail and air traffic noise are below their standards. The foundation risk indication is low, though the soil is clay, which is sensitive to settling. Pluvial flooding at heavy rain is medium, while current and 2050 flood risk and heat stress are all low. These are area-level indications from public data, not an inspection of this specific home.
Source
At the time of writing, the home is offered via multiple channels, including Hup & Fidom Garantiemakelaars on Funda.
This summary was generated with AI and may contain errors. Always verify the details with the provider.
Features
Details of this home
Transfer
Price
Energy
 Save up to € 400 on your energy billCompare now
Areas and volume
 Insure your home and belongingsGet insured
Layout
Construction
Outdoor space
The WOZ value is set annually by the municipality with 1 January as its reference date, and therefore lags the market by about a year. It is an estimated market value, not a sale price.
Frequently asked questions
About Jakob Israël de Haanstraat 7, Groningen
What is the asking price for this terraced house?
The asking price is €439,000. According to the precomputed comparison, this is in line with the market, based on the neighbourhood average asking price. The price per square metre is €3,569, calculated from the agent's listed living area of 123 m².
How many bedrooms and bathrooms does this home have?
The agent describes the home as having six rooms in total, including five bedrooms and one bathroom, spread over three floors. The living area is listed at 123 m² by the agent, while the BAG registration records 114 m². The plot is 132 m².
Is there a WOZ value available for this property?
No WOZ value is available for this property in the data. The WOZ is the municipal valuation used for tax purposes, but it is not stated here. As a result, there is no municipal valuation to compare with the asking price.
What is the noise situation around this address?
The address-level risk data indicates road traffic noise at 57 dB Lden, which is above the noise standard. Rail traffic noise is 27 dB Lden and air traffic noise is 17 dB Lden, both below their respective standards. These are area-level indications from public data, not measurements at the home itself.
What supermarkets are near this home?
The nearest supermarket is an Aldi, about a ten-minute walk away. An Albert Heijn and a Lidl are also within a similar distance, roughly a ten-minute walk. A Jumbo is a bit further, at about 1.5 kilometres.
Which schools are close to this property?
Openbare basisschool De Sterrensteen and De Hoeksteen are both about a ten-minute walk away. Cbs Aquamarijn and De Feniks are also nearby, at about one kilometre. For secondary education, the Leon van Gelder school is about 1.1 kilometres away.
What public transport options are available nearby?
The nearest bus stop is on Hans Lodeizenstraat, on your doorstep, with lines 35 and 39. Another stop, Het Roege Bos, is just around the corner, and the De Held stop is a couple of streets away. The nearest train station is Groningen Noord, about three kilometres away.
What is the foundation risk for this area?
The foundation risk indication is low, according to the address-level data. The soil is clay, which is noted as sensitive to settling. This is an area-level indication from public data, not an inspection of this specific home.
How do residents rate the De Held district?
Residents of the district give it an average score of 7.62, based on twelve reviews. One resident mentions the shops, market and park, while another notes it feels safe to cycle home in the evening. These reviews describe the district as a whole, not just this neighbourhood.
What is the energy label of this home?
The home has an energy label A, which is an efficient label. The agent also states the home has roof, wall and floor insulation plus HR glazing. The year of construction is 1997.