A modern terraced house in Reitdiepswaard
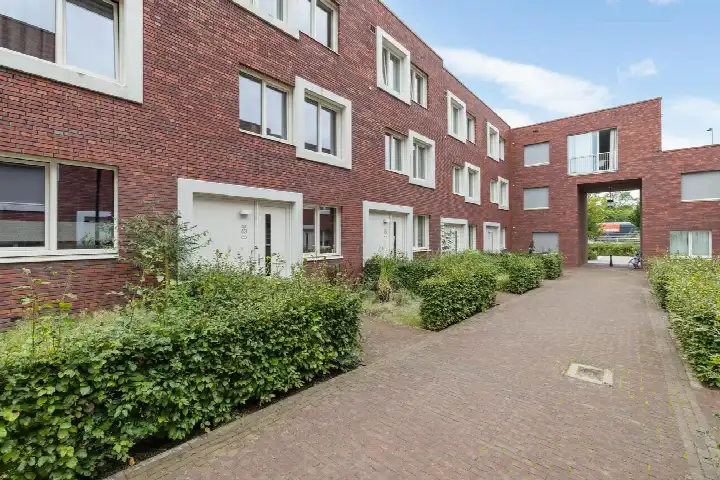
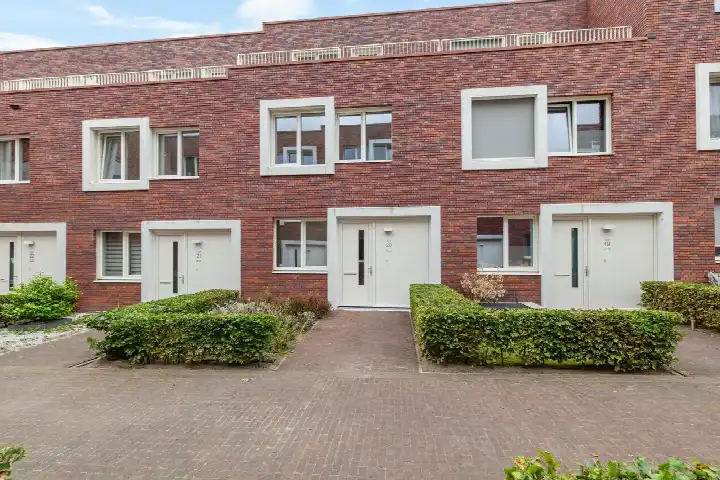
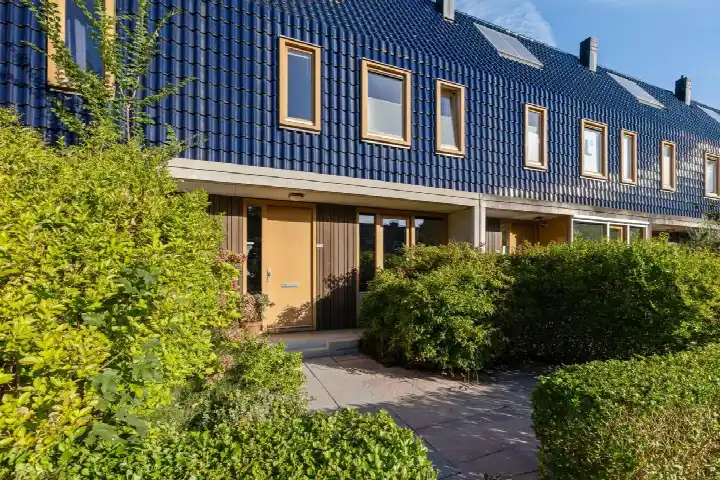
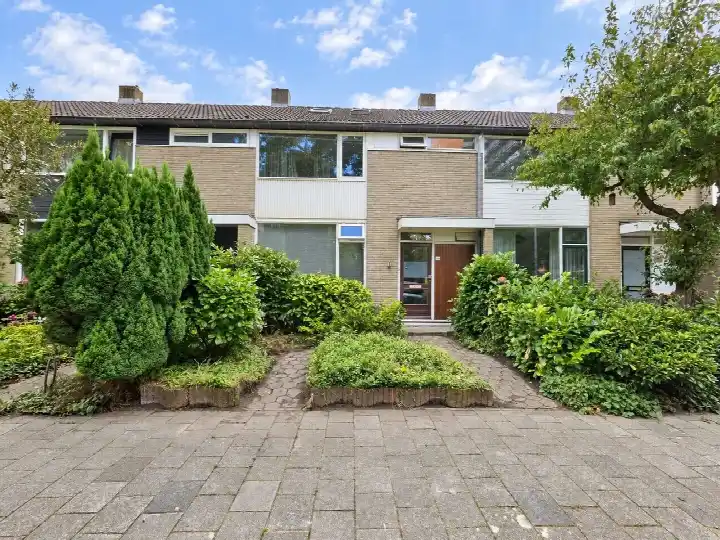
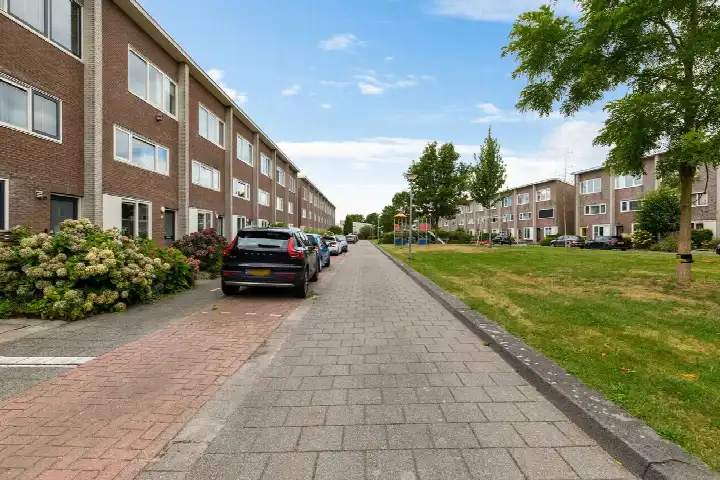
This 2020 terraced house sits on the Friesestraatweg in Reitdiepswaard, a quiet residential street in the Groningen district of Nieuw-West. The home is part of a newer development, and the neighbourhood itself is young, with all homes built after 2010. With an asking price of €440,000, it is the cheapest of the four homes currently for sale in this neighbourhood, and the price is in line with the market compared to the neighbourhood average asking price of €450,000. For context, [terraced houses in Groningen] are listed at an average of €3,644 per m², while this home comes in at €3,577 per m².
The home itself
According to the agent, this is a fully insulated, energy-efficient home with a heat pump, and it is offered with full ownership. The layout spans three floors and includes six rooms, four bedrooms, and one bathroom. There is a garden at the back (48 m²) and a front garden, with the rear garden facing northwest and accessible via the back alley. A parking space is included, and there is a roof terrace. The living area is listed as 123 m² by the agent, while the BAG registration records 120 m²; the plot is 125 m² in both sources.
Life in Reitdiepswaard
Reitdiepswaard is a small neighbourhood with about 1,590 residents, and it is a young area, with 63% of residents between 25 and 45. Residents of the district of Nieuw-West, which includes this neighbourhood, give their living environment an average score of 7.62, based on twelve reviews. One resident says: "There is always something to do. There are supermarkets and plenty of other shops, cafeterias, fresh bread from the bakery. Market once a week, a nice park with ponds for fishing." Another notes: "Fine, it's safe to cycle home in the evening but it's not super either. And there is a huge piece of nature." A third resident describes it as a "cosy neighbourhood with various nationalities," adding that "everything in the neighbourhood: shops, sports facilities, schools, community centres. So something for everyone." For more on the area, see [the Reitdiepswaard neighbourhood].
Amenities and transport
Daily errands are easy from here. The nearest pharmacy, Apotheek de Vuursteen, is just around the corner, and the GP practice De Capella is a couple of streets away. For groceries, Lidl, Albert Heijn, and Aldi are all within a five-minute walk. There are several schools nearby, including the primary school De Sterrensteen and De Hoeksteen, both about a ten-minute walk. Public transport is close by, with bus stops at Siersteenlaan and Edelsteenlaan, served by lines 7 and 18, just around the corner. The nearest train station, Groningen Noord, is about a ten-minute walk. The municipality of Groningen offers a wide range of services and facilities, as you can see on [the municipality of Groningen] page. The address-level risk data, based on public sources, indicates that the noise level from road traffic is 65 dB Lden, which is above the standard, while rail, air, and industrial noise are all below the norm. The foundation risk is indicated as low, though the soil is clay, which is sensitive to settlement, and 29% of properties in this postcode area were built before 1970. For climate, the risk of pluvial flooding is medium, as is the current and 2050 flood risk, while heat stress is currently low but medium by 2050. These are area-level indications, not an inspection of this specific home.
Source and agent
At the time of writing, this home is offered via two channels, including the agent Schouten + van der Griezen. The listing does not state the energy label, so that information is missing from the agent's publication.
This summary was generated with AI and may contain errors. Always verify the details with the provider.
Features
Details of this home
Transfer
Price

Areas and volume
Layout
Construction
Outdoor space
Frequently asked questions
About Friesestraatweg 209-16, Groningen
How does the asking price compare to other homes in the neighbourhood?
The asking price of €440,000 is the lowest of the four homes currently for sale in Reitdiepswaard, which range from €440,000 to €460,000. The average asking price in the neighbourhood is €450,000, so this home is priced in line with the market, at about 2% below the neighbourhood average. The price per m² is €3,577, compared to the neighbourhood average of €3,644 per m².
What is the layout of this home?
According to the agent, this is a three-floor terraced house with six rooms, including four bedrooms and one bathroom. The living area is listed as 123 m² by the agent, while the BAG registration records 120 m². There is a garden at the back (48 m²) and a front garden, with the rear garden facing northwest and accessible via the back alley. A parking space is included, and there is a roof terrace.
What is the WOZ value of this home?
The WOZ value is determined by the municipality and is not part of the agent's publication.
What are the noise levels around this address?
According to public address-level data, the noise level from road traffic is 65 dB Lden, which is above the standard. Noise from rail traffic is 31 dB Lden, from air traffic 17 dB Lden, and from industry 46 dB Lden, all below the respective norms. These are area-level indications based on public data, not measurements at this specific home.
What is the foundation risk for this area?
The foundation risk indication for this address is low, according to public data. The soil is clay, which is sensitive to settlement, and 29% of properties in this postcode area were built before 1970. This is an area-level indication, not an inspection of this specific home, so it does not reflect the condition of this particular property.
What are the flood and climate risks for this address?
Public climate data indicates that the risk of pluvial flooding (from heavy rain) is medium, and the flood risk is medium both currently and by 2050. Heat stress is currently low but is expected to be medium by 2050. These are area-level indications based on the Klimaateffectatlas, not an assessment of this specific home.
What amenities are within walking distance?
The nearest pharmacy, Apotheek de Vuursteen, is about 234 metres away, and the GP practice De Capella is about 423 metres away. For groceries, Lidl is about 499 metres, Albert Heijn about 533 metres, and Aldi about 572 metres. Several schools are nearby, including the primary schools De Sterrensteen and De Hoeksteen, both about 700 metres away.
What public transport options are available?
The nearest bus stops are at Siersteenlaan and Edelsteenlaan, both about 270 metres away, served by bus lines 7 and 18. Another stop, Voermanstraat, is about 358 metres away, also with lines 7 and 18. The nearest train station is Groningen Noord, about 1.5 kilometres away.
What is the neighbourhood like?
Reitdiepswaard is a small neighbourhood with about 1,590 residents, and it is a young area, with 63% of residents aged 25 to 45. Residents of the district of Nieuw-West give their living environment an average score of 7.62, based on twelve reviews. One resident mentions the shops, a weekly market, and a park with ponds, while another notes the presence of nature and a safe cycling environment.
Why are there no property details in this listing?
The listing does not state the energy label, according to the agent's publication. Other property details, such as the layout, floor areas, and garden, are provided by the agent and are described in the listing.