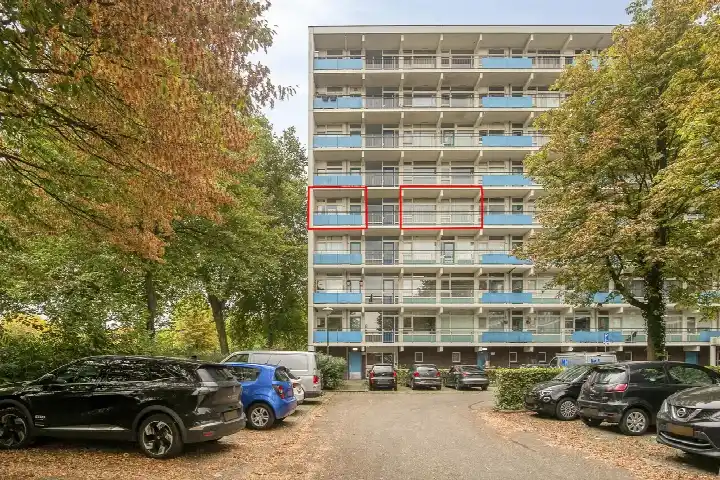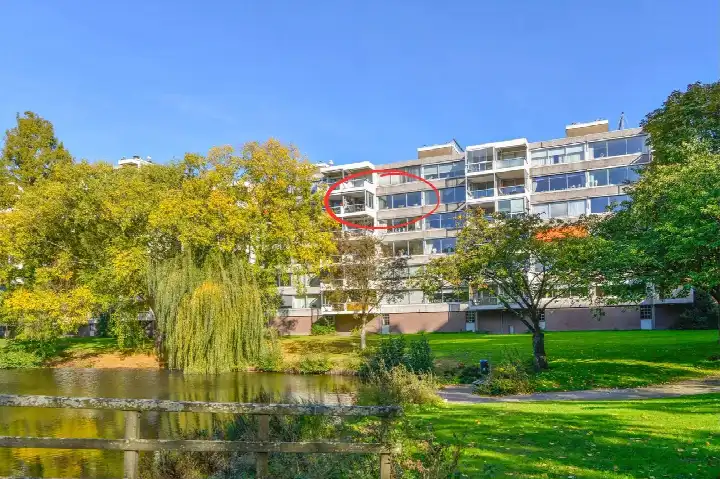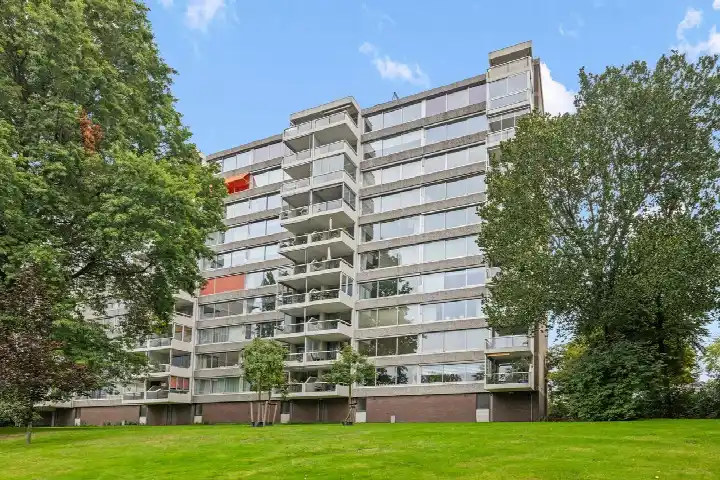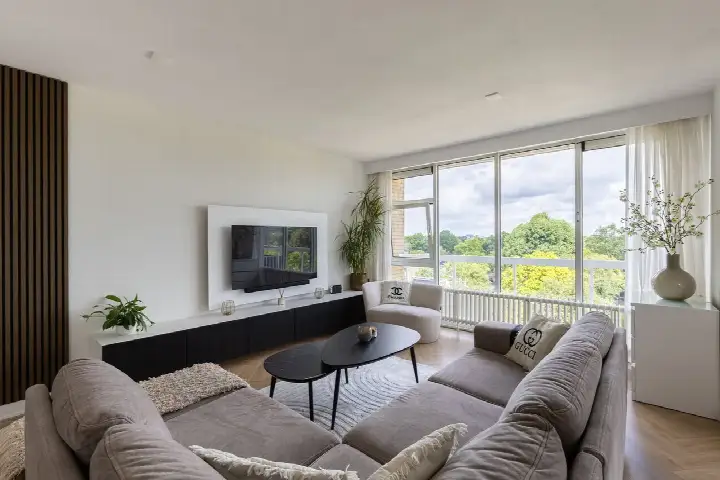
A quiet spot in De Eng
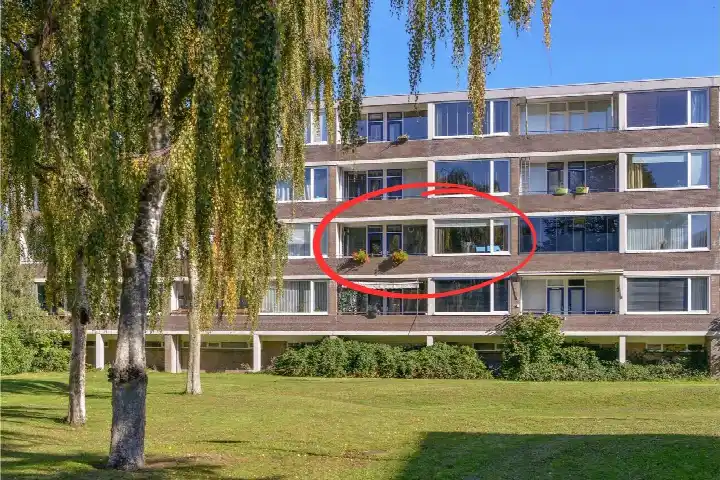
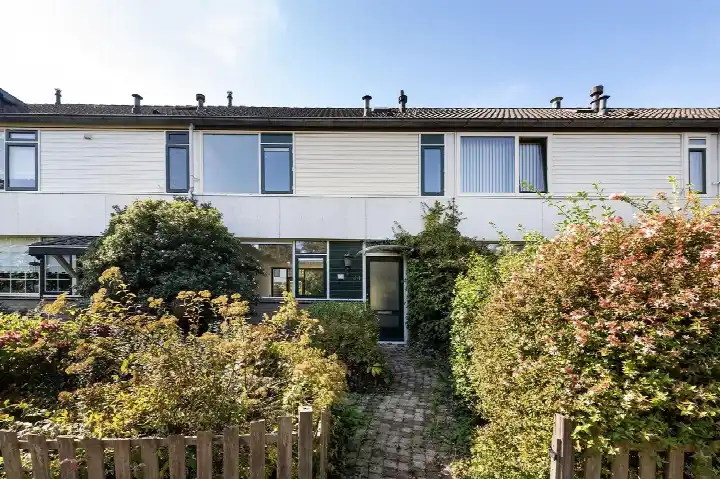
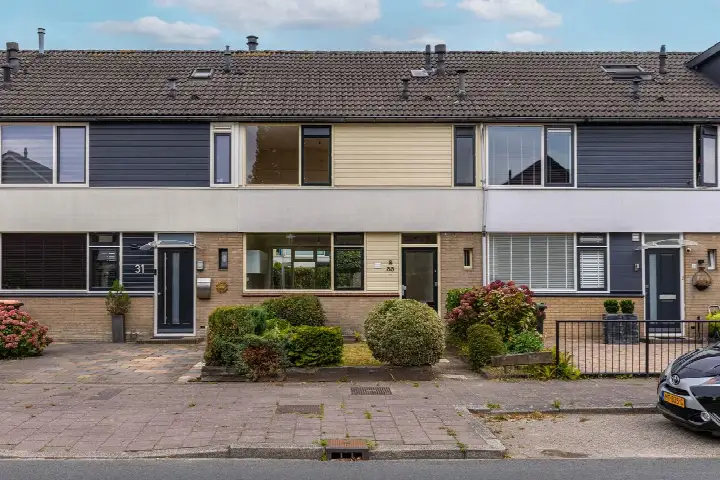
Tucked away on a quiet road in a leafy part of Soest, this terraced house from 1961 sits in a sheltered, residential setting. The home is offered for €395,000, which is in line with the market compared with the neighbourhood average asking price. For context, [terraced houses in Soest] currently average around €403,375.
The home itself
This two-storey, three-room house has two bedrooms and one bathroom, with a living area of 85 m² according to the agent's listing. The BAG registration records 116 m², so the two sources differ. The plot measures 165 m², with a front garden and a rear garden of 60 m², accessible from the back. The home has a combi boiler, is freehold, and is described as being on a quiet road in a wooded, residential area.
Life in De Eng
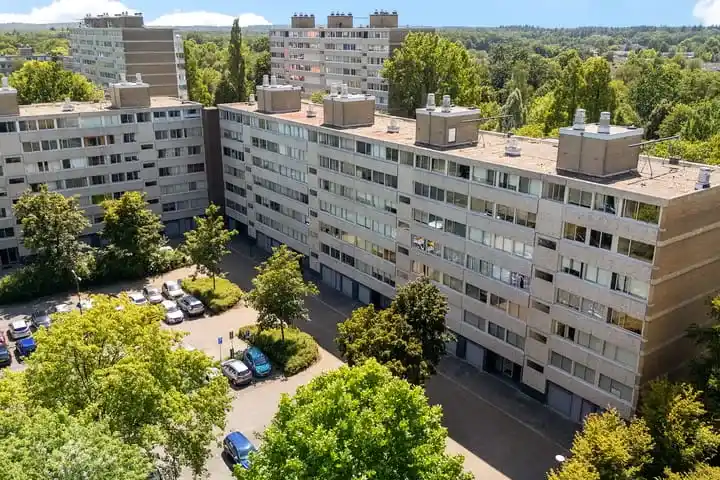
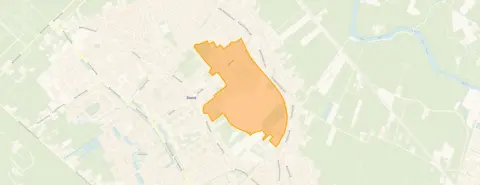
[The De Eng neighbourhood] is home to around 3,055 people, with a mix of ages and household types. Residents across the municipality of Soest give their living environment an average score of 8.18, based on 15 reviews. One resident says: "It's clean, safe, and there are many child-friendly parks where you always see happy children playing." Another mentions "a strong sense of community" and neighbours who "are warm and friendly." A third review is more critical, noting "heavy tree felling" and increased traffic over the years.
Amenities and transport
Daily errands are easy from here. The Boni supermarket is just around the corner, with Ekoplaza a couple of streets away. The nearest primary school, Rooms Katholieke Montessori-School, is on your doorstep, and the GP practice Huisartsenpraktijk Van Minnen is a five-minute walk. Bus stops at Albert Cuyplaan and Kerkplein, served by lines 71 and 575, are just around the corner, and Soestdijk train station is a ten-minute walk. [The municipality of Soest] offers further amenities within easy reach.
WOZ and address data
The WOZ value is €477,000 as of 1 January 2025, and the asking price sits 17% below that figure. Between 2020 and 2025, the WOZ value rose by 72%, from €277,000 to €477,000. As for address-level risks, road traffic noise is measured at 51 dB Lden, above the norm, while rail and air traffic noise stay below their norms. The foundation risk indication is low, and the soil is sandy. Pluvial flooding risk is elevated, while current flood risk is low. These are area-level indications, not an inspection of this specific home.
Source
At the time of writing, the home is offered via multiple channels, including Deelen Makelaars.
This summary was generated with AI and may contain errors. Always verify the details with the provider.
Features
Details of this home
Transfer
Price

Areas and volume
Layout
Construction
Outdoor space
The WOZ value is set annually by the municipality with 1 January as its reference date, and therefore lags the market by about a year. It is an estimated market value, not a sale price.
Frequently asked questions
About Jan Steenlaan 43, Soest
How does the asking price compare with the WOZ value?
The asking price of €395,000 is 17% below the WOZ value of €477,000, which was set on 1 January 2025. The WOZ value is the municipal valuation for tax purposes, not the current market value. The price is also in line with the market when compared with the average asking price in the neighbourhood, which is €403,375.
What is the layout of this terraced house?
According to the agent, this is a two-storey terraced house with three rooms, two bedrooms, and one bathroom. The living area is listed as 85 m², though the BAG registration records 116 m². The plot is 165 m², with a front garden and a rear garden of 60 m² that is accessible from the back. The home has a combi boiler and is freehold.
What is the energy label and what does it mean for costs?
The energy label is D. This is a mid-range label, so you can expect moderate energy costs compared with more efficient homes. The home was built in 1961, which is typical for the area, where 75% of homes date from between 1945 and 1970. The agent does not mention any specific insulation features.
What is the foundation risk for this address?
The foundation risk indication for this address is low, according to public risk data. The soil type is sandy, and the home was built before 1970, in 1961. This is an area-level indication based on public data, not an inspection of this specific property. No further foundation-related concerns are noted in the data.
What are the noise levels like at this address?
Public data shows road traffic noise at 51 dB Lden, which is above the Dutch noise norm. Rail traffic noise is 35 dB Lden and air traffic noise is 42 dB Lden, both below their respective norms. These figures are area-level indications from 2022 and 2023, not measurements taken at the property itself.
What is the flood risk for this home?
The current flood risk is low, and it is expected to remain low in 2050. However, the risk of pluvial flooding, which occurs when heavy rain overwhelms drainage, is elevated. Heat stress is currently low but is expected to become medium by 2050. These are area-level indications from the Klimaateffectatlas, not an assessment of this specific property.
Which supermarkets are nearby?
The nearest supermarket is Boni, about 383 metres away, which is just around the corner. Ekoplaza is about 662 metres away, and there is a SPAR express at 823 metres. Albert Heijn has two locations within about a kilometre. All are within easy walking distance for daily groceries.
What schools are close to this home?
The nearest primary school is Rooms Katholieke Montessori-School, about 232 metres away, with 228 pupils. The 1e Van der Huchtschool is at 269 metres, and CBS Da Costa is at 412 metres. For secondary education, the nearest school is about 2 kilometres away. A childcare centre is about 500 metres from the home.
How is the public transport connection?
Bus stops at Albert Cuyplaan and Kerkplein are both within about 200 metres, served by lines 71 and 575. There is also a stop at Station Soestdijk, about 432 metres away, served by line 71. The nearest train station is Soestdijk, about 401 metres away, so rail connections are within a short walk.
What do residents say about living in this area?
Residents across the municipality of Soest give their living environment an average score of 8.18 out of 10, based on 15 reviews. One resident praises the "strong sense of community" and child-friendly parks, while another mentions "warm and friendly" neighbours. A more critical review notes tree felling and increased traffic over the years.