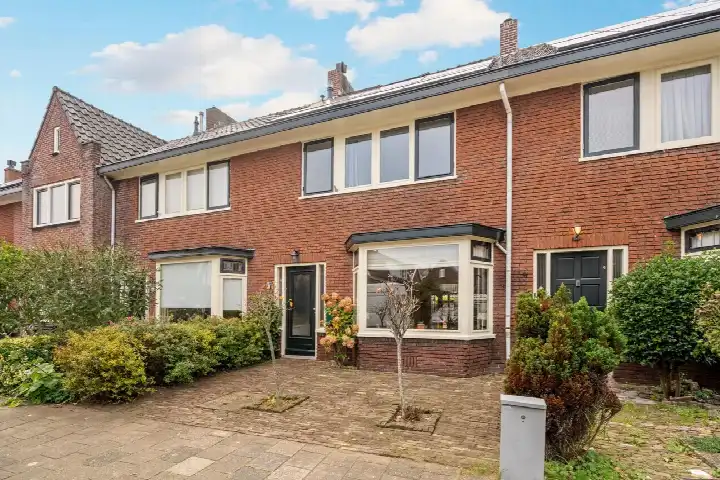
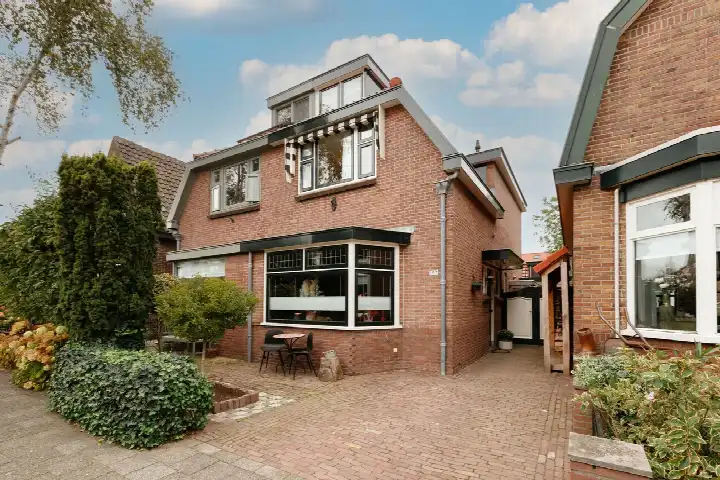
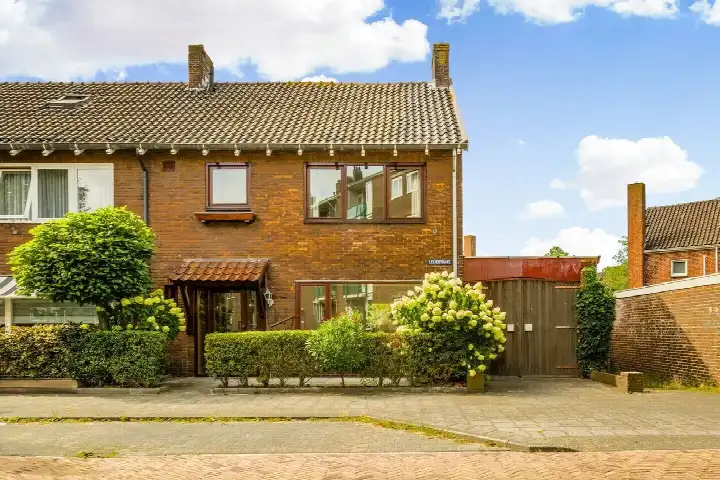
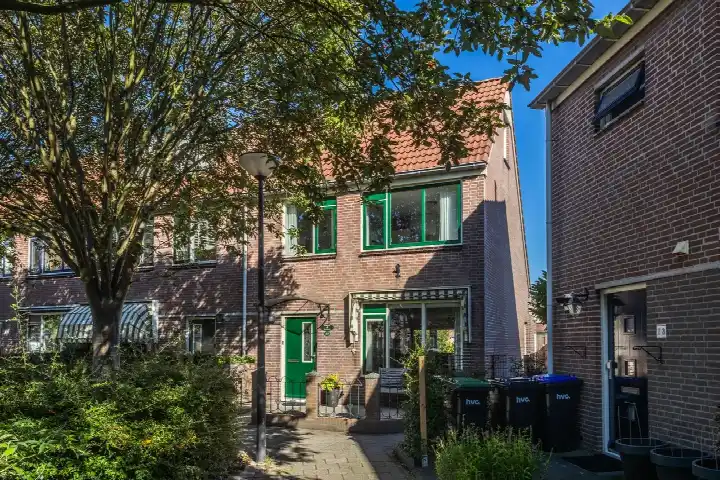
A detached home with character in Beverwijk
On a leafy street in the Ronde Boogaard neighbourhood, this detached house from 1922 stands out with its classic proportions and a garden that catches the morning sun. The asking price is €549,500. For context, the average asking price in the neighbourhood is €425,275, and the average asking price per square metre in the area is €4,891. The home is priced at €4,995 per square metre based on the agent's floor area. If you're weighing up options, it's worth noting that detached houses in Beverwijk typically command a premium in this market.
Inside the home
The house spans three floors, with four rooms in total, including three bedrooms and one bathroom. The living area is listed at 121 square metres according to the BAG registration, while the agent's listing states 110 square metres. The plot also differs: the BAG registration gives 210 square metres, but the agent lists 304 square metres. The home has roof insulation and double glazing (HR+ or HR++), and heating is provided by a central heating boiler. The garden, which is 100 square metres and faces east, is accessible via the back entrance. The property is freehold, so there's no leasehold ground rent to worry about.
The Ronde Boogaard neighbourhood
Ronde Boogaard is a residential area where most homes were built before 1945, giving the streets a settled, established feel. Residents of the wider district give it an average score of 7.13 out of 10, based on three reviews. One resident says: "What a wonderful place I find Beverwijk! The location is fantastic: I love being so close to the coast. A quick stroll on the beach at Wijk aan Zee is easily done, and the dunes always offer a beautiful piece of nature for walking or cycling." Another resident is less positive, noting "deterioration" and a loss of cosiness. The neighbourhood itself has around 2,785 residents, and about 82% of homes are owner-occupied. For a fuller picture of what it's like to live here, have a look at the Ronde Boogaard neighbourhood.
Amenities and transport
Daily errands are easy from this address. The nearest supermarket, Vomar, is just around the corner, with another Vomar a couple of streets away and an Albert Heijn within a ten-minute walk. For primary education, de Bethelschool is on your doorstep, and Katholieke Basisschool De Anjelier is just around the corner. The GP practice, Huisartsenpraktijk P.W.J. Plantinga, is also on your doorstep, and the pharmacy, Service Apotheek Plantage, is a five-minute walk. The Rode Kruis Ziekenhuis is a ten-minute walk away. For public transport, the bus stop at Beverwijk, Groenelaan, is a couple of streets away and serves lines 78 and 572. Beverwijk train station is a ten-minute walk, and the municipality of Beverwijk offers further connections.
WOZ and address data
The WOZ value for this home is not stated in the available data, so no comparison with the asking price can be made here. As for address-level risks, these are area-level indications rather than an inspection of this specific property. The noise level from road traffic is 59 dB Lden, which is above the noise standard, while railway, aircraft and industrial noise are all below their respective standards. The foundation risk indication is medium, partly because the home was built before 1970 and 82% of properties in this postcode area date from that era; the soil type is sand. For climate risks, pluvial flooding is low, flood risk is low now and in 2050, and heat stress is low now but medium by 2050.
Source and agent
At the time of writing, the home is offered via multiple channels, including Brantjes Makelaars and Brantjes Makelaars Beverwijk on Funda.
This summary was generated with AI and may contain errors. Always verify the details with the provider.
Features
Details of this home
Transfer
Price
Energy
 Save up to € 400 on your energy billCompare now
Areas and volume
Layout
Construction
Outdoor space
Frequently asked questions
About Populierenlaan 12, Beverwijk
How does the asking price compare with other homes in the neighbourhood?
The asking price of this home is €549,500. The average asking price in the neighbourhood is €425,275, and the average asking price per square metre in the area is €4,891. The home is priced at €4,995 per square metre based on the agent's floor area. The neighbourhood has 20 homes currently for sale, with prices ranging from €275,000 to €599,000.
What is the layout of the home?
The home has four rooms in total, including three bedrooms and one bathroom, spread over three floors. The living area is listed at 121 square metres according to the BAG registration, while the agent's listing states 110 square metres. The plot also differs: the BAG registration gives 210 square metres, but the agent lists 304 square metres. The home has a 100 square metre garden facing east, accessible via the back entrance.
What is the WOZ value of this home?
The WOZ value for this home is not stated in the available data. The WOZ value is the municipal valuation used for property taxes, and it is not part of the listing information provided here. Without this figure, no comparison with the asking price can be made.
What is the foundation risk for this property?
The foundation risk indication for this address is medium, based on area-level data. This is partly because the home was built before 1970, and 82% of properties in this postcode area date from that era. The soil type is sand. This is an area-level indication, not an inspection of this specific property.
What amenities are nearby?
The nearest supermarket, Vomar, is 427 metres away, with another Vomar at 833 metres and an Albert Heijn at 938 metres. For primary education, de Bethelschool is 192 metres away, and Katholieke Basisschool De Anjelier is 322 metres. The GP practice is 195 metres away, the pharmacy is 501 metres, and the Rode Kruis Ziekenhuis is 712 metres. The nearest bus stop, Beverwijk, Groenelaan, is 384 metres away and serves lines 78 and 572.
What is the neighbourhood like?
Ronde Boogaard is a residential area where most homes were built before 1945. Residents of the wider district give it an average score of 7.13 out of 10, based on three reviews. One resident praises the location and proximity to the coast, while another notes deterioration and a loss of cosiness. The neighbourhood has around 2,785 residents, and about 82% of homes are owner-occupied.
What is the energy label and what does it mean?
The energy label for this home is E. This is a relatively low label, so expect higher energy costs compared with more efficient homes. The home does have roof insulation and double glazing (HR+ or HR++), according to the agent, which may help with energy efficiency, but the label itself indicates the overall energy performance.
How is the home heated?
The home is heated by a central heating boiler, as stated in the agent's features. The property also has roof insulation and double glazing (HR+ or HR++).