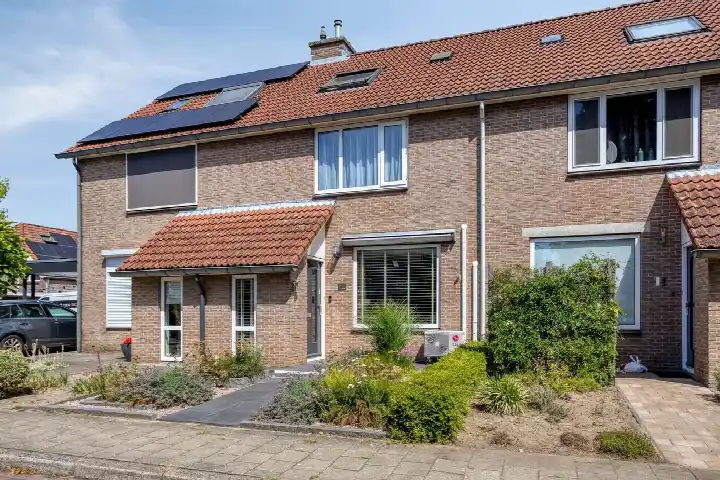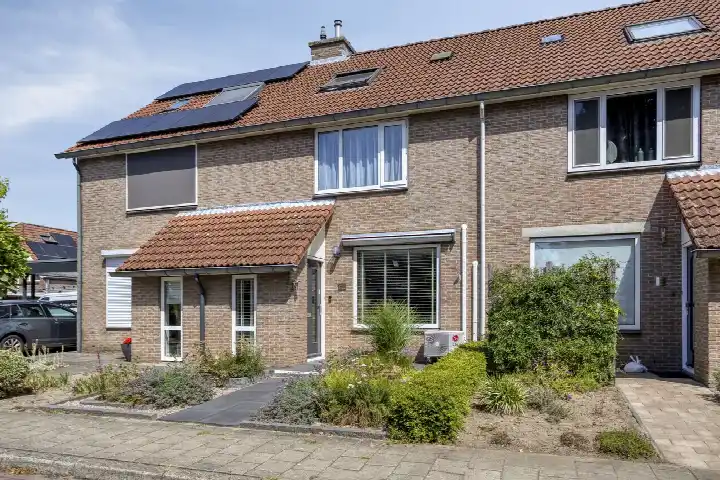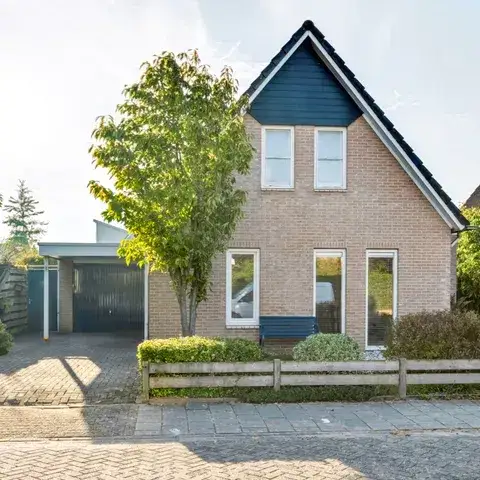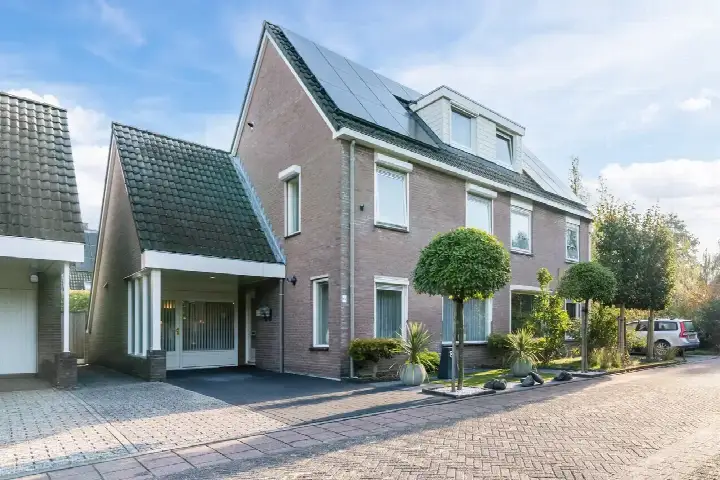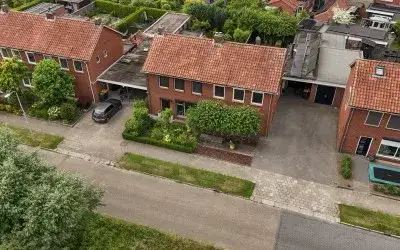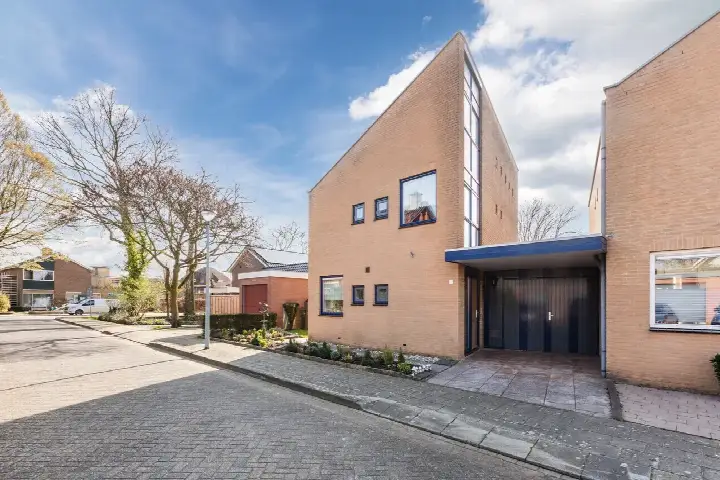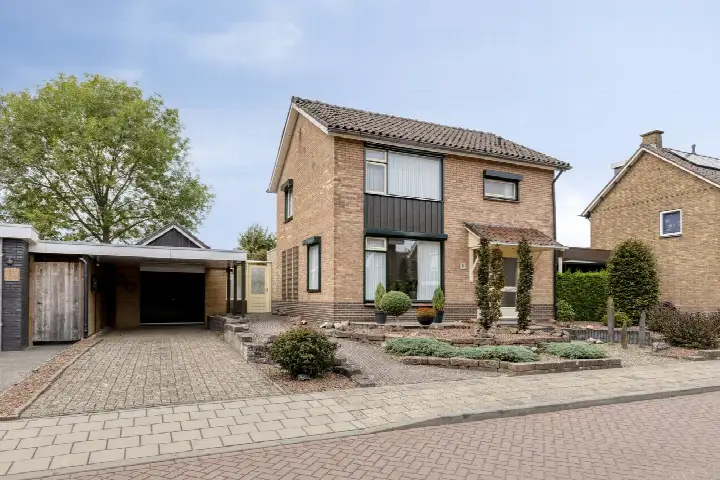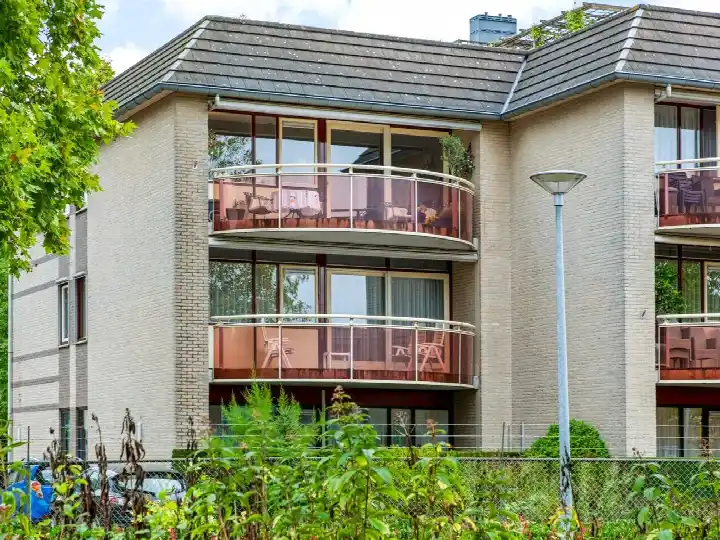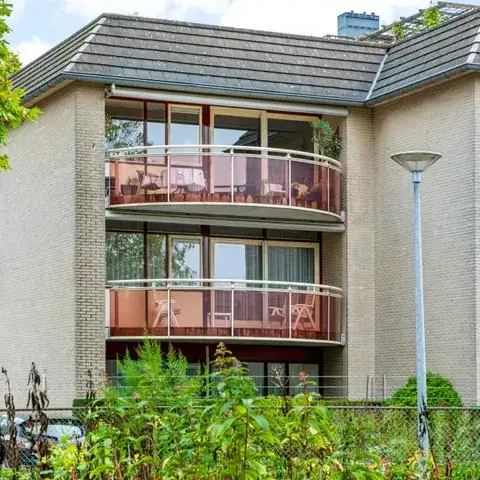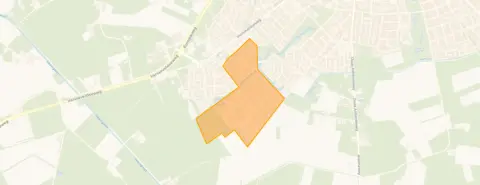
A modern terraced house in Flierbeek
Tucked away on a quiet road in a residential area, this terraced house on Kiekendief 17 in Lichtenvoorde feels calm and settled. The home was built in 2017 and carries an efficient energy label A. With a living area of 121 square metres according to the BAG registration, and 122 square metres according to the agent, there is plenty of room to spread out. The asking price of €419,000 is on the high side compared with the average asking price in the neighbourhood. For a sense of what else is available, you can compare with other terraced houses in Oost Gelre.
Inside the home
The agent describes a fully insulated home with a central heating boiler and underfloor heating. There are five rooms in total, including four bedrooms and one bathroom, all spread over a single floor. The property has a volume of 442 cubic metres. Outside, there is a rear garden of 67 square metres facing northeast, accessible via the back alley, and there is parking available. The home is offered in full ownership, so there is no leasehold to consider.
Life in Flierbeek
Flierbeek is a small neighbourhood with around 975 residents, and it feels like a place where people know each other. Residents of the district of Lichtenvoorde give their surroundings an average score of 6.94, based on four reviews. One resident says: "A pleasant and safe neighbourhood! Every time we've been on holiday, we look forward to coming back to our little neighbourhood!" Another adds: "It's lovely to walk or run here through the beautiful nature and walking routes." The neighbourhood has a mix of households, with 52 percent of them having children. For more context, you can read about the Flierbeek neighbourhood.
Amenities and getting around
Daily errands are easy from here. The Jumbo supermarket is a ten-minute walk away, and the Lidl and Aldi are just a bit further. De Jorisschool for primary education is just around the corner, and the Marianum secondary school is a couple of streets away. The nearest GP is Huisartsenpraktijk R.E.A. Jansen, with Boots Apotheek Lichtenvoorde as the closest pharmacy. For public transport, bus line 72 stops at Lichtenvoorde, Het Brook, a five-minute walk from the home. The nearest train station is Lichtenvoorde-Groenlo, about five kilometres away. The wider area is part of the municipality of Oost Gelre.
WOZ value and address data
The WOZ value of the home was set at €388,000 on 1 January 2025. The asking price sits 8 percent above that value. Between 2020 and 2025, the WOZ value rose by 60 percent, from €242,000 to €388,000. As for the address itself, the road traffic noise level is 44 dB Lden, which stays below the noise standard. The foundation risk indication is low, with sandy soil. Climate indications at area level show low risk for pluvial flooding, current flood risk and flood risk in 2050, and low heat stress now, though heat stress in 2050 is indicated as medium. These are area-level indications, not an inspection of this specific home.
Source
At the time of writing, the home is offered via multiple channels, including Makelaarsland and Funda. The listing has been active since 13 August 2026.
This summary was generated with AI and may contain errors. Always verify the details with the provider.
Features
Details of this home
Transfer
Price
Energy
 Save up to € 400 on your energy billCompare now
Areas and volume
Layout
Construction
Outdoor space
The WOZ value is set annually by the municipality with 1 January as its reference date, and therefore lags the market by about a year. It is an estimated market value, not a sale price.
Frequently asked questions
About Kiekendief 17, Lichtenvoorde
How does the asking price compare to the WOZ value?
The asking price of €419,000 is 8 percent above the WOZ value of €388,000, which was set on 1 January 2025. The WOZ value is the municipal valuation, not the current market value. Between 2020 and 2025, the WOZ value rose by 60 percent, from €242,000 to €388,000.
What is the layout of this terraced house?
According to the agent, the home has five rooms, including four bedrooms and one bathroom, all on a single floor. The living area is 121 square metres according to the BAG registration, and 122 square metres according to the agent. The property has a volume of 442 cubic metres.
What is the energy label and what does it mean for costs?
The home has energy label A, which is an efficient label. This means you can expect relatively low energy costs compared to less efficient labels. The agent also describes the home as fully insulated, with a central heating boiler and underfloor heating.
What is the foundation risk for this address?
The foundation risk indication for this address is low, with sandy soil. This is an area-level indication based on public data, not an inspection of this specific home. The climate indications also show low risk for pluvial flooding and current flood risk.
What supermarkets are nearby?
The nearest supermarket is the Jumbo, about 1.3 kilometres away, which is roughly a ten-minute walk. The Lidl and Aldi are both about 1.5 kilometres away, and the Albert Heijn is about 1.8 kilometres from the home. There are five supermarkets within five kilometres.
Which schools are close to this home?
De Jorisschool, a primary school, is about 426 metres away, just around the corner. Het Gele Park primary school is about 938 metres away. For secondary education, the Marianum is about 1.5 kilometres from the home. There are 15 schools within five kilometres.
How is the public transport connection?
The nearest bus stop is Lichtenvoorde, Het Brook, about 543 metres away, served by bus line 72. There are also stops at Lichtenvoorde, Zuid with line 74, and Lichtenvoorde, De Swite with line 191. The nearest train station is Lichtenvoorde-Groenlo, about 5 kilometres away.
What do residents say about living in this area?
Residents of the district of Lichtenvoorde give their surroundings an average score of 6.94, based on four reviews. One resident says: "A pleasant and safe neighbourhood!" Another mentions: "It's lovely to walk or run here through the beautiful nature and walking routes." A third resident notes that secondary school quality is "mediocre".
What is the garden like?
The home has a rear garden of 67 square metres, facing northeast. It is accessible via the back alley. The agent also mentions that there is parking available at the property.