Kloosterstraat 41
Noorderplantsoenbuurt, Groningen
 Area
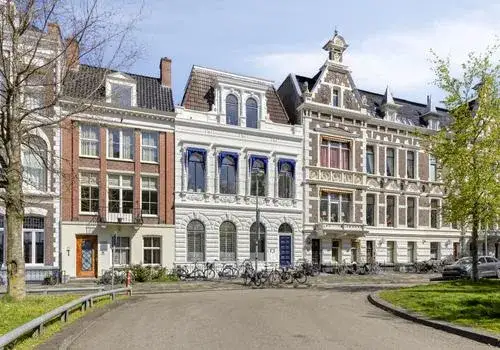
AreaA grand terraced house by the park
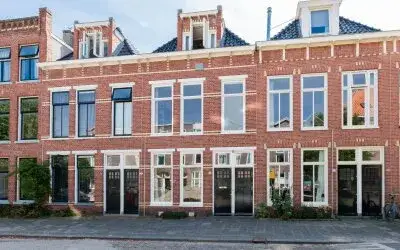
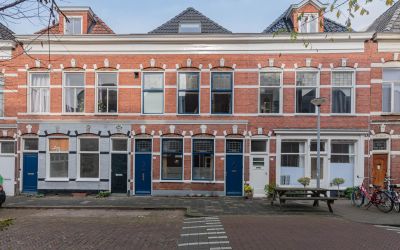
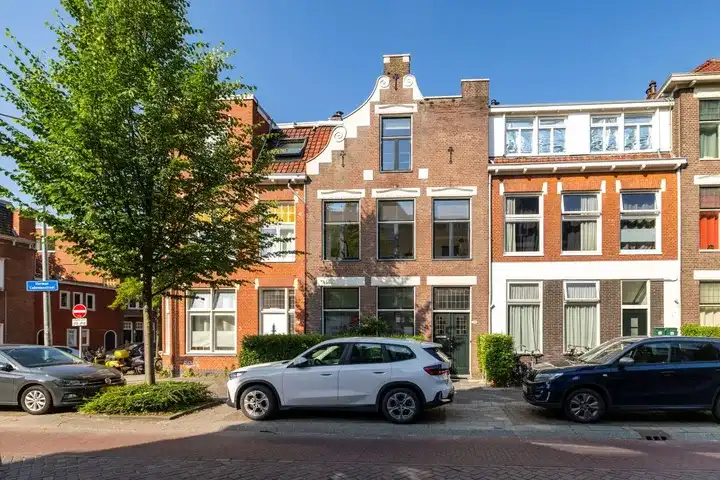
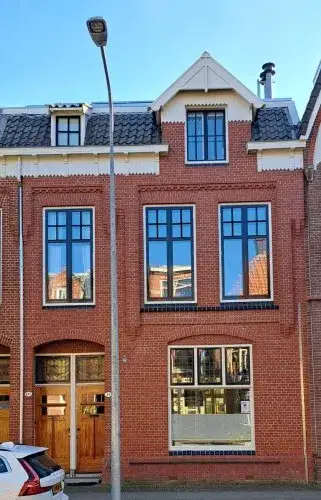
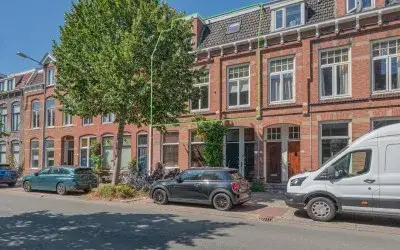
This 1912 terraced house sits on a quiet road in the Noorderplantsoenbuurt, a leafy corner of Groningen's Oud-West district. With the park just around the corner and the city centre a short stroll away, the setting feels both calm and connected. The asking price of €700,000 is 88% above the neighbourhood average asking price of €372,231, which puts it on the high side for the area. For context, [terraced houses in Groningen] currently average €4,745 per m², while this home is listed at €5,147 per m².
Inside the home
According to the agent, this family home spans three floors with five rooms, four bedrooms and two bathrooms. The living area is listed at 136 m², while the BAG registration records 123 m². The plot is 126 m² in both sources. The southwest-facing back garden measures 66 m². The agent notes the home is fully insulated, with roof and floor insulation, and has a central heating boiler with partial underfloor heating. The energy label is B, which is an efficient label.
Life in the Noorderplantsoenbuurt
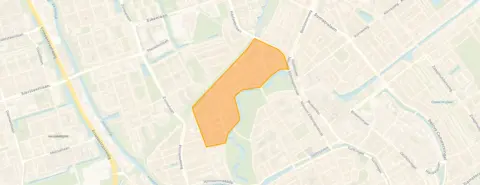
Residents give the neighbourhood an average score of 7.5 out of 10, based on four reviews. One resident says: "Good quiet but lively neighbourhood. Lots of green." Another adds: "Good mix of different types of people and by the park!" A third describes it as "a nice green neighbourhood that is relatively green with cohesion." The area is home to around 3,935 people, many of them students and young professionals, and the park itself is a two-minute walk away. [The Noorderplantsoenbuurt neighbourhood] has a strong pre-war character, with all homes built before 1945.
Amenities and transport
Daily errands are easy from here. The PLUS supermarket is on your doorstep, with a Jumbo a couple of streets away and an Albert Heijn a ten-minute walk. The Nassauschool primary school is just around the corner, and the Ref Basisschool de Zaaier is even closer. The nearest GP, Huisartsen Zonnelaan, and the pharmacy, Apotheek Paddepoel, are both about a ten-minute walk. Bus stops on the Stadhouderslaan and Nassauplein, served by lines 9 and 19, are within a few minutes' walk, and Groningen Noord train station is a ten-minute walk. [The municipality of Groningen] offers a wide range of secondary schools and a university medical centre nearby. The address-level risk data from public sources (Atlas Leefomgeving, KCAF, Klimaateffectatlas) gives area-level indications, not an inspection of this specific home. The foundation risk indication is elevated, which is common for a 1912 home on clay soil, and the groundwater level is expected to drop towards 2050. Noise from road, rail and air traffic is below the legal standard. Pluvial flooding and flood risk are low, and heat stress is low now but medium by 2050.
Source
At the time of writing, the home is offered via multiple channels, including Huis van Groningen B.V. and Huis van Groningen B.V. on Vastgoed Nederland.
This summary was generated with AI and may contain errors. Always verify the details with the provider.
Features
Details of this home
Transfer
Price
Energy
 Save up to € 400 on your energy billCompare now
Areas and volume
 Insure your home and belongingsGet insured
Layout
Construction
Outdoor space
The WOZ value is set annually by the municipality with 1 January as its reference date, and therefore lags the market by about a year. It is an estimated market value, not a sale price.
Frequently asked questions
About Kloosterstraat 41, Groningen
How does the asking price compare to other homes in the neighbourhood?
The asking price of €700,000 is 88% above the neighbourhood average asking price of €372,231. The average price per m² in the neighbourhood is €4,745, while this home is listed at €5,147 per m². The home's living area of 136 m² is 70% larger than the neighbourhood average of 80 m², which helps explain the higher price.
What is the layout of this terraced house?
According to the agent, the home has five rooms, four bedrooms and two bathrooms spread over three floors. The living area is listed at 136 m², while the BAG registration records 123 m². The plot is 126 m². There is a southwest-facing back garden of 66 m². The home is fully insulated, with roof and floor insulation, and has a central heating boiler with partial underfloor heating.
What is the WOZ value of this home?
The WOZ value is the municipal valuation used for property tax, and it is not always included in listings. Without this figure, it is not possible to compare the asking price to the official valuation.
What is the foundation risk for this home?
The foundation risk indication for this address is elevated, according to public area-level data. This is based on the home being built in 1912 on clay soil, which may mean wooden piles or a shallow foundation. The data also notes that 3% of homes in the area have an elevated risk of pile rot, and the groundwater level is expected to drop towards 2050. These are area-level indications, not an inspection of this specific home.
What amenities are within walking distance?
The PLUS supermarket is on your doorstep, with a Jumbo a couple of streets away and an Albert Heijn a ten-minute walk. The Nassauschool primary school is just around the corner, and the Ref Basisschool de Zaaier is even closer. The nearest GP, Huisartsen Zonnelaan, and the pharmacy, Apotheek Paddepoel, are both about a ten-minute walk. Groningen Noord train station is a ten-minute walk.
What is the neighbourhood like?
Residents give the Noorderplantsoenbuurt an average score of 7.5 out of 10, based on four reviews. One resident says: "Good quiet but lively neighbourhood. Lots of green." Another adds: "Good mix of different types of people and by the park!" The area has a strong pre-war character, with all homes built before 1945, and the park is a two-minute walk away.
How is public transport in the area?
Bus stops on the Stadhouderslaan and Nassauplein, served by lines 9 and 19, are within a few minutes' walk. Groningen Noord train station is a ten-minute walk away. The nearest bus stop, Groningen, Stadhouderslaan, is about 210 metres from the home.
What is the energy label and what does it mean?
The energy label is B, which is an efficient label. This means the home is relatively energy-efficient compared to less efficient labels. The agent also notes the home is fully insulated, with roof and floor insulation, and has a central heating boiler with partial underfloor heating. Expect moderate energy costs for a home of this size.