Koppelstokstraat 53
Vissershaven · 2583 CB 's-Gravenhage

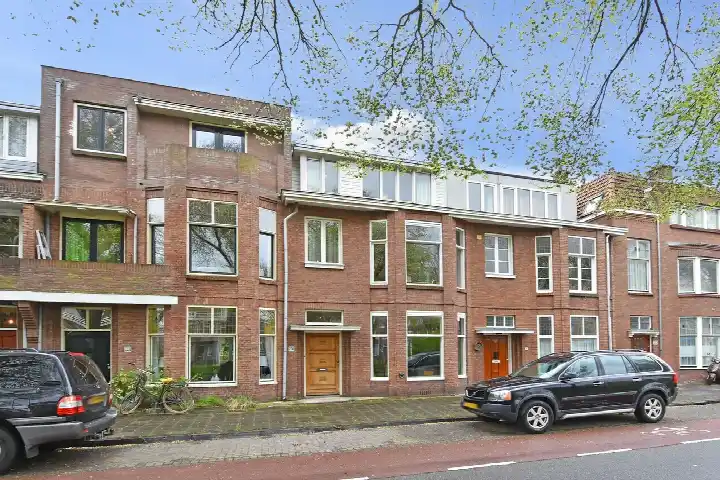
A modern terraced house with sea views
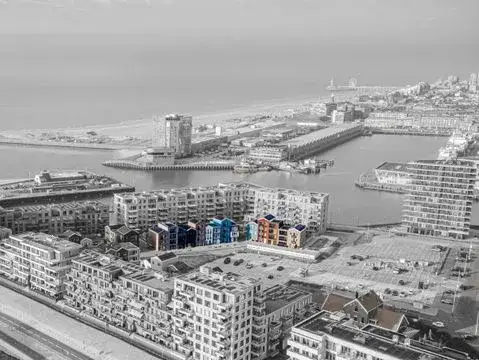
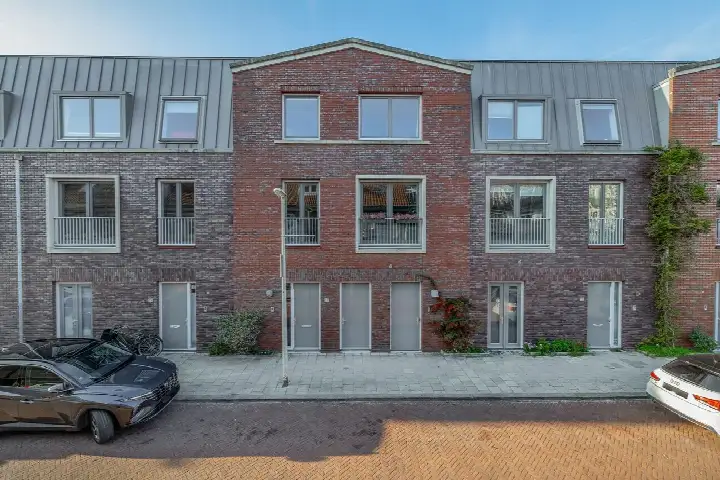
This 2018 terraced house sits on a quiet road in Vissershaven, a neighbourhood in Scheveningen, Den Haag. The setting is described as a residential area with free views and sea views, which gives the home a light, open feel. With a last known asking price of €1,175,000, the price sat on the high side compared with the average asking price in the neighbourhood, which was €914,725. The home was one of the [terraced houses in Den Haag] at the time on the market. This home has not been online since 3 November 2026.
Inside the home
According to the agent, the home had six rooms, four bedrooms, one bathroom and three floors, with a volume of 625 m³. The living area was listed as 164 m² by the agent, while the BAG registration records 181 m²; the plot was 600 m² in both sources. The garden is a sun terrace facing northwest, and there is a balcony. The property was fully insulated, heated by a central heating boiler with partial underfloor heating, and was municipal leasehold with the ground rent permanently bought off.
The Vissershaven neighbourhood
Residents give the neighbourhood an average score of 7.38, based on three reviews. One resident says: "If you are a Scheveningen, then you are (unfortunately) one of us. But most Hagenaars, and whoever else, friendly, everyone who behaves, what matters is harmony." Another describes it as a diverse area where children play in the street and people walk their dogs, though they note that young people sometimes race by on fatbikes in the evenings. The neighbourhood has 4,705 inhabitants, and a large share of the homes were built after 2010. For more detail, see [the Vissershaven neighbourhood].
Amenities and transport
A Jumbo supermarket is on your doorstep, with an Aldi and an Albert Heijn a couple of streets away. The nearest primary school, De Parachute, is about 5.8 km away, and the nearest secondary school, Sint-Maartenscollege, is roughly 6.5 km away. The nearest GP practice is MediCor Gezondheidszorg at Rijswijkseplein, about 4.6 km away, while the pharmacy, Apotheek van Greuningen, is just around the corner. Tram and bus stop Statenlaan is on your doorstep, with lines 11, 22, 28, N1 and 22B, and Den Haag Centraal station is about 4.2 km away. The municipality of Den Haag covers the wider area.
WOZ and address data
The WOZ value was not stated in the records, so no comparison with the asking price was available. The address-level risk data indicates that road traffic noise is 51 dB Lden, above the noise standard, while aircraft noise is 17 dB Lden, below the standard, both for the 2022 reference year. The foundation risk indication is low, though 54% of properties in this postcode area were built before 1970. Pluvial flooding risk is low, as is flood risk now and in 2050, while heat stress is medium now and in 2050. These are area-level indications, not an inspection of this specific home.
Source
When this home was still on the market, it was offered only via Estata Makelaars O.G. on Funda.
This summary was generated with AI and may contain errors. Always verify the details with the provider.
Features
Details of this home
Transfer
Price
Energy
 Save up to € 400 on your energy billCompare now
Areas and volume
 Insure your home and belongingsGet insured
Layout
Construction
Outdoor space
The WOZ value is set annually by the municipality with 1 January as its reference date, and therefore lags the market by about a year. It is an estimated market value, not a sale price.
Frequently asked questions
About Koppelstokstraat 53, 'S-Gravenhage
How did the asking price compare with other homes in the neighbourhood?
The asking price of €1,175,000 was 28% above the average asking price in the neighbourhood, which was €914,725. The average price per m² in the neighbourhood was €7,615, while this home was listed at €7,165 per m² based on the agent's floor area. The median asking price in the neighbourhood was €524,500, with prices ranging from €219,850 to €3,500,000.
What is the layout of this terraced house?
The agent described the home as a single-family terraced house with six rooms, four bedrooms, one bathroom and three floors. The volume is 625 m³. The living area was listed as 164 m² by the agent, while the BAG registration records 181 m². The plot is 600 m² in both sources. There is a garden described as a sun terrace facing northwest, and a balcony is present.
What was the energy label and what did it mean for costs?
The home has energy label A, which is an efficient label. This meant the energy costs were likely to be relatively low compared with less efficient labels. The agent also stated that the home was fully insulated, which supports the efficient label. No specific energy cost figures were provided in the listing.
What is the ownership situation of the property?
The property was municipal leasehold, with the ground rent permanently bought off. This meant the leasehold had been settled in full, so there was no ongoing ground rent to pay. The ownership was described as 'Gemeentelijk eigendom belast met erfpacht (Eeuwigdurend afgekocht)', which translated to municipal ownership subject to leasehold, with the ground rent permanently redeemed.
What are the noise levels around this address?
The address-level risk data indicates that road traffic noise is 51 dB Lden, which is above the noise standard, for the 2022 reference year. Aircraft noise is 17 dB Lden, which is below the standard. These are area-level indications based on public risk data, not a measurement taken at the property itself.
What is the foundation risk for this area?
The foundation risk indication for this address is low. However, the data notes that 54% of properties in this postcode area were built before 1970, which is a KCAF attention area. This is an area-level indication based on public data, not an inspection of this specific home. The home itself was built in 2018.
What is the flood and heat stress risk?
The pluvial flooding risk is low, meaning the chance of flooding from heavy rain is limited. The flood risk is low both now and in 2050. Heat stress is medium now and in 2050, which means the area may experience some heat-related discomfort during warm periods. These are area-level indications from the Klimaateffectatlas, not a property-specific assessment.
Which supermarkets are nearby?
A Jumbo supermarket is on your doorstep at about 170 metres. An Aldi is about 626 metres away, and there are two Albert Heijn stores at roughly 650 and 675 metres. A Hoogvliet is about 992 metres away. In total, there are 58 supermarkets within 5 km of the home.
What public transport options are available?
The nearest stop is Statenlaan, about 199 metres away, which serves tram and bus lines 11, 22, 28, N1 and 22B. Douzastraat bus stop is about 289 metres away with lines 22, 28 and 22B. Statenkwartier tram stop is about 321 metres away with line 17. Den Haag Centraal train station is about 4.2 km away.
What do residents say about the neighbourhood?
Residents give the neighbourhood an average score of 7.38, based on three reviews. One resident says: "If you are a Scheveningen, then you are (unfortunately) one of us. But most Hagenaars, and whoever else, friendly, everyone who behaves, what matters is harmony." Another describes the neighbourhood as diverse, with children playing in the street and people walking their dogs, though they note occasional nuisance from young people on fatbikes in the evenings.
How many homes were for sale in the neighbourhood?
There were at the time 127 homes for sale in the neighbourhood. The average asking price was €914,725, with a median of €524,500. The average price per m² was €7,615, and the average floor area of homes for sale was 118 m². In the past period, 214 homes were sold, with an average sold price of €704,381 and an average time on the market of 65 days.
What is the urbanity level of the area?
The neighbourhood has an urbanity level of 1, which is classified as very strongly urban. The address density is 3,559 per km², which is well above the threshold of 2,000 that indicates a strongly urban area. This reflects the location within Scheveningen, part of the larger city of Den Haag.