Kristalstraat 15
Musschemig, Heerlen
 Area
AreaA terraced house with character in Musschemig
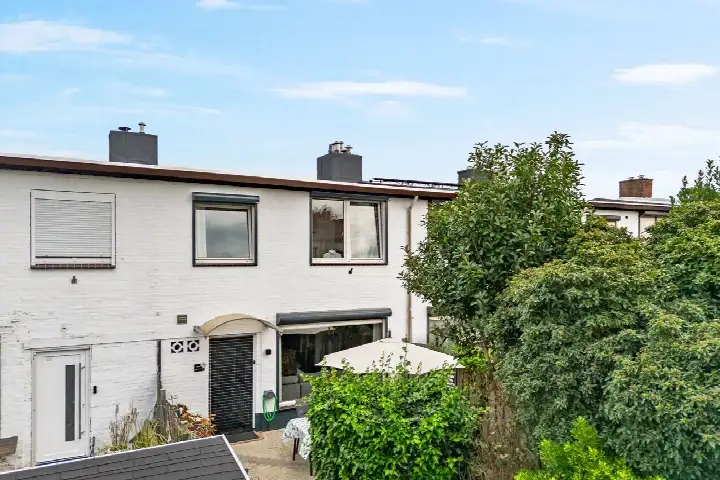
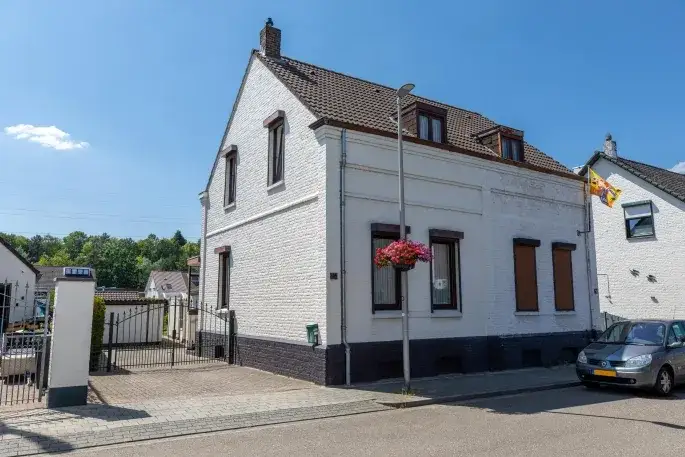
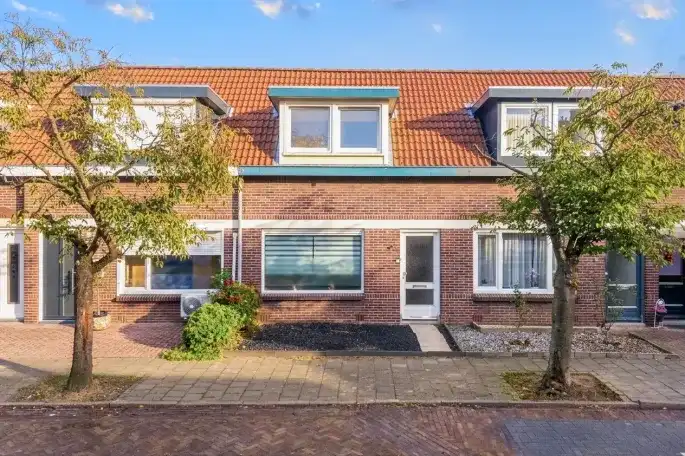
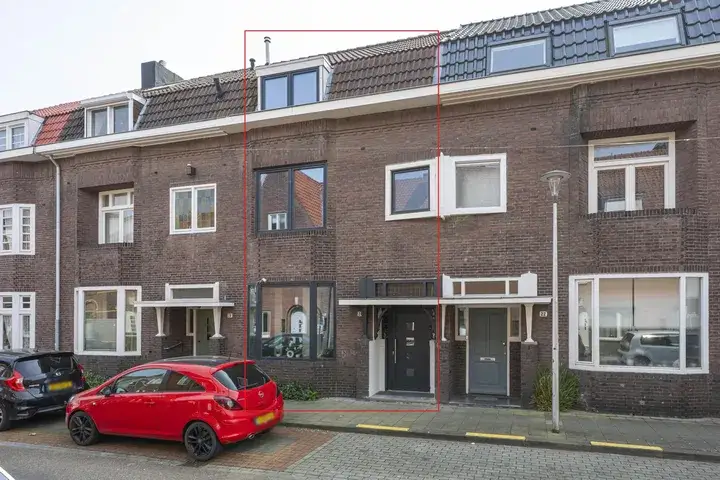
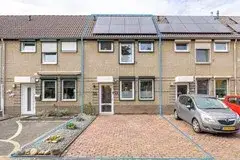
This terraced house on Kristalstraat 15 sits in Musschemig, a neighbourhood in Heerlen where the streets have a lived-in, community feel. Built in 1915, the home carries over a century of history, and with a living area of 122 square metres on a plot of 304 square metres, there is plenty of room to make it your own. The asking price of €239,500 is keen compared with the neighbourhood average asking price of €275,000, which puts it at 13 percent below that figure. For a sense of what else is on the market, you can compare with other [terraced houses in Heerlen]( /koopwoningen/heerlen/tussenwoningen/).
The home itself
The listing gives the essentials: a terraced house from 1915 with an energy label D. The floor area according to the BAG registration is 122 square metres, and the plot measures 304 square metres. The agent does not provide further details on the layout, so the number of rooms and bedrooms is not stated. The energy label D means the home is not among the most efficient, so heating costs are something to consider.
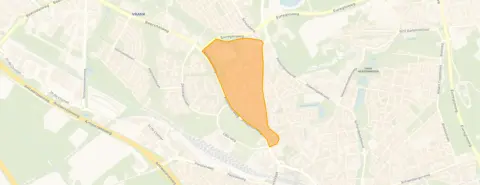
Musschemig, a close-knit community
Musschemig is a neighbourhood where residents know each other, and the reviews reflect that. Across the municipality of Heerlen, residents give an average score of 6.85 out of 10, based on 37 reviews. One resident says: "Fijne buurt, gemeenschap, rustig" (fine neighbourhood, community, quiet). Another describes a mix: "In the neighbourhood there are many cultured people, very cosy! The only downside is that there are also antisocial people living here." The neighbourhood has 955 inhabitants, with a mix of ages and household types. It is a place where people chat during New Year's or on a summer day, as one review puts it. For more on the area, see [the Musschemig neighbourhood]( /buurt/musschemig-heerlen/).
Amenities and transport
Daily life here is convenient. The Albert Heijn is just around the corner, with Aldi a couple of streets away and Jumbo. Basisschool de Horizon is a five-minute walk, and secondary schools are also within walking distance. The GP, Huisartsenpraktijk Zeswegen, is, and the BENU Apotheek Bongerd is at 1.3 kilometres. For public transport, the bus stop Heerlen, Sittarderweg/Kerk is on your doorstep, with lines 3, 40 and 603. Heerlen train station is a ten-minute walk. The municipality of [the municipality of Heerlen]( /gemeente/heerlen/) covers all of this. The address does have risk indications from public data, which are area-level indications rather than an inspection of this specific home. The noise levels from road traffic are 46 dB Lden, from rail traffic 33 dB Lden, and from air traffic 40 dB Lden, all below the relevant standards. The foundation risk indication is medium, given that the home was built before 1970 and the soil type is sand. For climate, pluvial flooding at heavy rain is elevated, while the current flood risk is low and heat stress is low, though heat stress is expected to become medium by 2050.
Source
At the time of writing, the home is offered via Damen Makelaardij.
This summary was generated with AI and may contain errors. Always verify the details with the provider.
Features
Details of this home
Transfer
Price
Energy
 Save up to € 400 on your energy billCompare now
Areas and volume
 Insure your home and belongingsGet insured
Layout
Construction
Outdoor space
The WOZ value is set annually by the municipality with 1 January as its reference date, and therefore lags the market by about a year. It is an estimated market value, not a sale price.
Frequently asked questions
About Kristalstraat 15, Heerlen
What is the asking price for this terraced house?
The asking price is €239,500. This is 13 percent below the neighbourhood average asking price of €275,000, so the price is considered keen. The price per square metre, based on the BAG living area of 122 square metres, is €1,963, which is 3 percent below the neighbourhood average of €2,022 per square metre.
How many rooms does this home have?
The listing does not state the number of rooms, bedrooms, or bathrooms. The living area is 122 square metres according to the BAG registration, and the plot is 304 square metres. The home was built in 1915 and has an energy label D. For details on the layout, you would need to contact the agent, but the listing does not provide this information.
What is the WOZ value of this property?
The WOZ value is the municipal valuation on a reference date, and it is not available here. Without it, there is no official comparison between the WOZ value and the asking price. The asking price of €239,500 is, however, 13 percent below the neighbourhood average asking price.
What is the foundation risk for this home?
The foundation risk indication for this address is medium, based on public data. This is an area-level indication, not an inspection of this specific home. The home was built in 1915, before 1970, and the soil type is sand. The risk data comes from sources like KCAF and Atlas Leefomgeving, and it applies to the area rather than to this particular property.
What amenities are nearby?
The Albert Heijn supermarket is 402 metres away, with Aldi at 627 metres and Jumbo at 760 metres. Basisschool de Horizon is 381 metres away, and secondary schools are within 549 to 724 metres. The GP Huisartsenpraktijk Zeswegen is at 727 metres, and the BENU Apotheek Bongerd is at 1.3 kilometres. The hospital Zuyderland is 3.1 kilometres away.
How is the public transport in this area?
The nearest bus stop is Heerlen, Sittarderweg/Kerk, at 156 metres, with bus lines 3, 40 and 603. Another stop, Heerlen, Saffierstraat, is at 358 metres with the same lines. Heerlen train station is 895 metres away, which is about a ten-minute walk. The bus lines serve local routes, and the train station connects to the wider rail network.
What is the neighbourhood like?
Musschemig has 955 inhabitants, with a mix of ages: 13 percent are under 15, 35 percent are between 45 and 65, and 18 percent are 65 or older. Residents across the municipality of Heerlen give an average score of 6.85 out of 10, based on 37 reviews. One resident describes it as a fine, quiet community, while another mentions a mix of cultured people and some antisocial individuals.
What is the energy label of this home?
The energy label is D. This label indicates that the home is not among the most efficient, so energy costs are likely to be higher than with a more efficient label. The home was built in 1915, which is typical for the area: 100 percent of homes in this neighbourhood were built before 1945. The listing does not mention any specific insulation features.