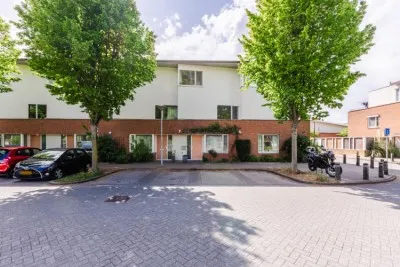
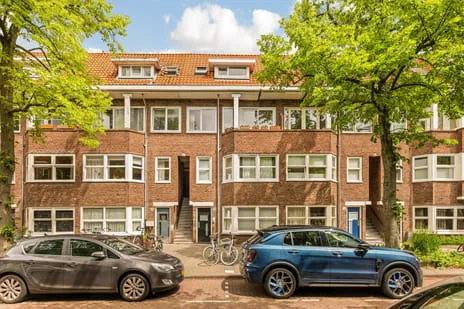
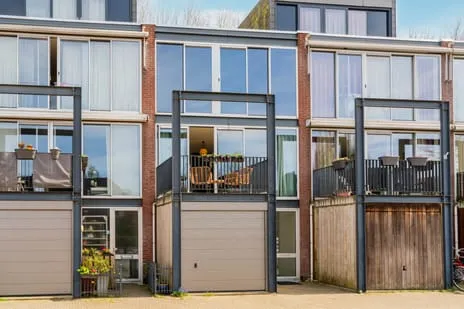
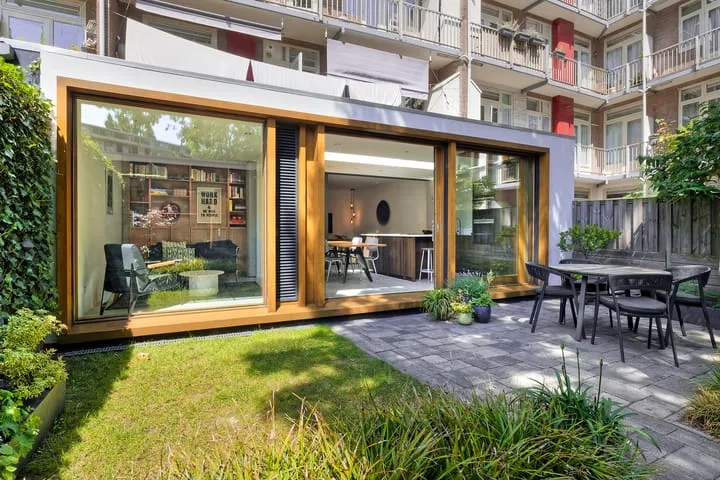
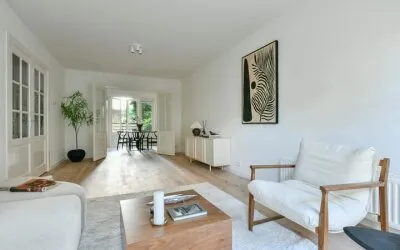
Leeuwendalersweg 113
Kolenkitbuurt-Noord, Amsterdam
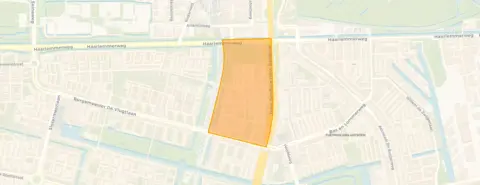 Neighbourhood
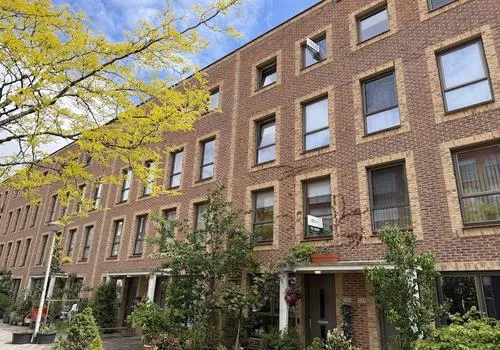
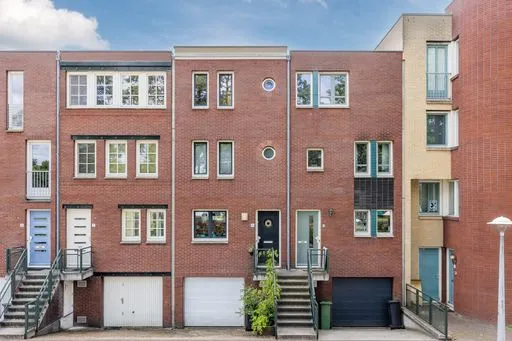
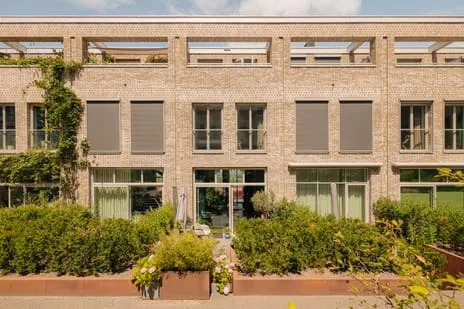
A modern terraced house on a quiet road
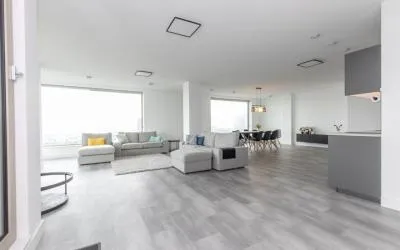
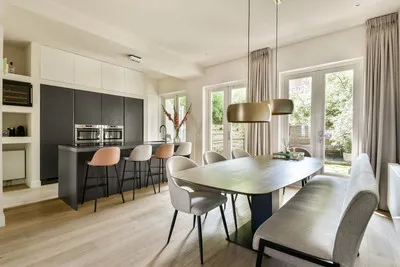
This 2020 terraced house sits on a quiet road in the Kolenkitbuurt-Noord neighbourhood of Amsterdam. The asking price of €850,000 is 39% above the neighbourhood average asking price of €610,000, which puts it on the high side. For context, the average price per m² in the neighbourhood is €6,165, and this home is listed at €6,343 per m². If you're looking at terraced houses in Amsterdam, this one stands out for its size and modern build.
Inside the home
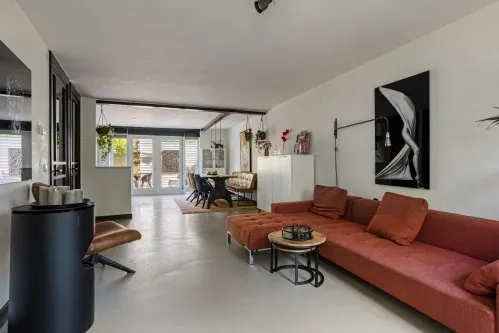
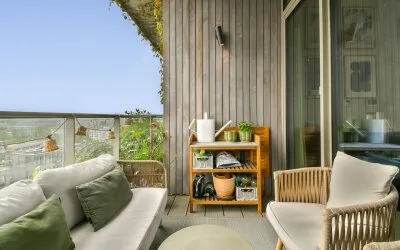
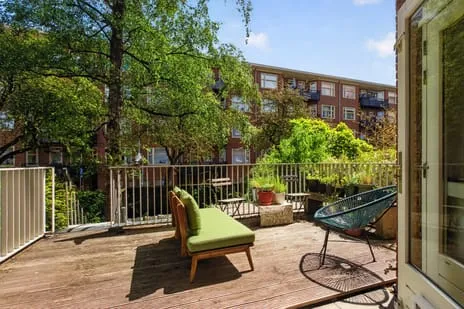
According to the agent, this home has five rooms, three bedrooms, and two bathrooms spread over four floors. The living area is listed as 134 m² by the agent, while the BAG registration records 136 m². The plot is a generous 4291 m². The home has a sunny terrace of 18 m² facing southeast. It is fully insulated with wall and floor insulation and double glazing, and it is heated by district heating. The energy label is A, which is an efficient label.
Life in Kolenkitbuurt-Noord
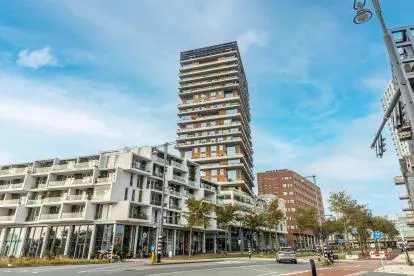
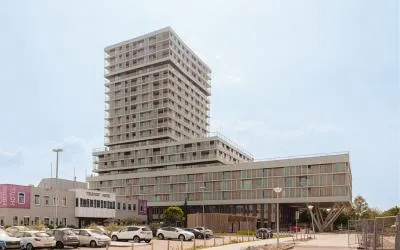
The Kolenkitbuurt-Noord neighbourhood is part of the larger De Kolenkit district. Residents of the district give it an average score of 7.39 out of 10, based on three reviews. One resident says: "My experience is good" and mentions feeling safe and having good neighbours. Another resident notes that "the people don't get along with each other, don't want to make an effort for each other and don't know how to keep your neighbourhood clean." A third resident, who lives in Bos en Lommer, appreciates the accessibility and proximity to the centre but misses nature and mentions litter. The neighbourhood has about 5,055 inhabitants, and 80% of the homes were built after 2010. For more details, see the Kolenkitbuurt-Noord neighbourhood.
Amenities and transport
The Bos en Lommerschool is just around the corner, and the Islamitische Basisschool El Amien II is a couple of streets away. For groceries, Albert Heijn is a five-minute walk, and Dirk and Lidl are also within a ten-minute walk. The GP practice Sanitas Gezondheidscentrum is a couple of streets away, and the BENU pharmacy is a five-minute walk. The metro, bus, and tram stop Burg. De Vlugtlaan is on your doorstep, with lines 7, 21, 50, 51, 247, and N82. Amsterdam Sloterdijk train station is a ten-minute walk. All this is part of the municipality of Amsterdam. According to public address data (Atlas Leefomgeving, KCAF, Klimaateffectatlas), the noise level from road traffic is 50 dB Lden, which is above the norm, while railway and aircraft noise are below the norm. The foundation risk indication is low. For climate, the pluvial flooding risk is medium, and the current flood risk is low, as is the 2050 flood risk. Heat stress is medium now and in 2050. These are area-level indications, not an inspection of this specific home.
Source and agent
At the time of writing, the home is offered via multiple channels, including Lammers + Dijkstra Makelaars and Lammers + Dijkstra Makelaars.
This summary was generated with AI and may contain errors. Always verify the details with the provider.
Features
Details of this home
Transfer
Price
Energy
 Save up to € 400 on your energy billCompare now
Areas and volume
 Insure your home and belongingsGet insured
Layout
Construction
Outdoor space
The WOZ value is set annually by the municipality with 1 January as its reference date, and therefore lags the market by about a year. It is an estimated market value, not a sale price.
Frequently asked questions
About Leeuwendalersweg 113, Amsterdam
How does the asking price compare to other homes in the neighbourhood?
The asking price of €850,000 is 39% above the neighbourhood average asking price of €610,000. The average price per m² in the neighbourhood is €6,165, while this home is listed at €6,343 per m². With only three homes currently for sale in the neighbourhood, the market is limited.
What is the layout of this home?
According to the agent, this terraced house has five rooms, three bedrooms, and two bathrooms spread over four floors. The living area is 134 m² according to the agent, while the BAG registration records 136 m². The plot is 4291 m². There is a sunny terrace of 18 m² facing southeast.
What is the energy label and what does it mean?
The energy label is A, which is an efficient label. The agent states that the home is fully insulated with wall and floor insulation and double glazing, and it is heated by district heating. This suggests the home is likely to have relatively low energy costs.
What is the WOZ value of this home?
The WOZ value is the municipal valuation, which is used for property taxes, and it is not always included in listings. Without this figure, it is not possible to compare the asking price to the official valuation.
What are the noise levels like at this address?
According to public address data, the noise level from road traffic is 50 dB Lden, which is above the Dutch noise norm. Railway noise is 47 dB Lden and aircraft noise is 46 dB Lden, both below the norm. These are area-level indications, not measurements at the property itself.
What is the foundation risk for this home?
The foundation risk indication for this address is low, according to public data from KCAF. This is an area-level indication, not an inspection of the specific property. The home was built in 2020, so it is relatively new.
What are the flood and heat stress risks?
According to the Klimaateffectatlas, the pluvial flooding risk (from heavy rain) is medium, while the current flood risk is low and remains low in 2050. Heat stress is medium both now and in 2050. These are area-level indications, not specific to this home.
What schools are near this home?
The Bos en Lommerschool is just around the corner, about 82 metres away. The Islamitische Basisschool El Amien II is about 273 metres away, and the Slotermeerschool is about 558 metres away. For secondary education, Spring High is about 597 metres away.
What supermarkets are nearby?
Albert Heijn is about 508 metres away, Dirk is about 601 metres, and Lidl is about 646 metres. There is also a SPAR at 929 metres and an AH to go at 1040 metres. All are within a short walk or bike ride.
How is the public transport connection?
The Burg. De Vlugtlaan stop is on your doorstep, with metro, bus, and tram lines 7, 21, 50, 51, 247, and N82. Amsterdam Sloterdijk train station is about 999 metres away, a ten-minute walk.
What do residents say about the district?
Residents of the De Kolenkit district give it an average score of 7.39 out of 10, based on three reviews. One resident says: "My experience is good" and mentions feeling safe and having good neighbours. Another resident notes that people don't get along and don't keep the neighbourhood clean.
Statistics for Kolenkitbuurt-Noord
Figures on residents, liveability and the housing market
| Sale price | €710,000 | €850,000 |
|---|---|---|
| Sale per m² | €5,898 | – |
| Rent price | €2,603 p/m | €2,603 p/m |
| Rent per m² | €32 p/m | – |
Experiences from De Kolenkit
How residents experience their district
My experience is good
Auto-translated to English by AIMy experience is: that the people don't get along with each other, don't want to make an effort for each other and don't know how to keep your neighbourhood clean and that is the problem of my neighbourhood
Auto-translated to English by AII really like living in Bos en Lommer, it's easily accessible and close to the centre and my school. I never really feel unsafe, even at night, and there's plenty to do. The only thing I regret is that there isn't much nature in the neighbourhood; I wouldn't quickly go for a nice walk, which I did in Friesland. Also, it's not always very clean, there's a lot of litter on the ground.
Auto-translated to English by AIStatistics for De Kolenkit
Figures on residents, liveability and the housing market
| Sale price | €487,838 | €462,103 |
|---|---|---|
| Sale per m² | €7,609 | – |
| Rent price | €3,060 p/m | €3,007 p/m |
| Rent per m² | €28 p/m | – |
Experiences from Amsterdam
How residents experience their municipality
Een hele fijne, rustige buurt met veel groen en geweldige bomen die verkoeling en ontspanning bieden. 's nachts is het er stil en donker. Dat vind ik belangrijk voor de dieren. De buurt is goed bereikbaar met metro 54 en voorzieningen zijn op loopafstand in winkelcentrum de Poort. 1 ding is een ongelofelijke doorn in het oog en dat is de hygiene. Het is dagelijks een puinzoo bij de vuilcontainers. Zwerfafval waait overal naar toe. En hoewel we met een aantal bewoners dagelijks 'prikken' en opruimen is het een never ending story. Ik zou zo graag zien dat daar een oplossing voor komt.
Auto-translated to English by AIIJburg is a new district still under development and it's getting better with all the amenities and a beach nearby. And you're also quickly out of the city and into the greenery.
Auto-translated to English by AIQuiet, peaceful, relaxed, green, social and a nice mix of people
Auto-translated to English by AII lived here for about 12 years. The neighbourhood has clear advantages: good connections by tram, bus and ferry/boat, plenty of supermarkets, gyms and practical amenities nearby. For me, however, there was one major drawback: structural low-frequency noise, demonstrably coming from commercial shipping on the Amsterdam-Rijnkanaal. If you are sensitive to that, it can be very burdensome. In my case, it was clearly noticeable indoors, especially at night. Neighbours said they slept with earplugs and extra insulation offered limited to no solution. The municipality took measurements at the time and acknowledged that the noise was significant, but indicated they could do little or nothing about it because the source fell outside their direct authority. My honest advice: visit this neighbourhood not only during the day, but also in the evening and at night, and pay specific attention to low-frequency humming or vibrations. For people sensitive to noise, I would personally strongly advise against this location.
Auto-translated to English by AINo public transport!
Auto-translated to English by AINice, quiet and reasonably cosy neighbourhood. Good accessibility, the Amsterdam Forest nearby. Lots of different facilities within walking distance. Nice to live here with a family and pets! Quite a few schools within cycling distance. Hygiene in the neighbourhood is above the average level in Amsterdam. VUmc very close by.
Auto-translated to English by AIAt the end of the Silodam lies the striking MVRDV building. Surrounded by water on all sides. Every apartment has a view of the IJ and/or the Oude Houthaven. The views are therefore phenomenal and every day is different due to the weather. The sunrises and sunsets are unbeatable. Because the building is at the end of the Silodam, there is no through traffic and every person is either a resident or a visitor. This makes it, by Amsterdam standards, an exceptionally safe living environment. There is little turnover. The residents of this building form a close-knit community. A nice mix of families with and without children and single people who help each other where needed. And that too is a special quality in an increasingly transient Amsterdam. Within walking distance are the Haarlemmerdijk and the markets where you can find all the hustle and bustle if you feel like it. On the Silodam there is peace and quiet, a delight for body and mind. The wind, the seagulls, the waves on the IJ, the boats, occasionally a cruise ship, and every 5 years Sail! A little paradise in Amsterdam? Absolutely!
Auto-translated to English by AIBecause we are on the outskirts, there is no through traffic. In the middle of the street a large playground with a table tennis table and a small football pitch. And playground equipment. Behind our house only meadows.
Auto-translated to English by AIStatistics for Amsterdam
Figures on residents, liveability and the housing market
| Sale price | €834,169 | €704,951 |
|---|---|---|
| Sale per m² | €8,941 | – |
| Rent price | €2,784 p/m | €2,628 p/m |
| Rent per m² | €34 p/m | – |
Location and amenities
Leeuwendalersweg 113, Amsterdam






Risks and environmental factors
Noise, foundation and climate around this address
Noise levels
Foundation risk
Rainwater flooding
Flooding
Heat stress

Similar homes
View more homes nearby