Markt 20
Beek, Beek
 Area
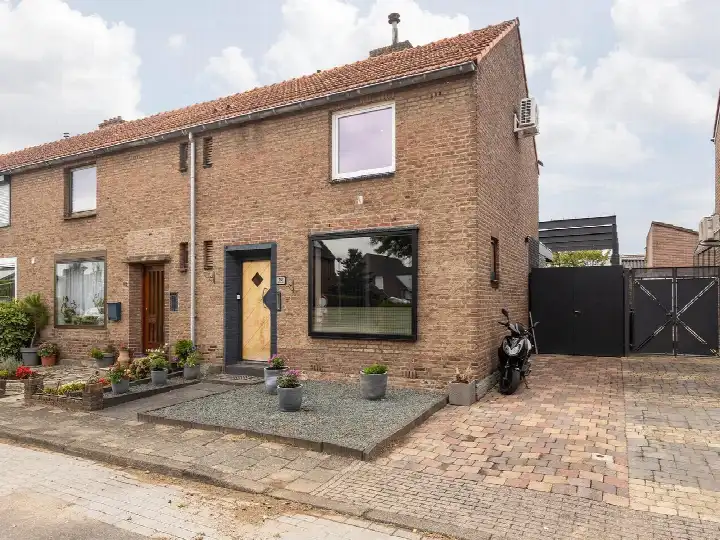
AreaA grand townhouse on the market square
This imposing terraced house sits right on the Markt in Beek, a lively spot in the heart of the village. With its classic herenhuis character, it stands out among the homes in the area. The asking price of €349,000 is on the high side compared to the average for terraced houses in Beek, which typically go for around €405,000.
Inside the home
Built in 1952, this herenhuis offers a generous 206 m² of living space according to the agent, spread over three floors. The BAG registration records 231 m², so the two sources differ. Inside you'll find nine rooms, including six bedrooms and one bathroom. The home has a detached stone garage and is heated by a central heating boiler. The agent describes the setting as quiet, in the centre, in a residential area, and sheltered.
Life in Beek
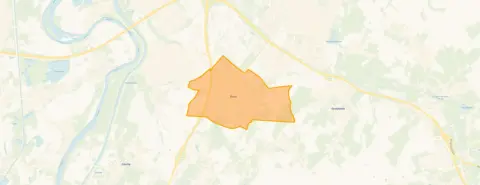
Beek is a village where people look out for each other, as one resident of the district puts it: "Helpful and attentive to each other." Another resident, though, feels it's "not cosy" and that it's hard to get in as an outsider. Across the district, residents give their living environment an average of 7.88 out of 10, based on five reviews. The village has a mix of ages, with a notable share of residents over 65. For a sense of what the Beek neighbourhood is like, these reviews offer a glimpse.
Amenities and transport
Daily errands are easy from here. The PLUS supermarket is on your doorstep, and Jumbo is just around the corner. For primary education, there are several schools within a short walk or cycle. The nearest GP is Huisartsenpraktijk Bandkeramiek in Elsloo, while Apotheek Beek is just around the corner. Bus stop Beek, Centrum is a couple of streets away, with lines 30, 32, 33, 321 and 797. The train station Beek-Elsloo is a ten-minute walk, and the municipality of Beek offers further amenities.
WOZ and address data
The WOZ value is not available for this property. According to public address data, the noise level from road traffic is 53 dB Lden, which is above the standard, and from aircraft it's 52 dB Lden, also above the standard. Railway and industrial noise are below the standard. The foundation risk indication is low, based on the home being built before 1970 on sandy soil. For climate, the pluvial flooding indication is elevated, while flood risk is low now and in 2050. Heat stress is low now but medium by 2050. These are area-level indications, not an inspection of this specific home.
Source and agent
At the time of writing, the home is offered via multiple channels, including KH-Solutions Makelaars and KH-Solutions Makelaars.
This summary was generated with AI and may contain errors. Always verify the details with the provider.
Features
Details of this home
Transfer
Price

Areas and volume
 Insure your home and belongingsGet insured
Layout
Construction
Outdoor space
Frequently asked questions
About Markt 20, Beek
What is the asking price for this house?
The asking price is €349,000. This is on the high side compared to the average asking price of €405,226 for homes in the neighbourhood, and the median is €379,000. The price per square metre is €1,694, based on the agent's listed living area of 206 m².
How many rooms and bedrooms does this house have?
According to the agent, the house has nine rooms, including six bedrooms and one bathroom, spread over three floors. The living area is listed as 206 m², though the BAG registration records 231 m². There is also a detached stone garage.
What is the WOZ value of this property?
The WOZ value is the municipal valuation, which is not always included in property listings. For this home, no WOZ value is available.
What are the noise levels like at this address?
Public data indicates that road traffic noise is 53 dB Lden, which is above the standard, and aircraft noise is 52 dB Lden, also above the standard. Railway and industrial noise are below the standard. These are area-level indications, not measurements at the property itself.
What supermarkets are nearby?
The PLUS supermarket is just 170 metres away, on your doorstep. Jumbo is 351 metres away, just around the corner. Albert Heijn is about 1.2 kilometres away, a ten-minute walk. Several other supermarkets are within a few kilometres.
What is the neighbourhood of Beek like?
Residents of the district give their living environment an average of 7.88 out of 10. One resident says: "Helpful and attentive to each other." Another notes it's "not cosy" and hard to get in as an outsider. The neighbourhood has a mix of ages, with a significant share of residents over 65.
How far is the nearest train station?
The nearest train station is Beek-Elsloo, which is 1,148 metres away, about a ten-minute walk. The nearest bus stop is Beek, Centrum, 292 metres away, with lines 30, 32, 33, 321 and 797.
What is the foundation risk for this house?
The foundation risk indication is low, according to public data. This is based on the home being built before 1970 (1952) and the soil type being sand. This is an area-level indication, not an inspection of the property itself.
What is the energy label of this house?
The energy label is E. This means the home is not among the most efficient labels, so you can expect higher energy costs compared to homes with better labels. The label is a fact, not a judgement on the condition of the home.
Is there a garden or outdoor space?
The listing does not mention a garden or terrace. It does mention a detached stone garage. The plot size according to the BAG registration is 94 m², while the agent lists 231 m², so the sources differ.







-8c7913de.webp)


-b145ed9c.webp)