Meester K M Van Dijkstraat 20
Opheusden, Neder-Betuwe
 Area
AreaA modern terraced house in Opheusden
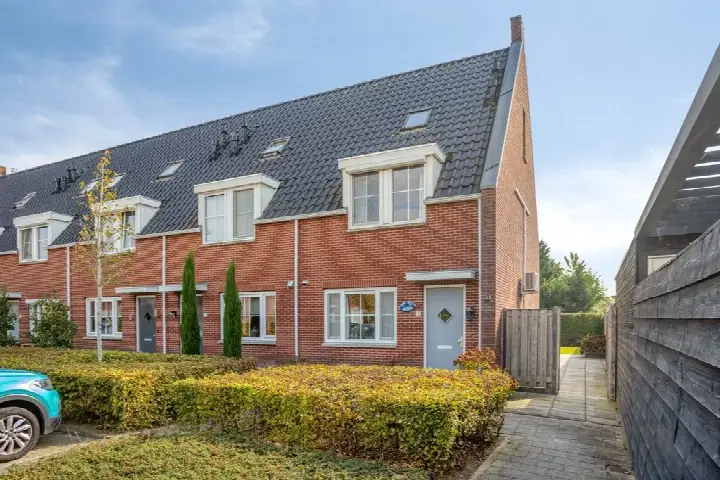
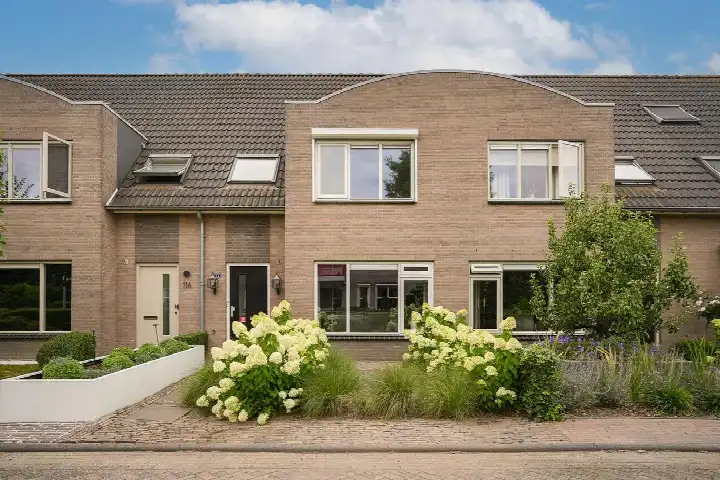
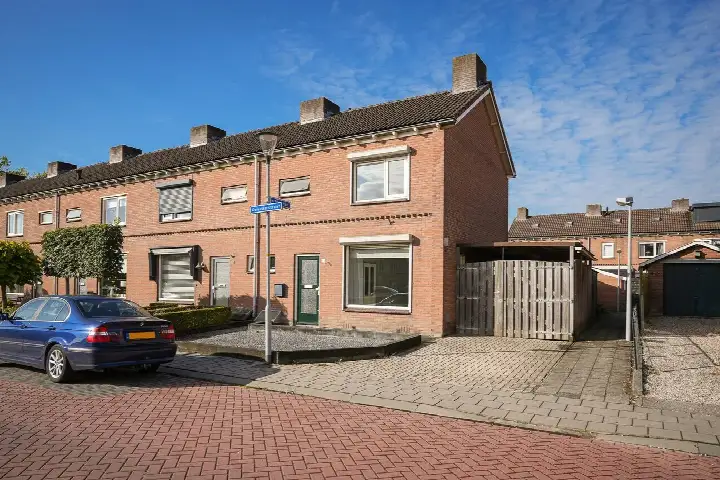
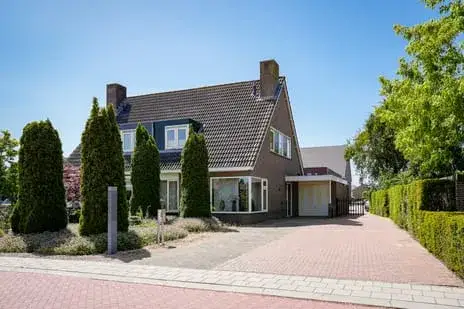
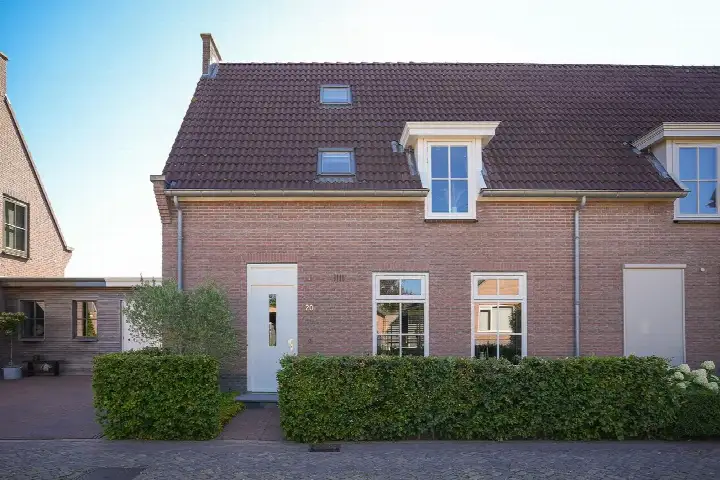
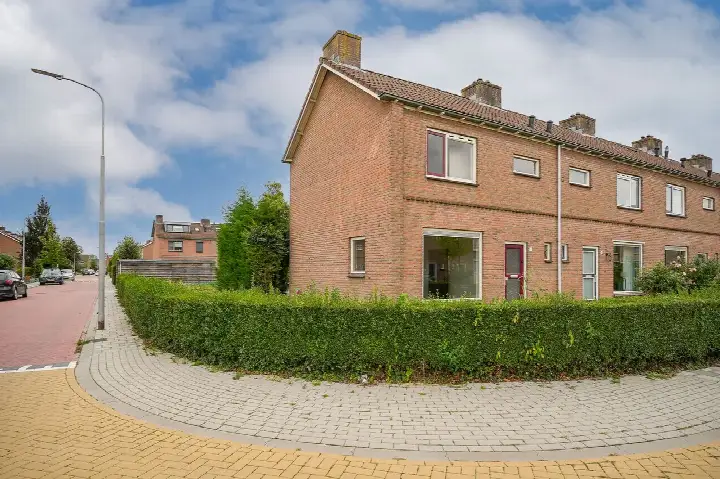
This 2015 terraced house sits on a quiet road in a residential area of Opheusden, with an open view. The home was built in 2015, which makes it a recent addition to a neighbourhood where most homes date from earlier decades. With a living area of 118 m² and a price of €442,000, the asking price is keen compared with the neighbourhood average asking price of €560,125. For context, terraced houses in Neder-Betuwe give an idea of what is on offer in the wider municipality.
Inside the home
Inside you will find five rooms, including three bedrooms and one bathroom, spread over three floors. The home has a total volume of 419 m³. According to the agent, the property is fully insulated and heated by a central heating boiler. There is a rear garden of 42 m² facing south, and the home is set on a plot of 118 m². The agent describes the setting as a quiet road in a residential area with an open view.
Life in Opheusden
Residents across the district give their living environment an average score of 7.94, based on four reviews. One resident says: "Quiet neighbourhood with a beautiful orchard and a small football pitch on the street." Another adds: "When you run into neighbours, there's a greeting. They would help if needed." A third resident simply calls it "Good and cosy." The neighbourhood counts around 5,600 inhabitants, and about 46% of households include children. This gives a sense of the Opheusden neighbourhood as a place where families are well represented.
Amenities and transport
The daily essentials are close by. Aldi is just around the corner, and Albert Heijn is a couple of streets away. For primary education, the Rehobothschool is a five-minute walk, and Openbare Basisschool Het Palet is also nearby. The GP practice Huisartsenpraktijk Huisman en Wijnmaalen is just around the corner, with Apotheek de Linge Opheusden a short walk further. Bus line 237 stops at Opheusden, Gemeentehuis, about a ten-minute walk away, and Opheusden train station is a ten-minute walk from the home. All of this sits within the municipality of Neder-Betuwe.
WOZ and address data
No WOZ value is available for this property. According to public risk data at address level, the noise from road traffic is 44 dB Lden and from rail traffic 41 dB Lden, both below the relevant standards. The foundation risk indication is low, though the soil is clay, which is sensitive to settling. These are area-level indications, not an inspection of this specific home. For climate risks, pluvial flooding at heavy rain is low, while the current flood risk is elevated and the 2050 flood risk is medium. Heat stress is currently low but is expected to become medium by 2050.
Source
At the time of writing, the home is offered via multiple channels, including Karens Vastgoed and other listing platforms.
This summary was generated with AI and may contain errors. Always verify the details with the provider.
Features
Details of this home
Transfer
Price
Energy
 Save up to € 400 on your energy billCompare now
Areas and volume
 Insure your home and belongingsGet insured
Layout
Construction
Outdoor space
The WOZ value is set annually by the municipality with 1 January as its reference date, and therefore lags the market by about a year. It is an estimated market value, not a sale price.
Frequently asked questions
About Meester K M Van Dijkstraat 20, Opheusden
What does the asking price of €442,000 mean for this home?
The asking price of €442,000 is 21% below the neighbourhood average asking price of €560,125. The price per square metre is €3,746 based on the agent's listing, which is 9% below the neighbourhood average of €4,133 per m². The price verdict describes the asking price as keen compared with the neighbourhood average.
How many rooms and bedrooms does this terraced house have?
The home has five rooms in total, including three bedrooms and one bathroom, spread over three floors. The living area is 118 m², and the total volume is 419 m³. The property also has a rear garden of 42 m² facing south.
What is the energy label of this home?
The energy label is A, which is an efficient label. According to the agent, the home is fully insulated and heated by a central heating boiler. The home was built in 2015, so it is a relatively recent construction compared with much of the neighbourhood's housing stock.
What is the foundation risk for this address?
The foundation risk indication for this address is low, according to public risk data. The soil is clay, which is sensitive to settling. This is an area-level indication based on public data, not an inspection of this specific home. The noise from road traffic is 44 dB Lden and from rail traffic 41 dB Lden, both below the relevant standards.
What are the flood and climate risks for this property?
According to public climate risk data at address level, pluvial flooding at heavy rain is low. The current flood risk is elevated, and the 2050 flood risk is medium. Heat stress is currently low but is expected to become medium by 2050. These are area-level indications, not an assessment of this specific home.
Which supermarkets are closest to this home?
Aldi is the nearest supermarket at 489 metres, and Albert Heijn is at 508 metres. SPAR express is at 981 metres. These are all within easy walking distance, making daily grocery shopping straightforward.
What schools are near this property?
Several primary schools are within walking distance. The Rehobothschool is at 341 metres, Openbare Basisschool Het Palet at 404 metres, and De Hervormde School at 405 metres. For secondary education, Yuverta vmbo en het groene lyceum Kesteren is at 2,258 metres.
How is the public transport connection from this home?
Bus line 237 stops at Opheusden, Gemeentehuis, about 559 metres away, and at Opheusden, Dalwagenseweg at 734 metres. The nearest train station is Opheusden at 955 metres, which is about a ten-minute walk from the home.
What do residents say about living in this area?
Residents across the district give their living environment an average score of 7.94, based on four reviews. One resident describes it as a "Quiet neighbourhood with a beautiful orchard and a small football pitch on the street." Another mentions a "Good atmosphere among neighbours," saying "When you run into neighbours, there's a greeting. They would help if needed."
How does this home compare with other homes in the neighbourhood?
The asking price of €442,000 is below the neighbourhood average asking price of €560,125, and the price per m² of €3,746 is below the neighbourhood average of €4,133. The home was built in 2015, while most homes in the neighbourhood date from between 1945 and 2010. The energy label A is more efficient than many homes in the area.