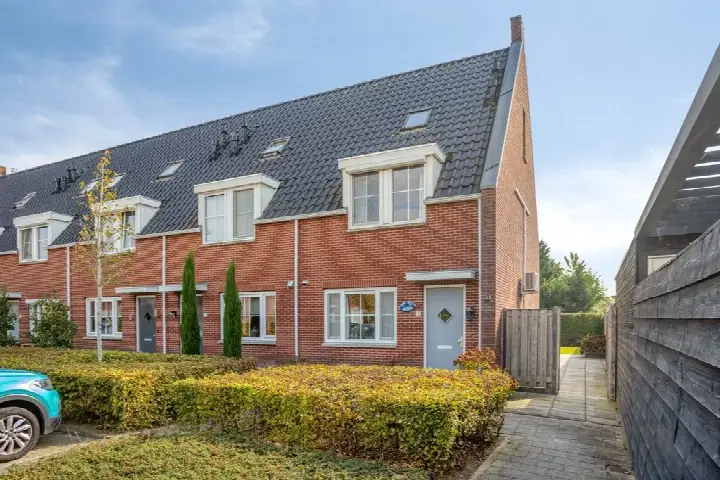
Meidoornstraat 20
Opheusden, Neder-Betuwe
 Area
AreaA quiet spot in Opheusden
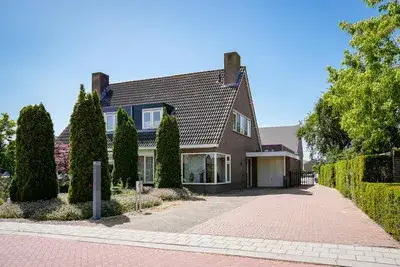
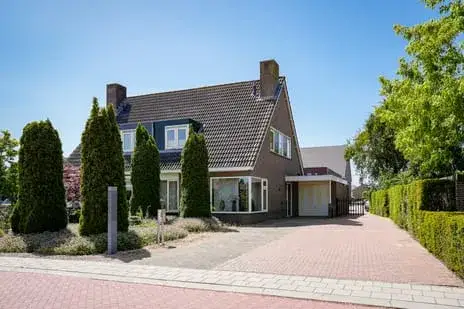
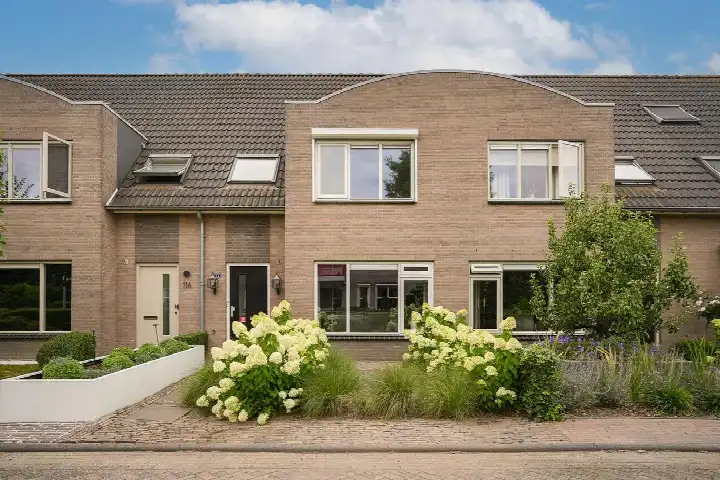
Meidoornstraat 20 sits on a quiet road in a residential area of Opheusden, a village in the Betuwe region. The home is a terraced house built in 2006, with an energy label A. At €529,000, the asking price is on the high side compared with the average for terraced houses in Neder-Betuwe, which comes in around €560,125 for homes currently on the market.
The home itself
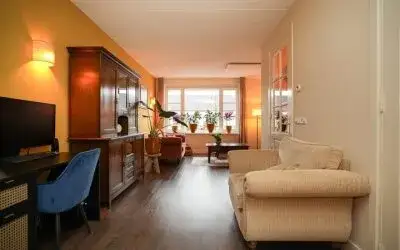
According to the agent, this is a six-room family home with three bedrooms, one bathroom and three floors, covering 114 m² of living space. The BAG registration records 151 m², so the two sources differ. The plot measures 180 m². The home has a front and back garden, with the back garden facing east and accessible via the rear alley. There is an attached brick garage. The agent describes the property as fully insulated with double glazing, heated by a central heating boiler, and it is offered in full ownership.
Life in Opheusden
Opheusden is a village of around 5,600 residents, where most homes are owner-occupied family houses. Residents of the wider district give their living environment an average score of 7.94, based on four reviews. One resident says: "Quiet neighbourhood with a beautiful orchard and a small football pitch on the street." Another adds: "When you run into neighbours, there's a greeting. They would help if needed." The village has a train station about a ten-minute walk away, and the Opheusden neighbourhood offers a mix of amenities within easy reach.
Amenities and transport
Daily errands are well covered. Albert Heijn is just around the corner, with Aldi a couple of streets away. Christelijke Basisschool Eben Haëzer is on your doorstep, and Openbare Basisschool Het Palet is a couple of streets away. Huisartsenpraktijk Huisman en Wijnmaalen is a five-minute walk, and Apotheek de Linge Opheusden is just around the corner. Bus line 237 stops at Dalwagenseweg, a couple of streets away, and the train station Opheusden is a ten-minute walk. The municipality of Neder-Betuwe surrounds the village with orchards and open countryside.
WOZ value and address data
The WOZ value for 2025 is €480,000, based on the reference date 1 January 2025. The asking price sits 10% above that value. Between 2020 and 2025, the WOZ value rose by 74%, from €276,000 to €480,000. As for address-level risk data, these are area-level indications rather than an inspection of this specific home. Road traffic noise is measured at 57 dB Lden, above the noise standard, while railway noise at 32 dB Lden stays below it. The foundation risk indication is medium, on clay soil that is sensitive to settlement. Pluvial flooding at heavy rain is indicated as medium, and the current flood risk is elevated, dropping to medium by 2050. Heat stress is currently low, rising to medium by 2050.
Source
At the time of writing, the home is offered via multiple channels, including Joop van Mourik makelaars and Funda.
This summary was generated with AI and may contain errors. Always verify the details with the provider.
Features
Details of this home
Transfer
Price
Energy
 Save up to € 400 on your energy billCompare now
Areas and volume
 Insure your home and belongingsGet insured
Layout
Construction
Outdoor space
The WOZ value is set annually by the municipality with 1 January as its reference date, and therefore lags the market by about a year. It is an estimated market value, not a sale price.
Frequently asked questions
About Meidoornstraat 20, Opheusden
What is the asking price for this home?
The asking price is €529,000. That is 10% above the WOZ value of €480,000, which is the municipal valuation on 1 January 2025. For context, the average asking price for homes currently on the market in Opheusden is €560,125, with an average price per m² of €4,133. The agent lists the living area at 114 m², which works out to €4,640 per m².
How many rooms and bedrooms does this home have?
According to the agent, the home has six rooms, three bedrooms, one bathroom and three floors. The living area is listed at 114 m² by the agent, while the BAG registration records 151 m². The plot measures 180 m². There is a front and back garden, with the back garden facing east and accessible via the rear alley, plus an attached brick garage.
What is the energy label and what does it mean for costs?
The home has energy label A, which is an efficient label. That means you can expect relatively modest energy costs compared with less efficient labels. The agent also states the home is fully insulated with double glazing and heated by a central heating boiler. No specific energy cost figures are given in the listing.
How has the WOZ value developed over the past five years?
The WOZ value has risen by 74% between 2020 and 2025, from €276,000 to €480,000. The reference date for the current value is 1 January 2025. The asking price of €529,000 is 10% above this WOZ value. The WOZ value is the municipal valuation, not the current market value.
What are the risk indications for this address?
The risk data are area-level indications, not an inspection of this specific home. Road traffic noise is measured at 57 dB Lden, above the noise standard, while railway noise at 32 dB Lden stays below it. The foundation risk indication is medium, on clay soil sensitive to settlement. Pluvial flooding at heavy rain is medium, current flood risk is elevated, and heat stress is currently low, rising to medium by 2050.
What amenities are nearby?
Albert Heijn is about 586 m away and Aldi about 652 m. Christelijke Basisschool Eben Haëzer is 226 m away, and Openbare Basisschool Het Palet is 614 m. The nearest GP, Huisartsenpraktijk Huisman en Wijnmaalen, is 667 m away, and Apotheek de Linge Opheusden is 466 m. Bus line 237 stops at Dalwagenseweg, 304 m away, and the train station Opheusden is about 1 km away.
What is the neighbourhood like?
Opheusden has around 5,600 residents, with 88% of homes being single-family houses and 57% owner-occupied. Residents of the wider district give an average score of 7.94 out of 10, based on four reviews. One resident describes it as a quiet neighbourhood with a beautiful orchard and a small football pitch on the street. Another mentions a good atmosphere among neighbours.
When was the home built and what type is it?
The home was built in 2006 and is described by the agent as a terraced house, specifically a single-family home. The agent also notes it is situated on a quiet road in a residential area. The property has three floors and a volume of 247 m³, according to the agent's listing.
Is there a garden and parking?
Yes, the home has both a front and back garden. The back garden faces east and is accessible via the rear alley. There is also an attached brick garage, which can be used for parking or storage. The plot measures 180 m² according to both the BAG registration and the agent's listing.
How is the home offered in terms of ownership?
The home is offered in full ownership, meaning there is no ground lease or other ownership structure to consider. The agent lists the property as a single-family home with an attached brick garage. At the time of writing, the home is offered via multiple channels, including Joop van Mourik makelaars and Funda.