A leafy spot in Plan Oost
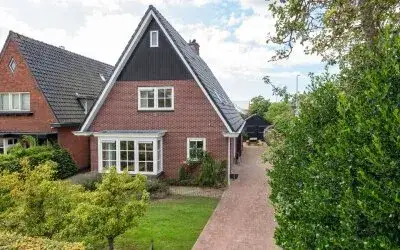
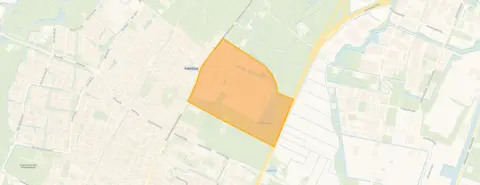
Munnickenhof 20 sits on a quiet road in a wooded part of Plan Oost, a residential area in Heiloo where the streets feel calm and green. This terraced house was built in 1968 and carries an energy label A, which is an efficient label. The asking price of €879,000 is on the high side compared with other terraced houses in Heiloo, so it is worth weighing up what you get for the money.
The home itself
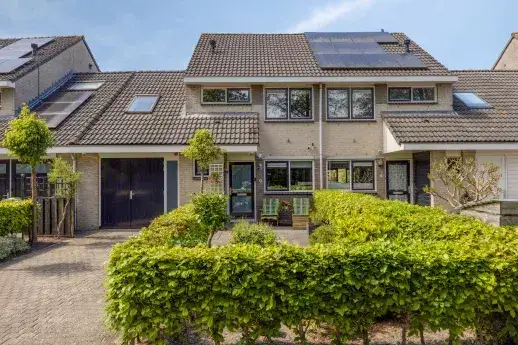
Inside you will find six rooms spread over three floors, with five bedrooms and one bathroom. The living area is listed as 190 m² according to the BAG registration, while the agent lists 162 m². The plot measures 242 m² in both records. There is a front and back garden facing the southwest, plus an attached brick garage. The home is fully insulated, heated by a combination boiler, a gas fireplace and partial underfloor heating, and it is sold as full ownership.
Life in Plan Oost
Plan Oost is a neighbourhood where people seem to look out for one another. Across the municipality of Heiloo, residents give an average score of 7.73 out of 10, based on five reviews. One resident says: "It's a very nice little village, grown organically with lovely people who were born and raised here." Another mentions the sports clubs and polder nature nearby, with a motto of live and let live. The neighbourhood counts around 2,420 residents, and about three quarters of the homes are owner-occupied. For more on the area, see the Plan Oost neighbourhood.
Amenities and transport
Daily errands are easy from here. The Albert Heijn is just around the corner, with a Vomar and an Ekoplaza a couple of streets away. Benedictusschool Kindcentrum is a five-minute walk, and Radboudkindcentrum is a ten-minute walk. The GP practice Ruurda is a couple of streets away, and Apotheek Heylo is a ten-minute walk. Bus stop Slimpad with lines 167 and 408 is a five-minute walk, and Heiloo train station is a ten-minute walk. The municipality of Heiloo offers a good balance of village life and city access, as described on the municipality of Heiloo.
WOZ and address data
The WOZ value on 1 January 2025 is €811,000, and the asking price sits 8% above that value. Between 2020 and 2025 the WOZ rose by 66%, from €490,000 to €811,000. As for the address itself, the noise from road, rail and air traffic stays below the relevant standards. The foundation risk indication is medium, which is an area-level indication based on the fact that the home was built in 1968 and most properties in this postcode area predate 1970. Pluvial flooding at heavy rain is low, as is the current flood risk, though heat stress is expected to rise to medium by 2050.
Source and agent
At the time of writing the home is offered via multiple channels, including Teer Makelaars Heiloo B.V. and their listing on Funda.
This summary was generated with AI and may contain errors. Always verify the details with the provider.
Features
Details of this home
Transfer
Price

Areas and volume
Layout
Construction
The WOZ value is set annually by the municipality with 1 January as its reference date, and therefore lags the market by about a year. It is an estimated market value, not a sale price.
Frequently asked questions
About Munnickenhof 20, Heiloo
What does the asking price of €879,000 include?
The asking price covers a terraced house with six rooms, five bedrooms and one bathroom across three floors. The living area is 162 m² according to the agent, while the BAG registration lists 190 m². The plot is 242 m². There is a front and back garden facing the southwest, an attached brick garage, full insulation, a combination boiler, a gas fireplace and partial underfloor heating. The home is sold as full ownership.
How does the asking price compare with the WOZ value?
The WOZ value on 1 January 2025 is €811,000. The asking price of €879,000 sits 8% above that value. The WOZ is the municipal valuation for tax purposes, not the current market value. Between 2020 and 2025 the WOZ rose by 66%, from €490,000 to €811,000, which shows how much the value has climbed in recent years.
What is the foundation risk for this home?
The foundation risk indication for this address is medium. This is an area-level indication based on public data, not an inspection of this specific home. The home was built in 1968, and 97% of properties in this postcode area were built before 1970, which is why the area is flagged as a KCAF attention zone. The soil type is sand. No specific defects are identified in the data.
What are the noise levels around this address?
The noise data for this address shows road traffic noise at 47 dB Lden, railway noise at 32 dB Lden and aircraft noise at 42 dB Lden, all measured in 2022 and 2023. None of these levels exceed the relevant noise standards. These are area-level indications from public data sources, not measurements taken at the property itself.
What is the energy label and what does it mean?
The home has energy label A, which is an efficient label. The agent states the home is fully insulated, with a combination boiler, a gas fireplace and partial underfloor heating. The label reflects the official registration and gives an indication of expected energy costs, though actual costs depend on usage and energy prices.
Which supermarkets are nearby?
The nearest Albert Heijn is about 750 metres away, which is a ten-minute walk. A second Albert Heijn is at 1,151 metres, and a Vomar and an Ekoplaza are both at 1,210 metres. Within a five-kilometre radius there are 24 supermarkets in total, so you have plenty of choice for daily groceries.
What schools are close to this home?
Benedictusschool Kindcentrum is 426 metres away, about a five-minute walk, with 182 pupils. Radboudkindcentrum is 865 metres away, a ten-minute walk, with 310 pupils. De Springschans is at 875 metres. In total there are 39 schools within five kilometres, covering primary and secondary education.
How is the public transport connection?
The nearest bus stop is Heiloo, Slimpad at 550 metres, served by lines 167 and 408. Heiloo, Kerkelaan is at 668 metres with line 167, and Heiloo, Winkelcentrum 't Loo is at 750 metres with lines 408 and OVoM. Heiloo train station is 1,264 metres away, about a fifteen-minute walk.
What is the neighbourhood like according to residents?
Residents across the municipality of Heiloo give an average score of 7.73 out of 10, based on five reviews. One resident describes it as a nice little village with friendly people and everything within reach. Another mentions the sports clubs and polder nature, with a live-and-let-live attitude. A third notes the social control that benefits safety, though they mention the lack of a regular bus service.
What is the flood risk for this address?
The pluvial flooding risk at heavy rain is low, and the current flood risk is also low. Looking ahead to 2050, the flood risk remains low. Heat stress is currently low but is expected to become medium by 2050. These are area-level indications from the Klimaateffectatlas, not an assessment of this specific property.