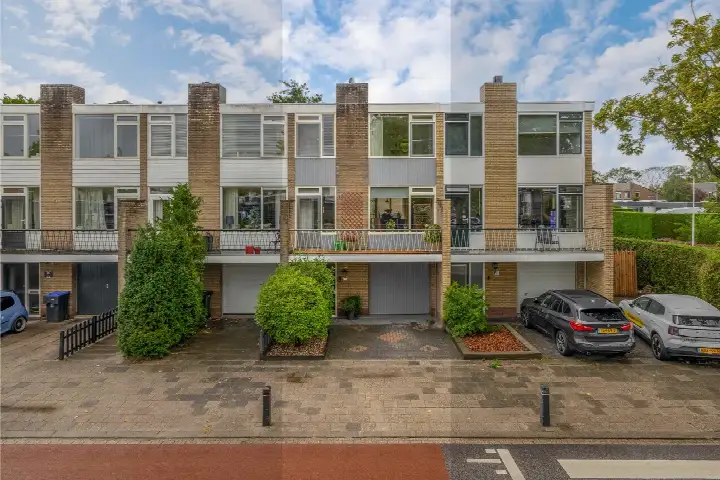
Oostdijk 45
Middelharnis westplaat, Goeree-Overflakkee
 Area
AreaA characterful home on the edge of the woods
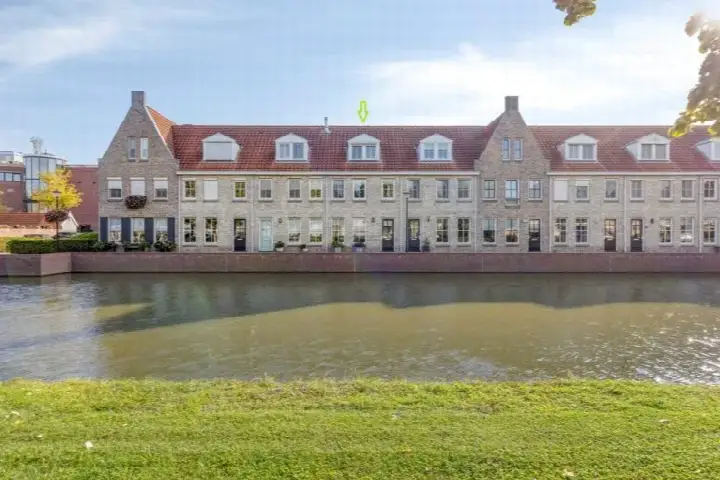
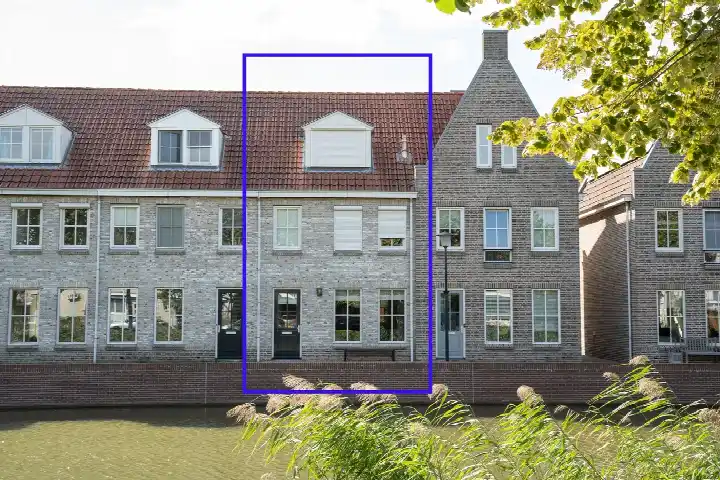
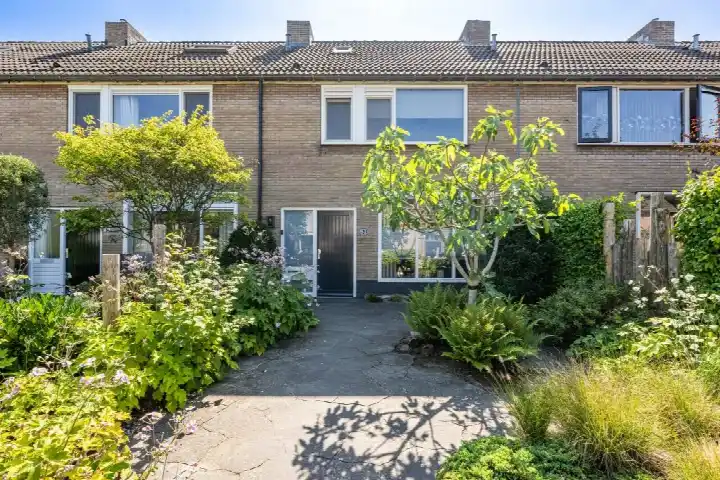
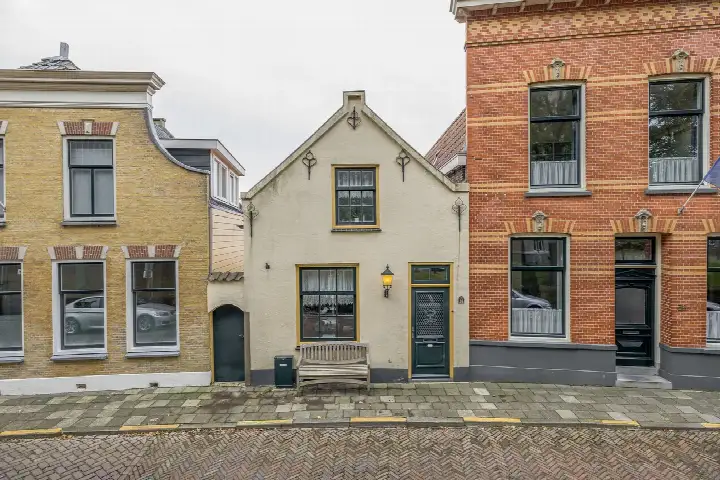
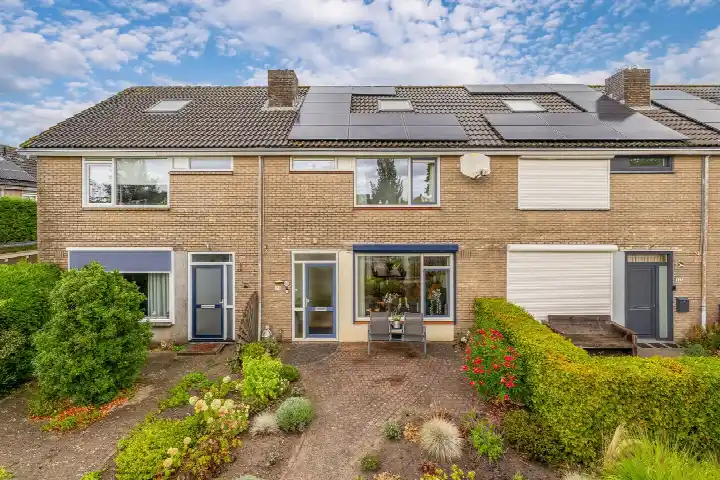
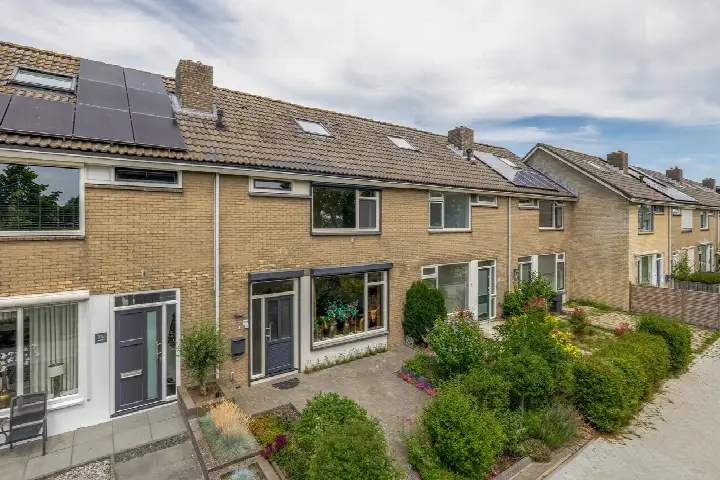
This terraced house on Oostdijk sits right where the village meets the greenery, with a free view and the forest edge and a park on your doorstep. Built in 1851, it is a home with real history, and it has been on the market since 22 September 2026. The asking price of €450,000 is keen compared with the average asking price in the neighbourhood, which comes to €587,857. For a sense of how this price compares with other terraced houses in Goeree-Overflakkee, the local market data gives useful context.
Inside the house
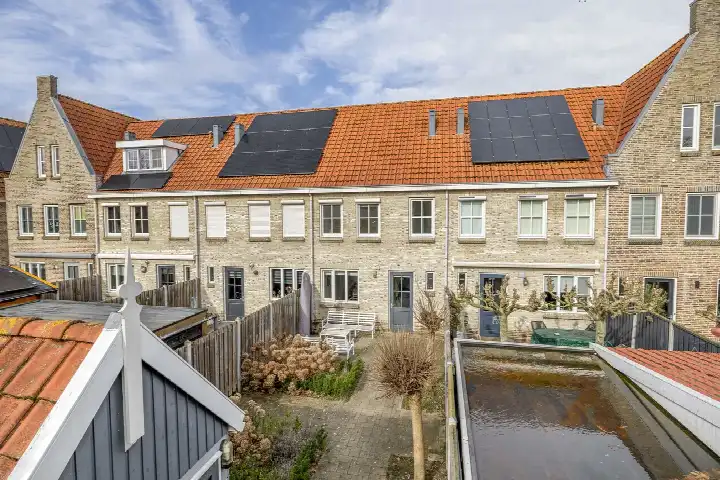
The agent describes this as a single-family home with four rooms, three bedrooms and one bathroom spread over four floors, with a volume of 376 m³. The living area is listed at 106 m², while the BAG registration records 96 m². The plot measures 135 m² according to both sources. There is a patio garden of 24 m² facing north. The home has roof insulation and partial double glazing, and heating is provided by a central heating boiler with partial underfloor heating. The energy label is C.
Middelharnis westplaat
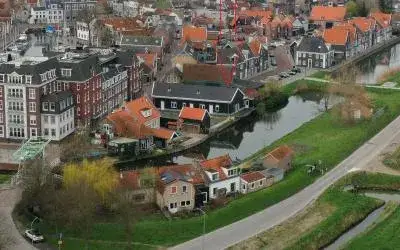
Life here revolves around a compact, established part of Middelharnis where roughly 2,400 people live. Residents of the district give their surroundings an average score of 7.36, based on seven reviews. One resident calls it "cosy", while another describes the neighbourhood as "very good". The area has a mix of ages, with 22% of residents under 15 and 16% aged 65 or over. Around 83% of the homes are owner-occupied, and the housing stock reflects a long history, with 57% of properties built before 1945. For more detail, have a look at the Middelharnis westplaat neighbourhood.
Daily life and getting around
The PLUS supermarket is just around the corner, with Lidl and Albert Heijn a ten-minute walk away. For schools, De Ark and Het Kompas are both on your doorstep, while the Bosseschool is a ten-minute walk. The GP practice B-Hoed and the BENU Apotheek Haringvliet are both a couple of streets away. Bus stops at Middelharnis Centrum and Middelharnis Gemeentehuis are within a ten-minute walk, served by lines 436, 738 and N36 among others. The nearest train station is Schiedam Centrum, some distance away. This is all part of the municipality of Goeree-Overflakkee.
WOZ value and address data
The WOZ value for this home is €351,000, with a reference date of 1 January 2025. The asking price is 28% above the WOZ value. Over the past five years, the WOZ value has developed according to municipal records. As for the address itself, the road noise from traffic is measured at 56 dB Lden, which is above the noise standard, based on 2022 data. The foundation risk indication for the area is elevated, with the note that this home was built in 1851 on clay soil, possibly with wooden piles or a shallow foundation. These are area-level indications from public data, not an inspection of this specific property. Pluvial flooding risk at heavy rain is medium, while current flood risk and heat stress are low, rising to medium for heat stress by 2050.
Source
At the time of writing, the home is offered via multiple channels, including Van Alphen Makelaardij on Vastgoed Nederland.
This summary was generated with AI and may contain errors. Always verify the details with the provider.
Features
Details of this home
Transfer
Price
Energy
 Save up to € 400 on your energy billCompare now
Areas and volume
 Insure your home and belongingsGet insured
Layout
Construction
Outdoor space
The WOZ value is set annually by the municipality with 1 January as its reference date, and therefore lags the market by about a year. It is an estimated market value, not a sale price.
Frequently asked questions
About Oostdijk 45, Middelharnis
How does the asking price compare with the WOZ value?
The WOZ value is €351,000, with a reference date of 1 January 2025. The asking price of €450,000 is 28% above that WOZ value. The WOZ value is the municipal valuation, not the current market value, so the difference reflects the gap between the official valuation and what the seller is asking.
What is the layout of this terraced house?
According to the agent, this is a single-family home with four rooms, three bedrooms and one bathroom spread over four floors. The volume is 376 m³. The living area is listed at 106 m², while the BAG registration records 96 m². There is a patio garden of 24 m² facing north.
What is the energy label and what does it mean for costs?
The energy label is C. This is a mid-range label, so you can expect moderate energy costs for heating and electricity. The home has roof insulation and partial double glazing, and heating is provided by a central heating boiler with partial underfloor heating. The exact monthly costs depend on your usage and energy prices.
What is the foundation risk for this address?
The foundation risk indication for this area is elevated. The home was built in 1851 on clay soil, and the data notes that wooden piles or a shallow foundation may be present. This is an area-level indication from public data sources, not an inspection of this specific property. In this postcode area, 73% of properties were built before 1970.
How noisy is the location?
The road traffic noise at this address is measured at 56 dB Lden, based on 2022 data. This is above the Dutch noise standard. This is an area-level indication from public data, not a measurement taken at the property itself. The actual noise you experience can depend on the time of day and the exact position of the home.
What supermarkets are nearby?
The PLUS supermarket is just around the corner at about 241 metres. Lidl and Albert Heijn are both within a ten-minute walk, at roughly 819 and 870 metres respectively. A Jumbo is also nearby at about 959 metres. So daily groceries are easily within walking distance.
Which schools are close to this home?
De Ark and Het Kompas are both on your doorstep, at about 200 and 209 metres. The Bosseschool is a ten-minute walk at around 580 metres. There are 13 schools within five kilometres, so there is a good choice for primary and secondary education in the wider area.
What public transport options are available?
The nearest bus stop is Middelharnis, Centrum, about 482 metres away, served by lines 436, 738 and N36. Middelharnis, Gemeentehuis is at 651 metres with many more lines including 134, 135 and 602. The nearest train station is Schiedam Centrum, which is about 24.5 kilometres away.
How does the price per square metre compare with the neighbourhood?
The asking price works out at €4,245 per m² based on the agent's listed living area of 106 m². The average asking price per m² in the neighbourhood is €4,428. So this home is priced about 4% below the neighbourhood average per square metre.
What is the neighbourhood like according to residents?
Residents of the district give their surroundings an average score of 7.36, based on seven reviews. One resident describes it as "cosy", another calls it "very good". The neighbourhood has around 2,405 inhabitants, with a mix of ages and 46% of households having children. Around 83% of homes are owner-occupied.