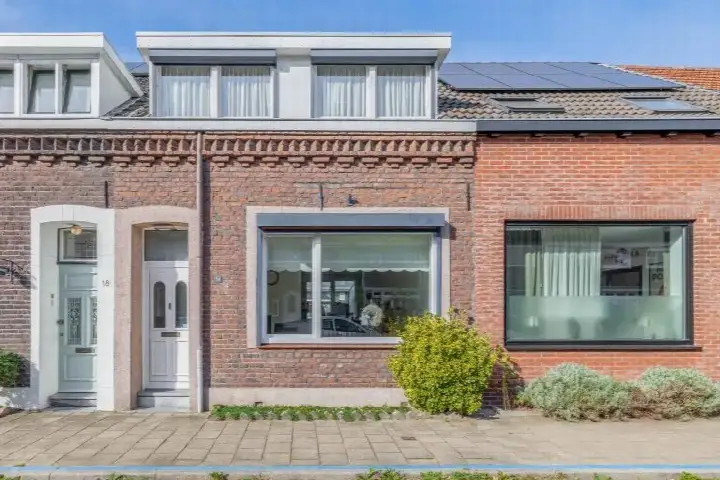
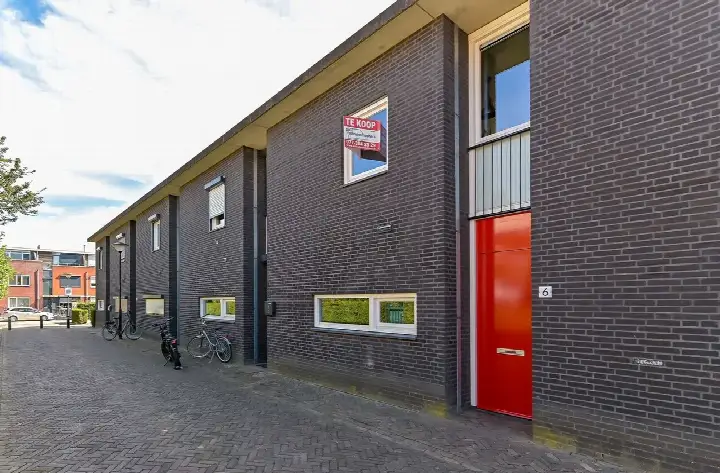
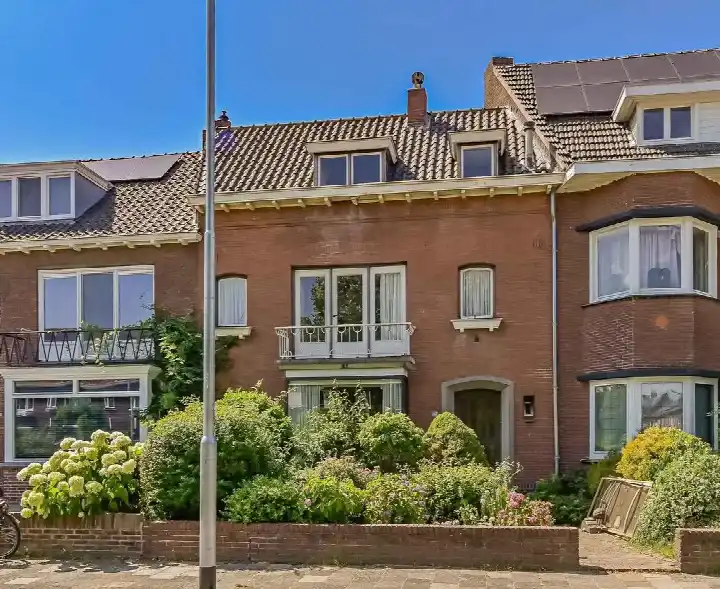
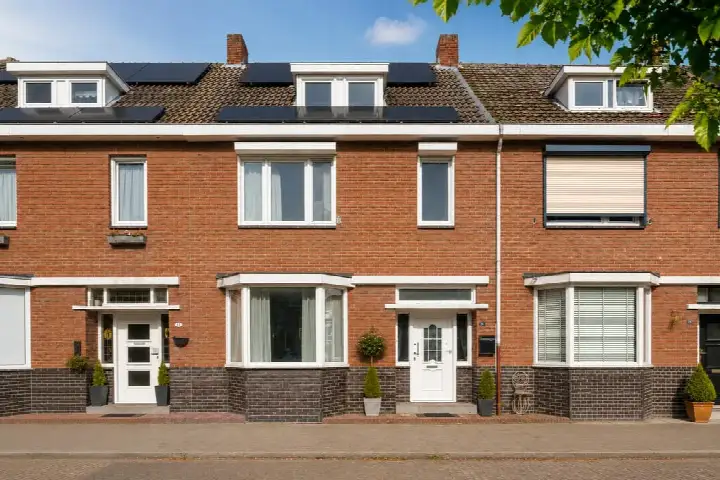
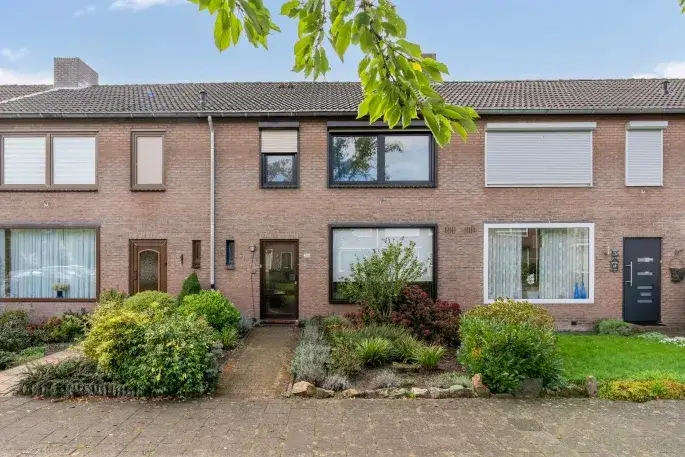
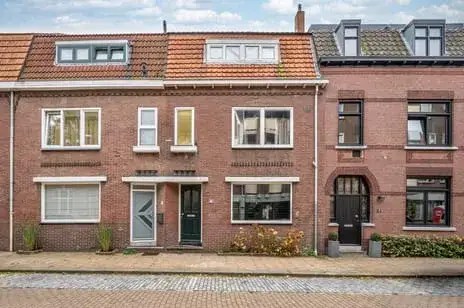
Panhuisstraat 40
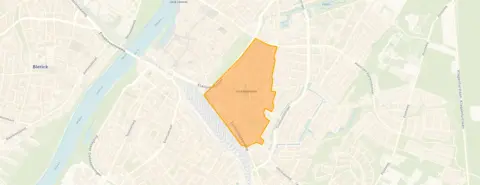
Hogekamp, Venlo
 Area
AreaA terraced house in the heart of Venlo
This terraced house on Panhuisstraat 40 sits in the Hogekamp neighbourhood, part of the Venlo-Oost-Noord district. The home dates from 1978 and carries an energy label A, which is an efficient label. With an asking price of €385,000, the price is 26% below the average asking price of €521,824 for terraced houses in Venlo, so it is on the low side compared to the local market.
Inside the home
The agent describes a four-room home with three bedrooms, one bathroom, and three floors, covering 101 m² of living space according to the agent, while the BAG registration lists 134 m². The plot measures 124 m². The home has a south-facing back garden of 75 m². According to the agent, the home is insulated with roof, floor, and wall insulation, and double glazing, and it has a central heating boiler. The property is a single-family home, situated in the centre and in a residential area.
Life in Hogekamp
Hogekamp is a lively neighbourhood with a mix of ages and household types. Residents of the district give it an average score of 8.88 out of 10, based on three reviews. One resident says: "Very social and involved. Cosy and safe. Every year flower boxes in our courtyard that are cared for and maintained by certain residents." Another adds: "All the good things of a village right next to the city centre!" A third resident, who has lived here for about 20 years, mentions the pond with a playground, the nearby baker, butcher, and primary school, and that the station is within walking distance. The neighbourhood has about 2,570 inhabitants, and 70% of the homes are owner-occupied. For more details, see the Hogekamp neighbourhood.
Amenities and transport
Daily errands are easy from this address. The nearest primary school, School aan de Vijver, is just around the corner, and the GP practice Medisch Centrum Groenveld and the Service Apotheek Groenveld are a couple of streets away. For groceries, Albert Heijn is a five-minute walk, and Jumbo is a ten-minute walk. Public transport is close by: the bus stop Venlo, Station Venlo, served by lines 1, 2, 3, 4, 5, 66, 70, 72, 77, 83, 86, 87, 88, 89, 383, 683, 687, and 811, is just around the corner, and Venlo train station is a five-minute walk. The municipality of Venlo offers all the amenities of a city, as described on the municipality of Venlo.
WOZ and address data
There is no WOZ value available for this property, so no comparison with the asking price or historical development can be made. The address-level risk data indicates that road traffic noise is 54 dB Lden, which is above the noise standard (reference year 2022), while railway noise is 41 dB Lden, below the standard (reference year 2023). The foundation risk indication is low, but note that 89% of the buildings in this postcode area were built before 1970, according to KCAF. The soil type is sand. For climate risks, pluvial flooding at heavy rain is elevated, while flood risk is low now and in 2050, and heat stress is low now but medium in 2050. These are area-level indications, not an inspection of this specific home.
Source and agent
At the time of writing, the home is offered via multiple channels, including VeTeBe B.V. on Vastgoed Nederland, Pararius, Huispedia, and Funda.
This summary was generated with AI and may contain errors. Always verify the details with the provider.
Features
Details of this home
Transfer
Price
Energy
 Save up to € 400 on your energy billCompare now
Areas and volume
 Insure your home and belongingsGet insured
Layout
Construction
Outdoor space
Frequently asked questions
About Panhuisstraat 40, Venlo
How does the asking price compare to other homes in the neighbourhood?
The asking price of €385,000 is 26% below the average asking price of €521,824 for homes in the Hogekamp neighbourhood. The average price per square metre in the neighbourhood is €3,268, while this home is listed at €3,812 per square metre based on the agent's living area of 101 m². The median asking price in the neighbourhood is €475,000.
What is the layout of this terraced house?
According to the agent, the home has four rooms, including three bedrooms and one bathroom, spread over three floors. The living area is listed as 101 m² by the agent, while the BAG registration states 134 m². The plot is 124 m². There is a south-facing back garden of 75 m².
Is there a WOZ value for this property?
The WOZ value is the municipal valuation, but it is not available for this property. Therefore, no comparison with the asking price or historical development can be made.
What are the noise levels around this address?
The address-level risk data shows that road traffic noise is 54 dB Lden, which is above the noise standard, based on 2022 data. Railway noise is 41 dB Lden, which is below the standard, based on 2023 data. These are area-level indications, not measurements at the property itself.
What supermarkets are nearby?
The nearest supermarket is Albert Heijn, about 553 metres away, which is a five-minute walk. Jumbo is about 890 metres away, and another Jumbo is at 946 metres. Jan Linders is at 984 metres, and another Albert Heijn is at 1,086 metres. All are within a ten-minute walk or a short cycle.
What is the neighbourhood like?
Residents of the district give it an average score of 8.88 out of 10, based on three reviews. One resident says: "Very social and involved. Cosy and safe." Another mentions the village-like atmosphere next to the city centre. The neighbourhood has about 2,570 inhabitants, and 70% of homes are owner-occupied.
How far is the nearest school?
The nearest primary school is School aan de Vijver, just 172 metres away, so it is on your doorstep. Other primary schools within a short distance include Rooms Katholieke Basisschool Groeneveld at 540 metres and St Martinus Basisschool at 765 metres. Secondary schools are about 1.4 km away.
What public transport options are available?
The bus stop Venlo, Station Venlo is 295 metres away, served by many lines including 1, 2, 3, 4, 5, 66, 70, 72, 77, 83, 86, 87, 88, 89, 383, 683, 687, and 811. Venlo train station is 376 metres away, so it is a five-minute walk. This makes the home well connected by public transport.
What is the energy label and what does it mean?
The energy label is A, which is an efficient label. This means the home is likely to have lower energy costs compared to less efficient labels. The agent also states that the home has roof, floor, and wall insulation, and double glazing, which contribute to its efficiency.
Is there a garden?
Yes, the home has a back garden of 75 m², oriented to the south, so it gets plenty of sun. The garden is a nice outdoor space for relaxing or playing, and it is a good size for a terraced house.