Poelenburg 18
Laan van Meerweijde en omgeving · 1713 CP Obdam

A sunny family home in Obdam
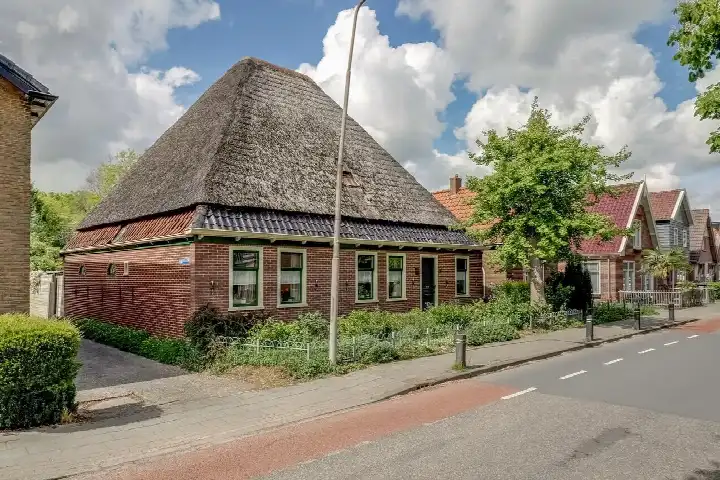
Poelenburg 18 is a terraced house in the Laan van Meerweijde en omgeving neighbourhood, a quiet residential area in Obdam. The home was built in 2006 and has an A++ energy label, which is an efficient label. With a last known asking price of €475,000, the price was on the high side compared to the market, especially when you look at [terraced houses in Koggenland]( /koopwoningen/koggenland/tussenwoningen/ ). This home has not been online since 16 October 2026.
Inside the home
This is a spacious family home with five rooms, including four bedrooms and one bathroom, spread over three floors. The living area was 130 square metres according to the BAG registration, while the agent listed it as 133 square metres. The plot is 150 square metres. The home has a front and back garden, with the back garden facing south and accessible via the back alley. It is fully insulated and heated by a combination of a central heating boiler and warm air heating. The property is freehold, so you own the land and the building outright.
Life in Laan van Meerweijde en omgeving
The neighbourhood is home to around 1,090 people, and it feels like a place where families are the norm. Residents of the municipality of Koggenland give their living environment an average score of 8.39, based on eight reviews. One resident says: "It's a very cosy neighbourhood, very cosy with each other and we all help each other and we keep the neighbourhood clean together." Another resident notes: "Not much contact with the neighbours, but it's cosy, you have to do it yourself." The neighbourhood has a low urbanity level, with an address density of 683 per square kilometre, so it is a fairly quiet, green setting. [The Laan van Meerweijde en omgeving neighbourhood]( /buurt/laan-van-meerweijde-en-omgeving-koggenland/ ) is a place where people seem to look out for each other.
Amenities and transport
For daily errands, the Albert Heijn is just around the corner, and the Dekamarkt is a couple of streets away. RK Basisschool de Caegh is on your doorstep, and De Kelderswerf is a ten-minute walk. The GP practice Huisartsenpraktijk Obdam and Apotheek Obdam are both a couple of streets away. The bus stop Obdam, Station is a couple of streets away, with lines 409, 417 and 617, and the train station Obdam is also a couple of streets away. The hospital Noordwest Ziekenhuisgroep in Heerhugowaard is further out, about 5.8 kilometres. [The municipality of Koggenland]( /gemeente/koggenland/ ) offers a good range of everyday amenities.
WOZ value and address data
The WOZ value of the home was €452,000, with a reference date of 1 January 2025. The asking price was 5% above the WOZ value. Between 2020 and 2025, the WOZ value rose by 63%, from €278,000 to €452,000. As for the address, the noise levels from road, rail and air traffic are all below the relevant standards. The foundation risk indication is low, though the soil is clay, which is sensitive to settling. This is an area-level indication, not an inspection of this specific home. The climate risk indications show medium pluvial flooding risk and medium current flood risk, with low flood risk by 2050. Heat stress is currently low, but is expected to be medium by 2050. These are all area-level indications.
Source
When this home was still on the market, it was offered via multiple channels, including Van 't Riet De-Makelaar and Van 't Riet De-Makelaar.
This summary was generated with AI and may contain errors. Always verify the details with the provider.
Features
Details of this home
Transfer
Price
Energy
 Save up to € 400 on your energy billCompare now
Areas and volume
 Insure your home and belongingsGet insured
Layout
Construction
Outdoor space
The WOZ value is set annually by the municipality with 1 January as its reference date, and therefore lags the market by about a year. It is an estimated market value, not a sale price.
Frequently asked questions
About Poelenburg 18, Obdam
What was the asking price for this home?
The asking price for this terraced house at Poelenburg 18 was €475,000. The price per square metre, based on the agent's listed living area of 133 square metres, was €3,571. The asking price was 5% above the WOZ value of €452,000, which was set with a reference date of 1 January 2025.
How many bedrooms does this home have?
This home has four bedrooms and one bathroom, spread over three floors. In total, there are five rooms. The living area was 130 square metres according to the BAG registration, while the agent listed it as 133 square metres. The plot is 150 square metres.
What is the WOZ value of this property?
The WOZ value of this property was €452,000, with a reference date of 1 January 2025. The asking price of €475,000 was 5% above this value. Over the past five years, the WOZ value had increased by 63%, from €278,000 in 2020 to €452,000 in 2025.
What is the foundation risk for this home?
The foundation risk indication for this address is low. The soil is clay, which is sensitive to settling. This is an area-level indication based on public risk data, not an inspection of this specific home. The noise levels from road, rail and air traffic are all below the relevant standards.
What amenities are nearby?
The Albert Heijn supermarket is just around the corner, and the Dekamarkt is a couple of streets away. RK Basisschool de Caegh is on your doorstep, and De Kelderswerf is a ten-minute walk. The GP practice Huisartsenpraktijk Obdam and Apotheek Obdam are both a couple of streets away.
What is public transport like in this area?
The bus stop Obdam, Station is a couple of streets away, with bus lines 409, 417 and 617. The train station Obdam is also a couple of streets away. This gives you options for getting around the region, though specific destinations and travel times are not stated.
What is the neighbourhood like?
The Laan van Meerweijde en omgeving neighbourhood has around 1,090 residents, with a high proportion of families. Residents of the municipality of Koggenland give their living environment an average score of 8.39, based on eight reviews. One resident describes it as very cosy, where neighbours help each other and keep the area clean.
What energy label does this home have?
This home has an A++ energy label, which is an efficient label. The home was built in 2006 and was fully insulated according to the agent. It is heated by a combination of a central heating boiler and warm air heating.
Does this home have a garden?
Yes, this home has both a front and back garden. The back garden faces south and is accessible via the back alley. The plot is 150 square metres, which includes the space for the gardens.
How many sources are offering this home?
When this home was at the time on the market, it was offered via multiple channels. The sources include Van 't Riet De-Makelaar and Van 't Riet De-Makelaar.