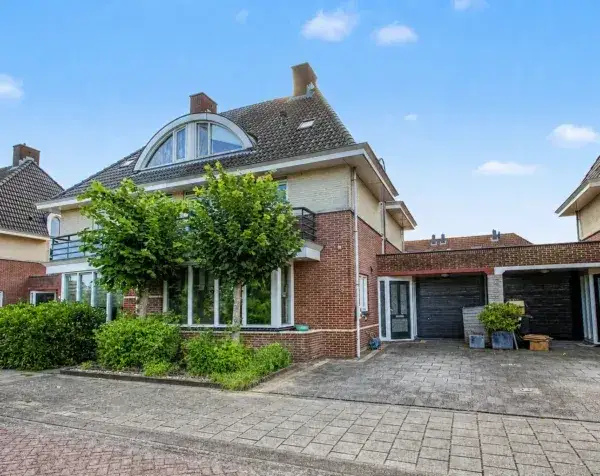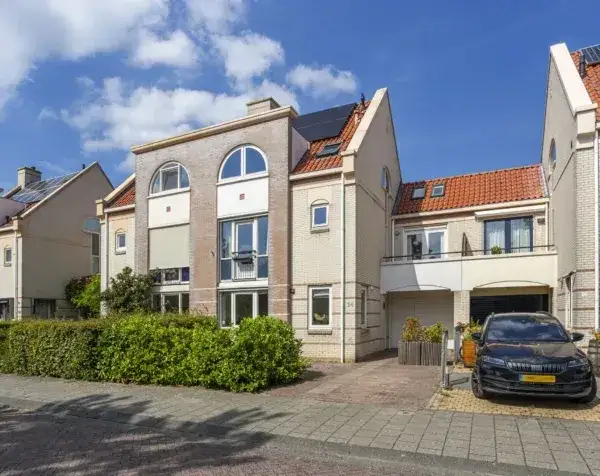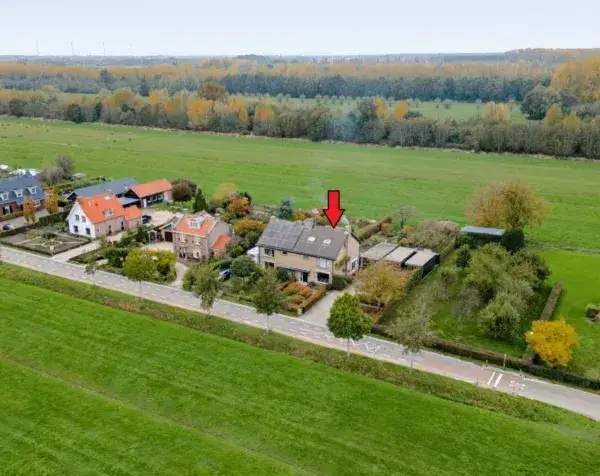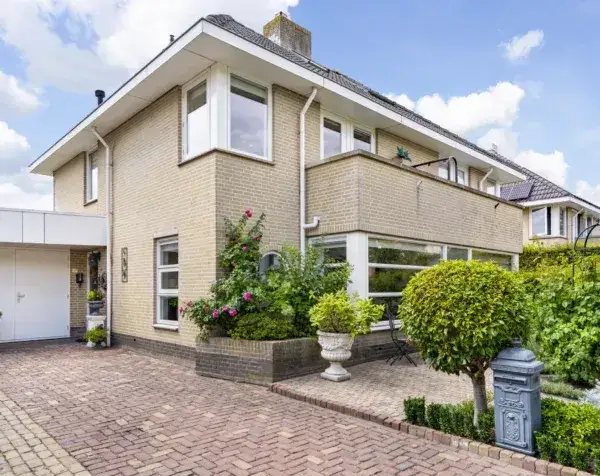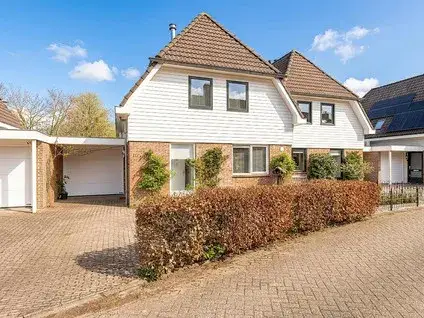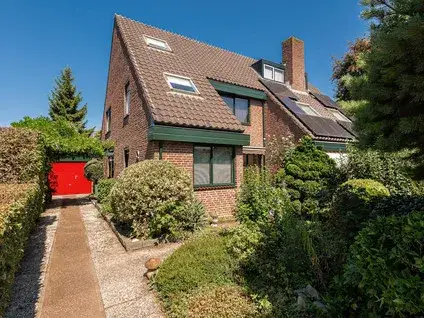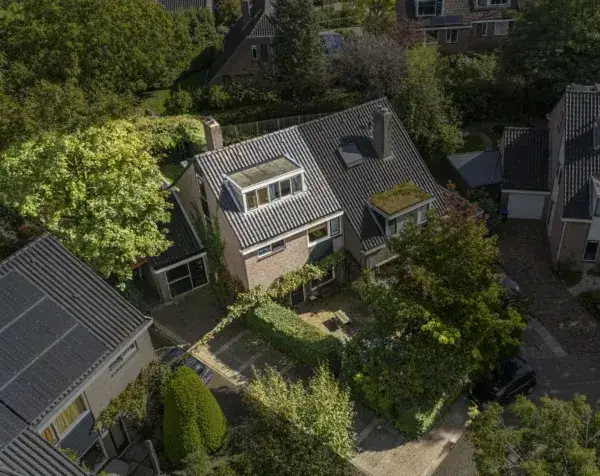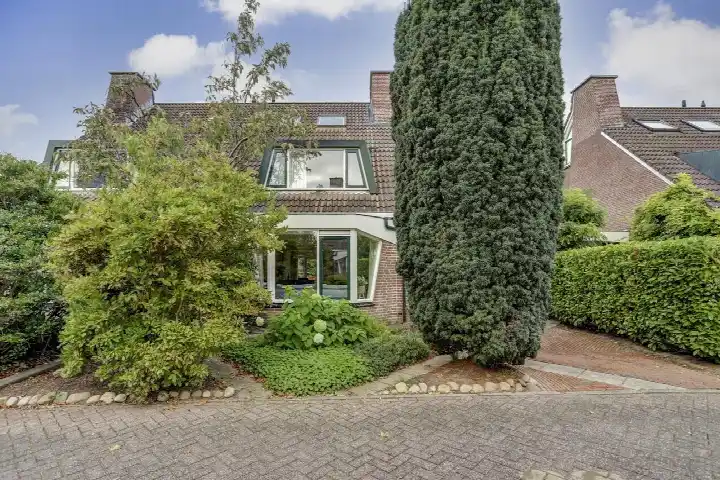
A spacious family home in De Geer
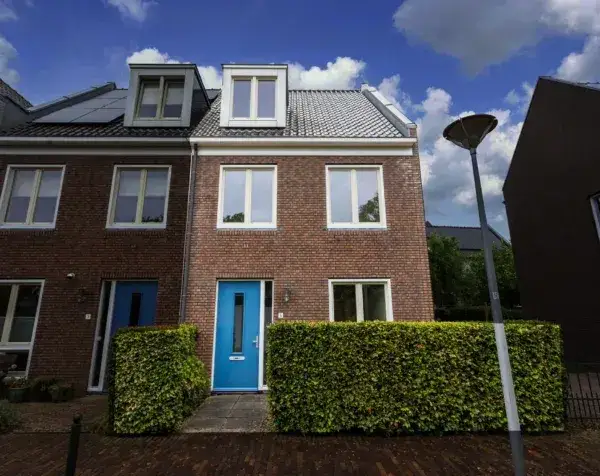
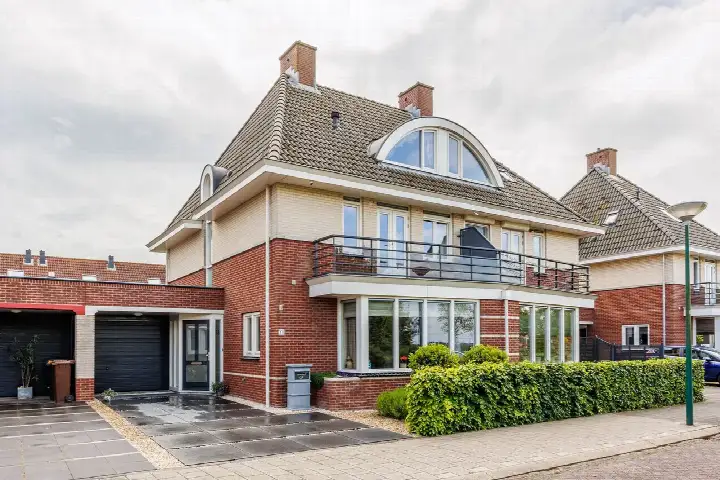
Pompejus 31 is a generously sized terraced house in the De Geer neighbourhood of Wijk bij Duurstede, a town known for its historic centre and riverside setting. The home was built in 2004 and carries an A+ energy label, which is an efficient label. With a last known asking price of €819,000, the price was on the high side compared with the average asking price in the neighbourhood. For context, the average asking price for terraced houses in Wijk bij Duurstede was €637,250, and this home sat 29% above that figure. This home has not been online since 29 October 2026.
The home itself
This is a six-room home with five bedrooms and one bathroom spread over four floors, with a volume of 653 cubic metres. The agent described it as a semi-detached, linked family home. There is a garden at the front and a 60 m² back garden facing southeast, accessible via the back alley, plus a balcony and an attached brick garage. The property is fully owned. According to the agent, the home had roof, wall and floor insulation and was fully insulated, with a central heating boiler and partial underfloor heating. The BAG registration listed a living area of 190 m², while the agent's listing stated 154 m².
Life in De Geer
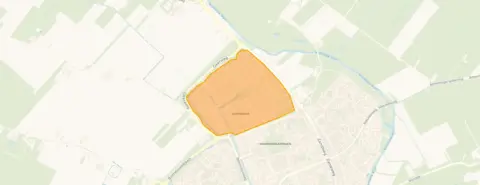
De Geer is a residential area with about 2,600 residents, and the homes here are mostly from the 1990 to 2010 period. Residents of the municipality of Wijk bij Duurstede give their living environment an average score of 7.78, based on five reviews. One resident says: "De Schoener is a quiet and pleasant neighbourhood to live in. The atmosphere is friendly, children can play outside safely, and amenities such as schools and shops are nearby." Another resident simply calls it "Cosy." The reviews cover the wider municipality, not just this neighbourhood. The home itself is described as being on a quiet road in a residential area, with an open position and free views. For more on the area, see the De Geer neighbourhood.
Amenities and transport
Daily errands are well covered. The nearest GP, Huisartsenpraktijk Voorwijk, is just around the corner, and the pharmacy Medsen Apotheek Dorestede is a ten-minute walk away. For groceries, the nearest Jumbo is a couple of streets away, with an Albert Heijn and a Lidl also within walking distance. Schools nearby include Basisschool De Wegwijzer and Revius Wijk bij Duurstede for secondary education. The bus station at Wijk bij Duurstede is a five-minute walk, with lines 341, 695 and N41, and the nearest train station is Culemborg, about 8 km away. The wider area is part of the municipality of Wijk bij Duurstede.
WOZ and address data
No WOZ value was available for this property, so no comparison with the asking price could be made. The address-level risk data from public sources indicates that road traffic noise is 57 dB Lden, which is above the noise standard, based on 2022 data. The foundation risk indication is low, though the soil is clay, which is sensitive to settling. For climate risks, pluvial flooding at heavy rain is low, current flood risk is medium, and by 2050 the flood risk is low. Heat stress is currently low but is expected to be medium by 2050. These are area-level indications, not an inspection of this specific home.
Source
When this home was still on the market, it was offered via multiple channels, including Fidiom Makelaardij and Fidiom Makelaardij on Funda.
This summary was generated with AI and may contain errors. Always verify the details with the provider.
Features
Details of this home
Transfer
Price
Energy
 Save up to € 400 on your energy billCompare now
Areas and volume
 Insure your home and belongingsGet insured
Layout
Construction
Outdoor space
Frequently asked questions
About Pompejus 31, Wijk Bij Duurstede
How did the asking price compare with other homes in De Geer?
The asking price of €819,000 was 29% above the average asking price of €637,250 for homes in the De Geer neighbourhood. The price per square metre, based on the agent's listed living area of 154 m², was €5,318, which was 14% higher than the neighbourhood average of €4,671 per m². The price verdict was that it was on the high side compared with the local market.
What is the layout of this home?
According to the agent, this was a six-room home with five bedrooms and one bathroom spread over four floors. The living area was listed as 154 m² by the agent, while the BAG registration records 190 m². There is a front garden and a 60 m² back garden facing southeast, accessible via the back alley, plus a balcony and an attached brick garage. The property is fully owned.
What is the energy label and what does it mean?
The energy label is A+, which is an efficient label. The agent also stated that the home had roof, wall and floor insulation and was fully insulated, with a central heating boiler and partial underfloor heating. The home was built in 2004. An efficient label like A+ generally meant lower expected energy costs compared with less efficient labels.
What are the noise levels around this address?
The address-level risk data indicates a road traffic noise level of 57 dB Lden, which is above the Dutch noise standard, based on 2022 data. This is an area-level indication from public sources, not a measurement taken at the property itself. The home was described by the agent as being on a quiet road, but the noise data suggested traffic noise might be noticeable.
What is the foundation risk for this home?
The foundation risk indication for this address is low, according to public risk data. The soil type is clay, which is noted as sensitive to settling. This is an area-level indication, not an inspection of the specific property. The home was built in 2004, but the risk data does not assess the condition of this particular building's foundation.
What flood and climate risks apply to this address?
The climate risk data for this address shows that pluvial flooding at heavy rain is low, current flood risk is medium, and by 2050 the flood risk is projected to be low. Heat stress is currently low but is expected to be medium by 2050. These are area-level indications from the Klimaateffectatlas, not a property-specific assessment.
Which supermarkets and schools are nearby?
The nearest supermarket is a Jumbo at 851 metres, with another Jumbo at 1,073 metres and an Albert Heijn at 1,129 metres. For schools, Basisschool De Wegwijzer is at 884 metres, and Revius Wijk bij Duurstede for secondary education is at 743 metres. The nearest GP is Huisartsenpraktijk Voorwijk at 714 metres, and the pharmacy Medsen Apotheek Dorestede is at 1,469 metres.
What public transport options are available?
The nearest bus stop is Wijk bij Duurstede, Busstation, at 535 metres, served by lines 341, 695 and N41. Another stop, Wijk bij Duurstede, De Geer, is at 554 metres with the same lines plus line 56. The nearest train station is Culemborg, at about 8.1 km. No travel times or destinations were stated in the listing.
What do residents say about living in this area?
Residents of the municipality of Wijk bij Duurstede give their living environment an average score of 7.78, based on five reviews. One resident says: "De Schoener is a quiet and pleasant neighbourhood to live in. The atmosphere is friendly, children can play outside safely, and amenities such as schools and shops are nearby." Another resident simply says "Cosy." These reviews cover the wider municipality, not specifically De Geer.
Is there a WOZ value available for this property?
No WOZ value is stated for this property. Without a WOZ value, no comparison with the asking price could be made.