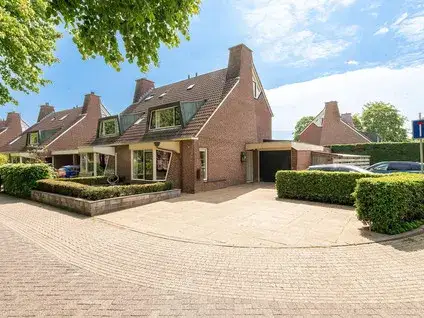
Oeverstraat 21B
Binnenstad, Wijk bij Duurstede
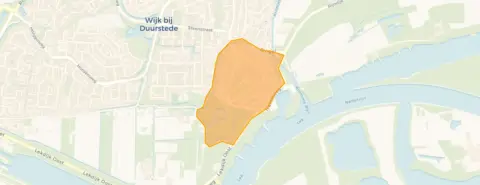 Area
AreaA grand townhouse in the heart of Wijk bij Duurstede
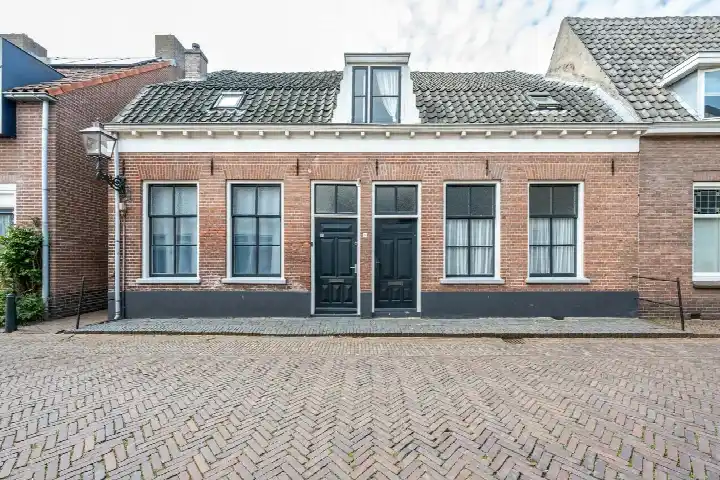
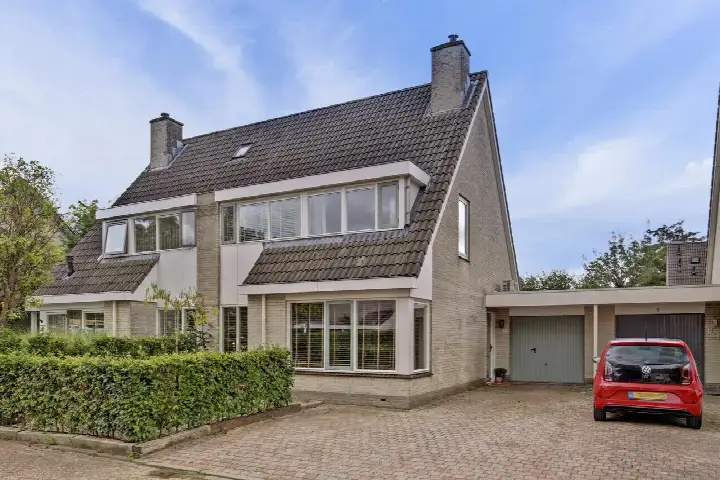
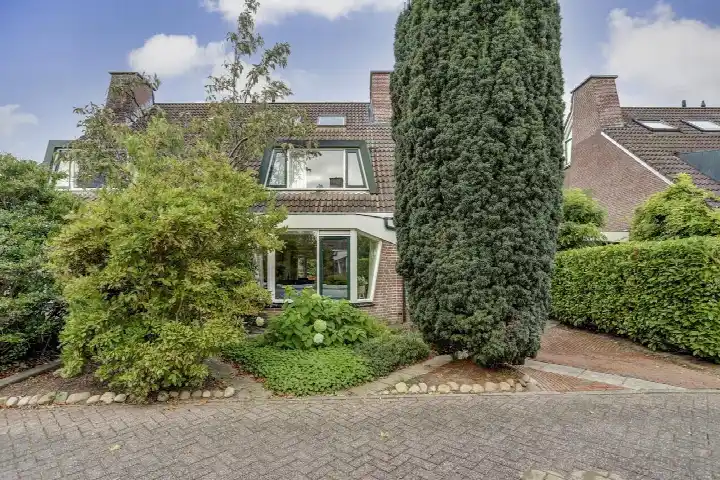
This imposing herenhuis on Oeverstraat 21B sits on a quiet road right in the centre of Wijk bij Duurstede, a town with a rich history along the Rhine. The property, built in 1871, is a terraced house with a classic facade that hints at its age. With an asking price of €850,000, this home is priced on the high side compared to other terraced houses in Wijk bij Duurstede, especially given the energy label F.
Inside the home
According to the agent, the house offers five rooms, including four bedrooms and one bathroom, spread over three floors. The living area is listed at 159 m² by the agent, while the BAG registration records 197 m². The plot measures 145 m². The home features a rear garden of 90 m² facing east, and heating is provided by a combination of partial underfloor heating, a gas fireplace, and a central heating boiler. The agent notes that there is no insulation.
The Binnenstad neighbourhood
Wijk bij Duurstede's Binnenstad is a compact, historic area where the town's past is visible in its streets and buildings. With around 1,120 residents, it's a close-knit community. Residents of the municipality give their living environment an average score of 7.78, based on five reviews. One resident says: "De Schoener is a quiet and pleasant neighbourhood to live in. The atmosphere is friendly, children can play outside safely, and amenities such as schools and shops are nearby." Another simply calls it "Cosy." The neighbourhood has a mix of ages, with a notable share of residents over 65. For more on the area, see the Binnenstad neighbourhood.
Amenities and transport
Daily life is convenient here. The GP practice Huisartsenpraktijk Wildemansteeg is just around the corner, and the pharmacy Medsen Apotheek Dorestede is a couple of streets away. For groceries, Lidl is on your doorstep, Albert Heijn is just around the corner, and Jumbo is a ten-minute walk. Primary schools like OBS Het Anker and Basisschool De Wegwijzer are within walking distance. Public transport is well served: the bus stop Wijk bij Duurstede, Steenstraat/Centrum is a couple of streets away, with lines 56, 341, 695, and N41. The nearest train station is Culemborg, about 8.7 km away. The municipality of Wijk bij Duurstede offers a pleasant living environment, as reflected in the municipality of Wijk bij Duurstede.
WOZ and address data
The WOZ value is not available for this property. According to area-level risk data, the home is in an area with a medium foundation risk indication, based on the clay soil and the fact that 86% of properties in this postcode area were built before 1970. The noise level from road traffic is 53 dB Lden, which is above the noise standard. For climate risks, pluvial flooding is indicated as medium, while flood risk is low both now and in 2050. Heat stress is low currently but medium by 2050. These are area-level indications, not an inspection of this specific home.
Source and agent
At the time of writing, the home is offered via multiple channels, including De Gier Makelaars B.V. and listings on Vastgoed Nederland, Funda, and Huispedia.
This summary was generated with AI and may contain errors. Always verify the details with the provider.
Features
Details of this home
Transfer
Price
Energy
 Save up to € 400 on your energy billCompare now
Areas and volume
 Insure your home and belongingsGet insured
Layout
Construction
Outdoor space
Frequently asked questions
About Oeverstraat 21B, Wijk Bij Duurstede
What is the asking price for this property?
The asking price is €850,000. Based on the agent's listed living area of 159 m², this works out to €5,346 per m². This is a significant price for a terraced house in Wijk bij Duurstede, especially considering the energy label F and the lack of insulation. The price is on the high side compared to other homes in the municipality.
How many bedrooms and bathrooms does this home have?
According to the agent, the home has five rooms in total, including four bedrooms and one bathroom. The property is spread over three floors, with a volume of 728 m³. There is a rear garden of 90 m² facing east. The living area is listed as 159 m² by the agent, while the BAG registration records 197 m².
What is the energy label and what does it mean for costs?
The energy label is F, which is one of the least efficient labels. This means you can expect relatively high energy costs for heating and electricity. The agent notes that the home has no insulation, which contributes to the low efficiency. Heating is provided by partial underfloor heating, a gas fireplace, and a central heating boiler.
What is the WOZ value of this property?
The WOZ value is the municipal valuation used for taxes, and it is not available for this property in the data we have. Without this figure, it is not possible to compare the asking price to the official valuation.
What are the risks regarding foundation and flooding?
Area-level risk data indicates a medium foundation risk for this address, partly because the home was built in 1871 on clay soil, which may have wooden piles or a shallow foundation. The risk of pluvial flooding (from heavy rain) is medium, while the risk of river flooding is low both now and in 2050. These are indications for the area, not an inspection of this specific home.
What amenities are nearby?
The GP practice Huisartsenpraktijk Wildemansteeg is just around the corner, and the pharmacy Medsen Apotheek Dorestede is a couple of streets away. For groceries, Lidl is on your doorstep, Albert Heijn is just around the corner, and Jumbo is a ten-minute walk. Several primary schools, including OBS Het Anker and Basisschool De Wegwijzer, are within walking distance.
How is the public transport connection?
The nearest bus stop is Wijk bij Duurstede, Steenstraat/Centrum, a couple of streets away, with bus lines 56, 341, 695, and N41. The nearest train station is Culemborg, about 8.7 km away. This provides options for commuting, though the train station is not within walking distance.
What is the neighbourhood like?
The Binnenstad neighbourhood is the historic centre of Wijk bij Duurstede, with around 1,120 residents. Residents of the municipality give their living environment an average score of 7.78 out of 10, based on five reviews. One resident describes it as a quiet and pleasant area with a friendly atmosphere, where children can play outside safely and amenities are nearby.
Is there a garden and what is its orientation?
Yes, the home has a rear garden of 90 m², facing east. This means the garden gets morning and early afternoon sun. The garden is accessible from the house and offers outdoor space in the centre of town. The plot size is 145 m² according to both the BAG registration and the agent.
What is the year of construction and does it affect the property?
The home was built in 1871, making it a historic property. The year of construction is a fact, but it does not automatically imply any specific condition. However, the area-level foundation risk is medium, which is common for older homes on clay soil. The energy label F suggests that the home may have higher energy costs.