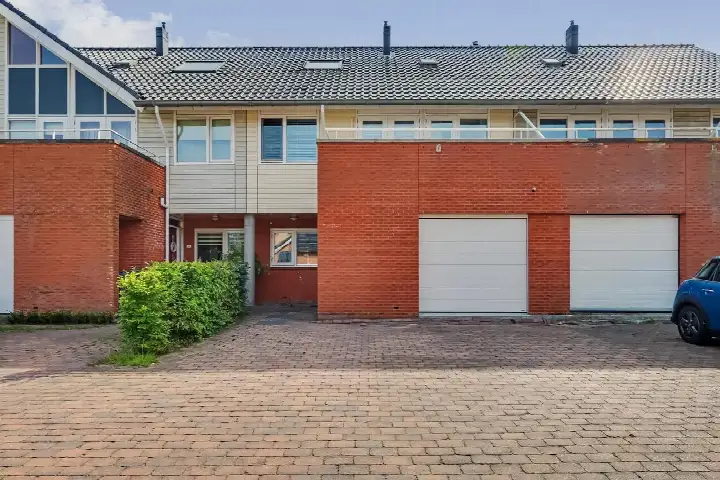
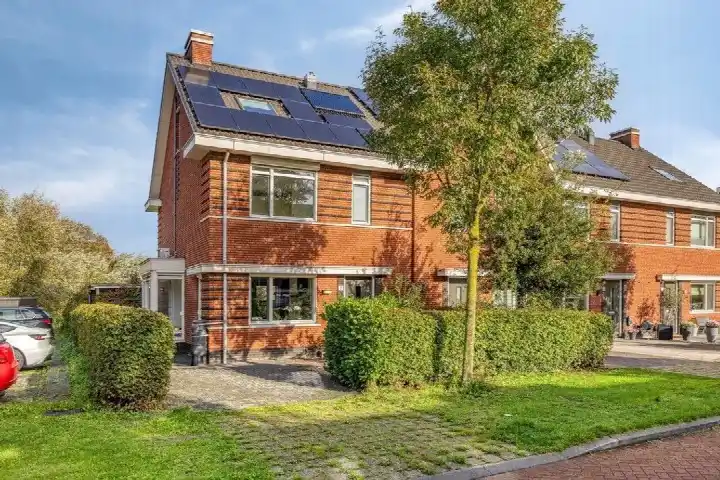
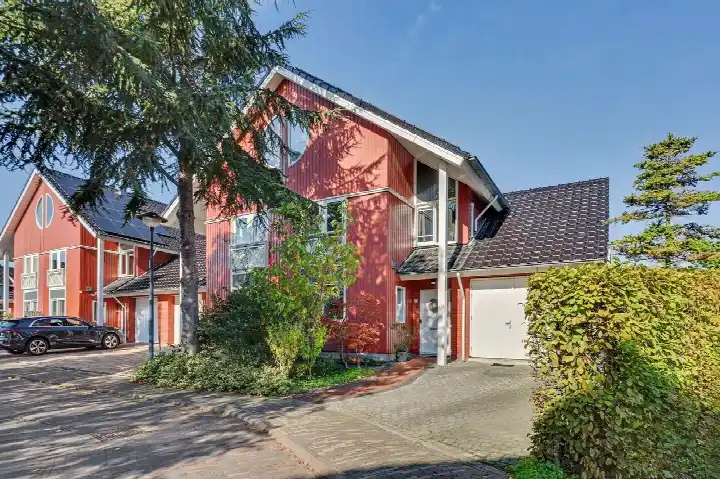
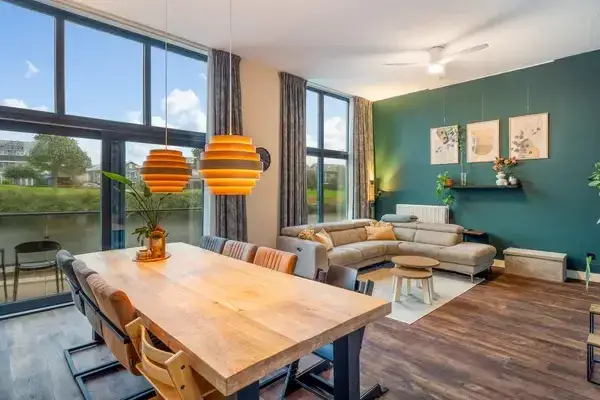
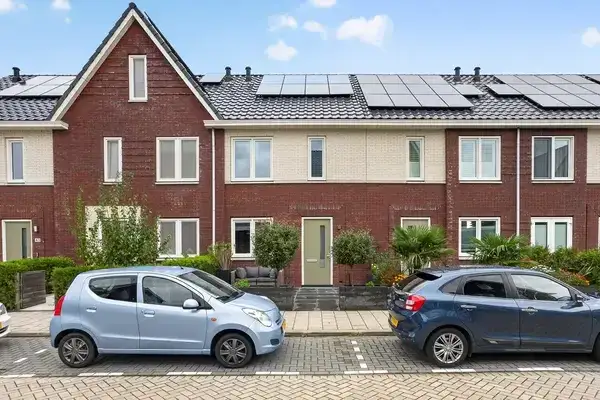
A spacious family home by the water
This is a home that feels like a holiday, according to one resident of the district. The house sits on a quiet road, right by the water, with an open view. It is a detached-style semi-detached house, a so-called herenhuis, built in 1991. With an asking price of €795,000, the price per square metre comes to €4,229 based on the agent's listing. That puts it on the high side compared to other terraced houses in Schiedam.
Inside the home
The agent describes a home with seven rooms, six bedrooms and two bathrooms spread over three floors. The living area is 188 m² according to the agent, while the BAG registration records 178 m². The plot is 228 m² in both registrations. The house has a front and back garden facing northwest, plus a parking space. It is insulated with double glazing, wall insulation and floor insulation, and is heated with a wood stove and a heat pump. The energy label is A+++, an efficient label. The property is municipal leasehold, with the ground rent paid off until 30 January 2041 and the lease ending on 31 January 2090.
Life in De Gaarden en Windas
This is a small neighbourhood of about 800 residents, where most homes are owner-occupied. Residents of the district give their living environment an average of 7.97 out of 10, based on four reviews. One resident says: "I've been living here for a while now and I always feel like I'm on holiday." Another notes: "As I see it, the streets are clean but it could always be better. For example, by the ditch there is a lot of swan droppings." The neighbourhood has a park or green space on your doorstep, and the average household here has 2.4 people. This is the De Gaarden en Windas neighbourhood.
Amenities and transport
The daily essentials are close by. The GP practice Bosma en Jager and the pharmacy De Slimme Watering are both just around the corner. For groceries, the Dirk is a couple of streets away, with the Albert Heijn and Lidl a five-minute walk. Two primary schools, De Violier and KBS De Vlinder, are also just around the corner. Bus stop De Gaarden is on your doorstep, with lines 3, 51, 52 and 53. The nearest train station is Schiedam Centrum, a ten-minute walk away. The hospital Franciscus Vlietland is a bit further out. This all falls within the municipality of Schiedam.
WOZ and address data
No WOZ value is stated for this home. The address-level risk data shows that road traffic noise is 44 dB and railway noise 43 dB, both below the norm. Aircraft noise is 50 dB, which is above the norm. The foundation risk indication is low, though the soil is clay, which is sensitive to settling. Pluvial flooding at heavy rain is elevated, while the current flood risk is low. These are area-level indications, not an inspection of this specific home.
Source
At the time of writing, the home is offered via multiple channels, including Spaland NVM Makelaars and Funda.
This summary was generated with AI and may contain errors. Always verify the details with the provider.
Features
Details of this home
Transfer
Price
Energy
 Save up to € 400 on your energy billCompare now
Areas and volume
Layout
Construction
Outdoor space
The WOZ value is set annually by the municipality with 1 January as its reference date, and therefore lags the market by about a year. It is an estimated market value, not a sale price.
Frequently asked questions
About Pruimengaarde 19, Schiedam
What is the asking price for this home?
The asking price is €795,000. Based on the agent's listed living area of 188 m², that works out to €4,229 per square metre. The home is a terraced house built in 1991 with an energy label of A+++. The price is on the high side compared to other terraced houses in Schiedam.
How many bedrooms and bathrooms does this home have?
According to the agent, the home has seven rooms, six bedrooms and two bathrooms spread over three floors. The living area is listed as 188 m² by the agent, while the BAG registration records 178 m². The plot is 228 m² in both registrations. There is also a front and back garden facing northwest.
What is the energy label and what does it mean?
The energy label is A+++, which is an efficient label. The agent also states that the home has double glazing, wall insulation and floor insulation. Heating is provided by a wood stove and a heat pump. The home was built in 1991.
What is the ownership situation for this property?
The property is municipal leasehold, with the ground rent paid off until 30 January 2041. The lease itself ends on 31 January 2090. This means the ground rent is settled for the coming years, but the leasehold arrangement continues beyond that date.
What is the foundation risk for this address?
The foundation risk indication for this address is low. The soil is clay, which is sensitive to settling. This is an area-level indication based on public risk data, not an inspection of this specific home. The current flood risk is also low.
How noisy is it at this address?
The address-level data shows road traffic noise at 44 dB and railway noise at 43 dB, both below the norm. Aircraft noise is 50 dB, which is above the norm. These figures come from public risk data and are indications at area level, not measurements taken at this specific home.
What supermarkets are nearby?
The nearest supermarket is the Dirk, a couple of streets away. The Albert Heijn and Lidl are both about a five-minute walk. There is also a PLUS and an Aldi within a bit further. In total, there are 36 supermarkets within five kilometres.
Which schools are close to this home?
Two primary schools are just around the corner: De Violier and KBS De Vlinder. A third primary school, IKC Kethel, is a bit further. For secondary education, De Internationale Vos is about a ten-minute walk away. There are 71 schools within five kilometres in total.
What public transport options are available?
Bus stop De Gaarden is on your doorstep, with lines 3, 51, 52 and 53. The Olivier van Noortstraat stop is just around the corner with lines 51 and 52. The nearest train station is Schiedam Centrum, about 2.7 kilometres away.
What do residents say about living in this district?
Residents of the district give their living environment an average of 7.97 out of 10, based on four reviews. One resident says: "I've been living here for a while now and I always feel like I'm on holiday." Another notes the streets are clean but could be better, mentioning swan droppings by the ditch.
What is the neighbourhood like in terms of demographics?
The neighbourhood has about 805 residents. The average household size is 2.4 people, and 40 percent of households have children. Most homes are owner-occupied, at 86 percent. The neighbourhood has a park or green space very close by.
Is there a risk of flooding at this address?
The current flood risk is low, and it is also expected to remain low by 2050. Pluvial flooding at heavy rain is elevated. Heat stress is currently low but is expected to become medium by 2050. These are area-level indications from public risk data.