





A quiet spot in Hoeven
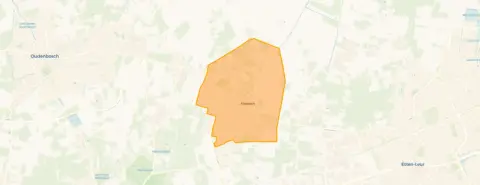
This terraced house on Repinge 9 sits in Hoeven, a village in the municipality of Halderberge. The home was built in 1992 and has an energy label A, which is an efficient label. With a last known asking price of €449,500, it was priced 20% below the average asking price of €561,381 for terraced houses in Halderberge, so it was on the low side compared to the local market. This home has not been online since 28 September 2026.
The home itself
The agent listed this as a terraced house with four bedrooms. The living area according to the agent was 116 m², while the BAG registration records 132 m². The plot measures 192 m². The price per square metre, based on the agent's listing, was €3,875.
Life in Hoeven
Hoeven is a village where residents of the municipality give an average score of 7.87 out of 10, based on nine reviews. One resident says: "Quiet, nice street, completely green, friendly neighbours." Another mentions: "Small village but has everything from secondary school to shops." A third resident, however, notes: "Only the new-build homes and the homes that are coming are taken into account. Meanwhile, we've been putting up with noise and excessive traffic for 1.5 years..." The village has about 4,790 inhabitants, and the neighbourhood is moderately urban. For more on the area, see the municipality of Halderberge.
Amenities and transport
For daily errands, Albert Heijn is just around the corner, and there are several other supermarkets within a short drive. Basisschool Uniek is a couple of streets away, and secondary education is available in Oudenbosch. The GP and pharmacy are both about a ten-minute walk. Bus line 380 stops at Hoeven, Hofstraat, just around the corner, and the nearest train station is Oudenbosch, about 3 km away. According to area-level risk data, the foundation risk indication is low, with sandy soil. Noise from road traffic is 47 dB Lden and from rail traffic 27 dB Lden, both below the noise standard. Pluvial flooding at heavy rain is medium, while current flood risk and heat stress are low, though heat stress is expected to be medium by 2050. These are area-level indications, not an inspection of this specific home.
Source
When this home was still on the market, it was offered via multiple channels, including MD Makelaars en Taxateurs.
This summary was generated with AI and may contain errors. Always verify the details with the provider.
Features
Details of this home
Transfer
Price

Areas and volume
 Insure your home and belongingsGet insured
Layout
Construction
Frequently asked questions
About Repinge 9, Hoeven
What was the asking price of this terraced house?
The asking price was €449,500. This was 20% below the average asking price of €561,381 for homes in the neighbourhood. The price per square metre, based on the agent's listed living area of 116 m², was €3,875.
How many bedrooms does this home have?
According to the agent, this terraced house had four bedrooms. The living area was listed as 116 m² by the agent, while the BAG registration records 132 m². The plot size is 192 m².
What is the energy label of this home?
The energy label is A, which is an efficient label. The home was built in 1992. The energy label indicates the legal energy performance, but it does not say anything about the structural condition of the home.
What is the WOZ value of this property?
The WOZ value is the municipal valuation, which is used for taxes, and it is not the same as the market value.
What are the risks for this address?
Area-level risk data indicate a low foundation risk, with sandy soil. Noise from road traffic is 47 dB Lden and from rail traffic 27 dB Lden, both below the standard. Pluvial flooding at heavy rain is medium, while current flood risk and heat stress are low, but heat stress is expected to be medium by 2050. These are indications for the area, not an inspection of this home.
What amenities are nearby?
Albert Heijn is just around the corner, and there are other supermarkets within a few kilometres. Basisschool Uniek is a couple of streets away, and secondary schools are in Oudenbosch. The GP and pharmacy are both about a ten-minute walk. Bus line 380 stops nearby, and the nearest train station is Oudenbosch, about 3 km away.
What is the neighbourhood like?
Hoeven is a village with about 4,790 inhabitants. Residents of the municipality give an average score of 7.87 out of 10, based on nine reviews. One resident says: "Quiet, nice street, completely green, friendly neighbours." Another mentions: "Small village but has everything from secondary school to shops." A third resident notes: "Only the new-build homes and the homes that are coming are taken into account. Meanwhile, we've been putting up with noise and excessive traffic for 1.5 years..."
How did the price compare to other homes in the area?
The asking price of €449,500 was 20% below the average asking price of €561,381 for homes in the neighbourhood. The average price per square metre in the neighbourhood was €3,691, while this home was listed at €3,875 per square metre based on the agent's living area.
Is there public transport nearby?
Yes, bus line 380 stops at Hoeven, Hofstraat, which is just around the corner. There are also stops at Oudenbosch, Kruisstraat and Hoeven, Sprangweg. The nearest train station is Oudenbosch, about 3 km away.
What is the living area of this home?
The agent listed the living area as 116 m², while the BAG registration records 132 m². The plot size is 192 m². The price per square metre was based on the agent's listing.