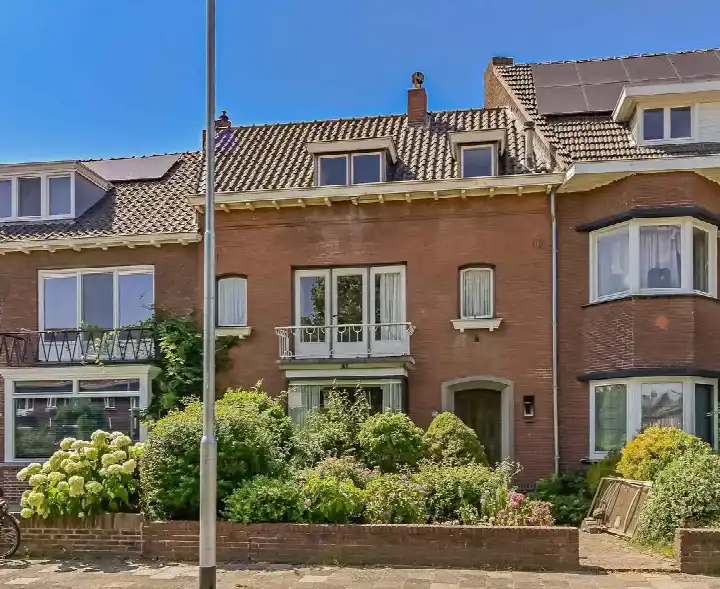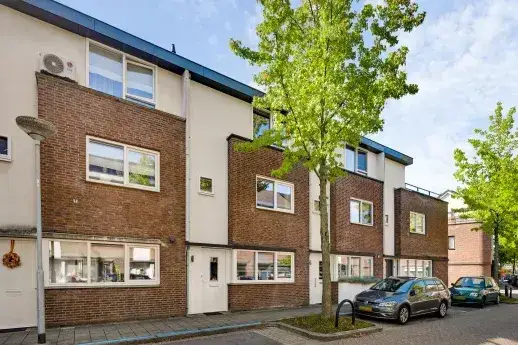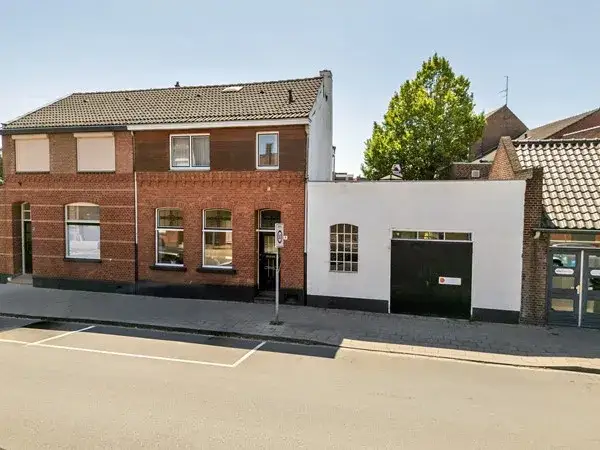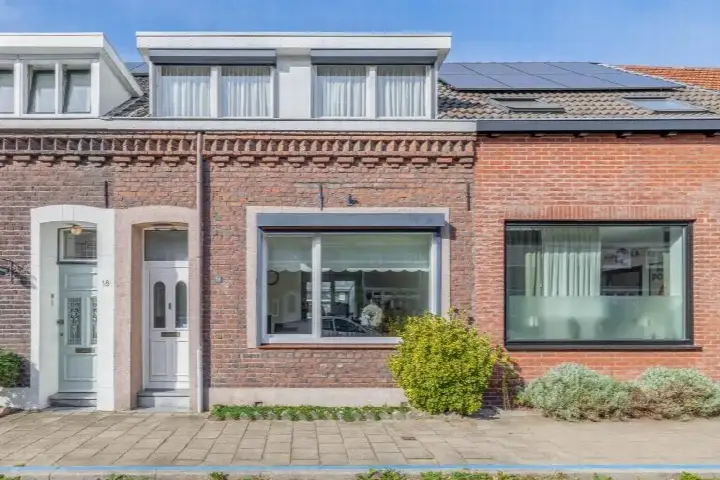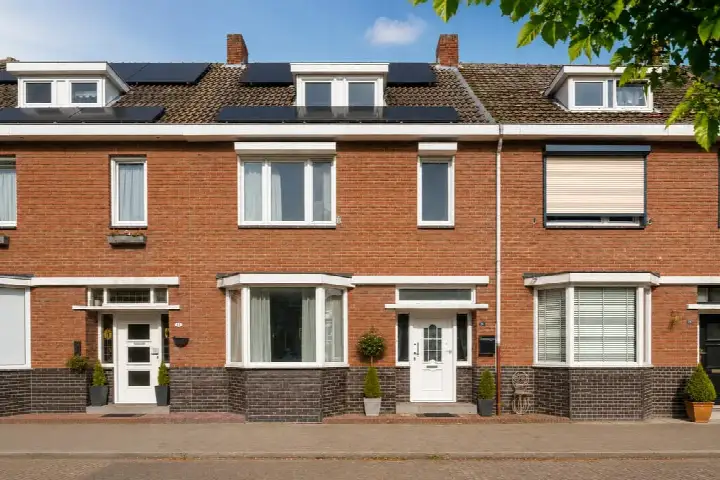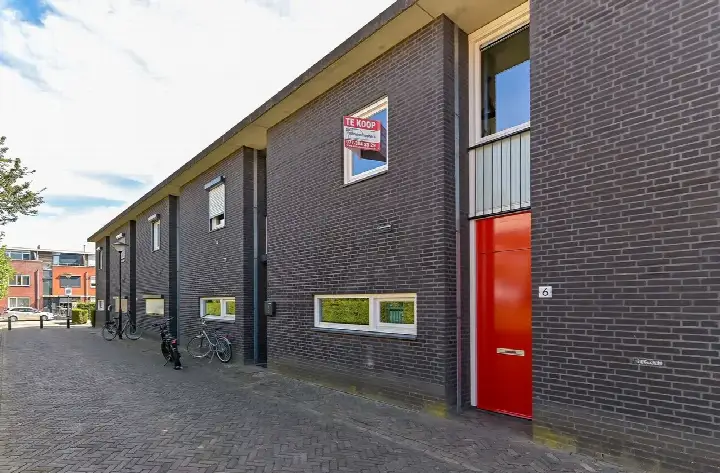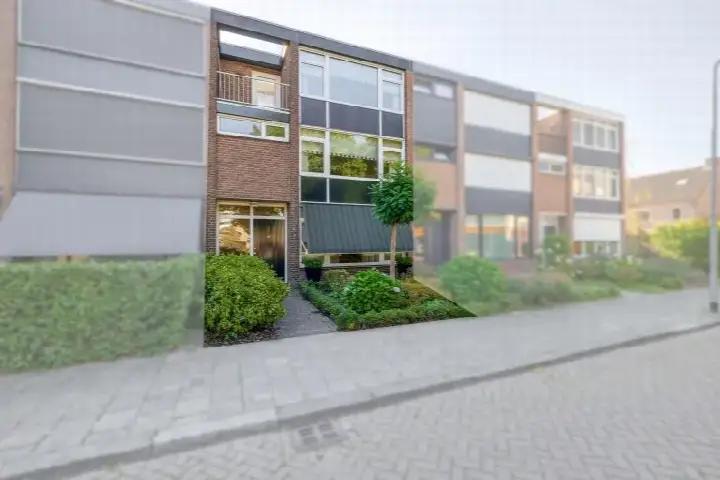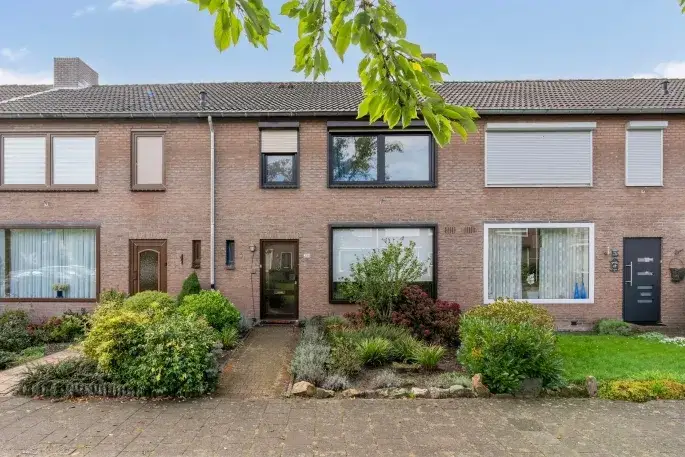
A 1936 terraced house with character
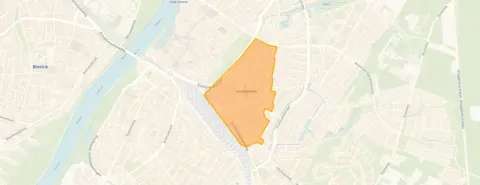
This 1936 terraced house on Stalbergweg sits in Hogekamp, a neighbourhood in Venlo-Oost-Noord. The asking price of €389,000 is in line with the market, according to the precomputed comparison against the neighbourhood average. The home has an energy label B. For context, terraced houses in Venlo give you an idea of what else is available in the municipality.
Inside the home
The agent describes this as a corner house with 7 rooms, 3 bedrooms and 1 bathroom spread over 2 floors. The living area is listed at 135 m² by the agent, while the BAG registration records 232 m². The plot is 91 m² according to both sources. The home has a sunny terrace, roof insulation, double glazing and wall insulation, and is heated by a central heating boiler. The volume is 782 m³.
Hogekamp, a village feel near the city
Residents of the district give it an average score of 8.88, based on three reviews. One resident says: "All the good things of a village right next to the city centre!" Another adds: "Very social and involved. Cosy and safe. Every year flower boxes in our courtyard that are cared for and maintained by certain residents." A third resident, who has lived there for about 20 years, mentions the pond with a playground opposite, and that the baker, butcher and a primary school are within walking distance. The neighbourhood has 2,580 inhabitants, and about 70% of the homes are owner-occupied. The Hogekamp neighbourhood has its own character within Venlo.
Daily life and getting around
Groceries are a couple of streets away, with Jumbo and Albert Heijn. School aan de Vijver is just around the corner, and St Martinus Basisschool is a five-minute walk. The GP, Medisch Centrum Groenveld, and Service Apotheek Groenveld are both a couple of streets away. Bus stops at Goltziusstraat and Laaghuissingel are within a five-minute walk, with lines 4, 5, 83, 383, 683 and 811. Venlo station is a ten-minute walk, served by many bus lines and trains. The municipality of Venlo offers all this and more.
WOZ and address data
No WOZ value is available for this property. The address-level risk data indicates road traffic noise at 51 dB Lden, above the noise standard, and railway noise at 41 dB Lden, below the standard. The foundation risk indication is medium, as the home was built before 1970 and 75% of properties in this postcode area date from before that year. The soil type is sand. Pluvial flooding risk is medium, while current flood risk and heat stress are low, rising to medium for heat stress by 2050. These are area-level indications, not an inspection of this specific home.
Source
At the time of writing, the home is offered via multiple channels, including Ovida makelaars and VeTeBe B.V. I VBO èn Baerz & Co.
This summary was generated with AI and may contain errors. Always verify the details with the provider.
Features
Details of this home
Transfer
Price
Energy
 Save up to € 400 on your energy billCompare now
Areas and volume
Layout
Construction
Outdoor space
Frequently asked questions
About Stalbergweg 57, Venlo
What is the asking price for this home?
The asking price is €389,000. This is in line with the market, based on a comparison with the average asking price for similar homes in the neighbourhood. The price per square metre, based on the agent's listed living area of 135 m², is €2,881.
How many rooms and bedrooms does this home have?
According to the agent, the home has 7 rooms, 3 bedrooms and 1 bathroom, spread over 2 floors. The living area is listed at 135 m² by the agent, while the BAG registration records 232 m². The plot is 91 m². The home also has a sunny terrace.
What is the energy label and what does it mean?
The energy label is B, which is an efficient label. This means the home is relatively energy-efficient compared to less efficient labels. The agent also mentions roof insulation, double glazing and wall insulation. The home is heated by a central heating boiler.
What is the WOZ value of this property?
The WOZ value is not stated in the available data. The WOZ value is the municipal valuation used for tax purposes, and it is not available for this listing. Without this figure, it is not possible to compare the asking price to the official valuation.
What are the noise levels around this address?
The address-level risk data indicates road traffic noise at 51 dB Lden, which is above the noise standard. Railway noise is at 41 dB Lden, which is below the standard. These are area-level indications based on public data, not measurements taken at this specific property.
What is the foundation risk for this home?
The foundation risk indication is medium. This is because the home was built before 1970, specifically in 1936, and 75% of properties in this postcode area date from before 1970. The soil type is sand. This is an area-level indication, not an inspection of this specific home.
What supermarkets and schools are nearby?
Jumbo is at 717 m and Albert Heijn at 816 m, both a couple of streets away. School aan de Vijver is at 178 m, just around the corner, and St Martinus Basisschool is at 534 m, a five-minute walk. The GP Medisch Centrum Groenveld and Service Apotheek Groenveld are both around 600 m away.
How is the public transport in this area?
Bus stops at Goltziusstraat and Laaghuissingel are within a five-minute walk, served by lines 4, 5, 83, 383, 683 and 811. Venlo station is at 503 m, a ten-minute walk, with many bus lines and train services. The station makes the neighbourhood accessible.
What do residents say about living in this district?
Residents of the district give it an average score of 8.88, based on three reviews. One resident says: "All the good things of a village right next to the city centre!" Another mentions the social and involved community, with flower boxes cared for by residents. A third, who has lived there 20 years, highlights the pond, playground and nearby amenities.
What is the neighbourhood like in terms of demographics?
Hogekamp has 2,580 inhabitants. About 44% of households are single-person households, 27% are households with children and 29% are households without children. The average household size is 2.0. Around 70% of homes are owner-occupied, and the neighbourhood has 1,207 homes in total.