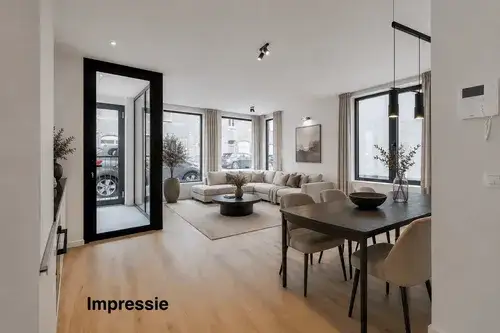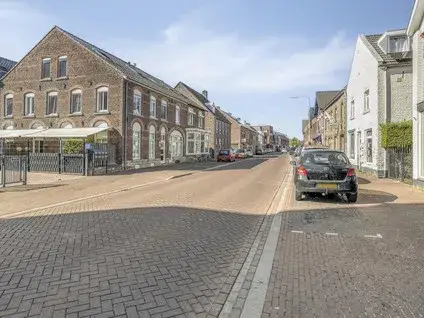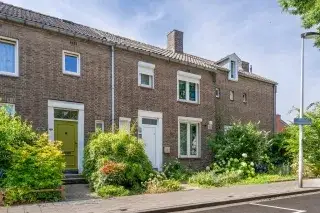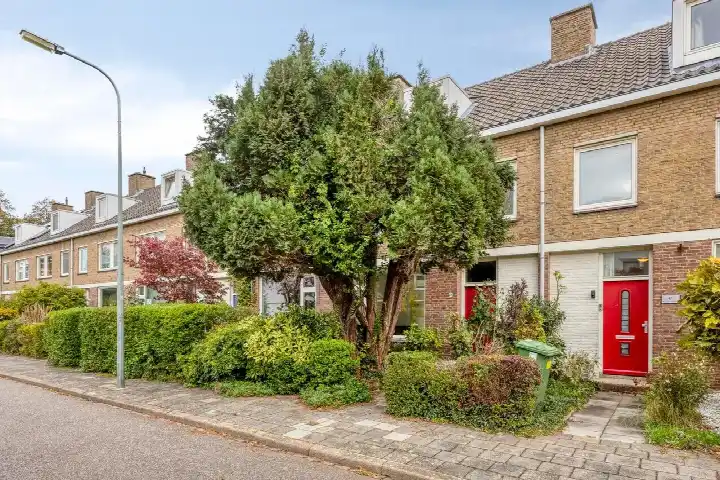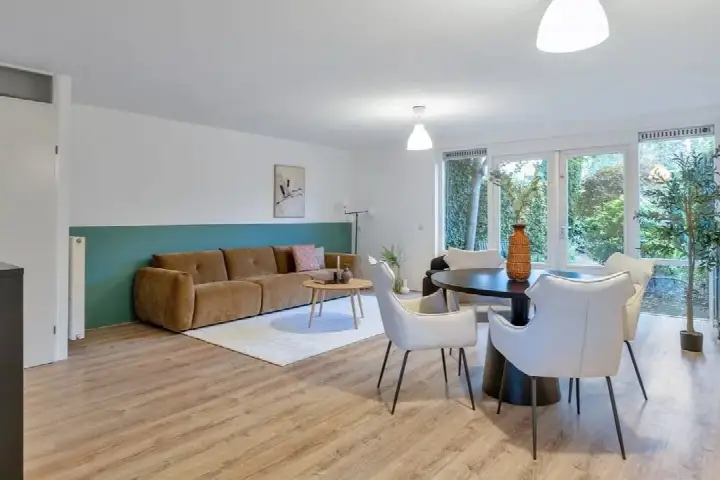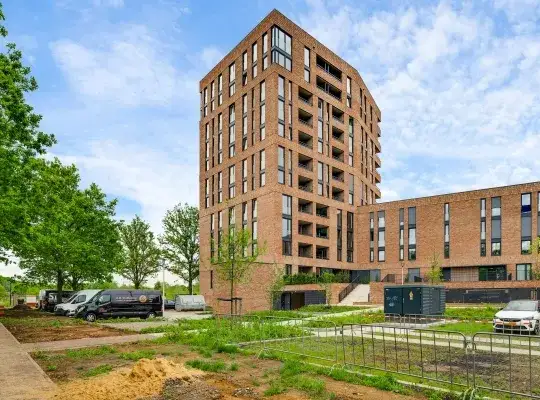
A terraced house in Amby, Maastricht
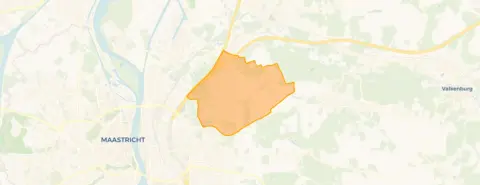
Tucked away on Tarwehegge, this terraced house sits in Amby, a residential part of Maastricht's Buitenwijk Oost district. Built in 1997, the home has an energy label A, which is an efficient label. With a living area of 93 m² on a plot of 140 m², the asking price of €399,000 works out at €4,290 per m². According to the precomputed comparison, this price is in line with the market. For context, the average asking price for terraced houses in Maastricht sits at €470,633, so this home is priced 15% below that figure.
The home itself
This listing does not include details on the layout, number of rooms, or any outdoor space. What is known is that the house was built in 1997 and carries an energy label A. The living area is recorded as 93 m² in the BAG registration, and the plot measures 140 m². Beyond these facts, the agent has not provided further information about the interior or installations.
Life in Amby
Amby is a neighbourhood of about 6,540 residents, where households without children make up 31% and those with children 29%. Residents of the district give it an average score of 7.26, based on eleven reviews. One resident says: "It's very easy to get to shops from the neighbourhood. Everyone is friendly, almost no crime and very cosy everywhere." Another describes it as a "Nice, quiet neighbourhood". A third resident mentions the little park as pleasant for walking, though they also note some concerns about outsiders. The reviews paint a picture of a friendly, convenient place to live, with the Amby neighbourhood offering easy access to daily amenities.
Amenities and transport
Daily errands are well covered here. The PLUS supermarket is just around the corner, with a Jumbo and Albert Heijn a bit further out. For healthcare, Huisartsenpraktijk Severen is a five-minute walk away and BENU Apotheek Amby is even closer. United World College Maastricht Primary and Secondary School is a ten-minute walk, and Kindcentrum Amby is also within reach. Bus line 6 stops at Maastricht, Peutgensweg on your doorstep, and Maastricht Noord train station is 1.8 km away. The wider municipality of Maastricht offers further options for shopping, schooling and care.
WOZ and address data
The WOZ value for this property is not included in the listing, so no comparison with the asking price can be made here. Regarding address-level risk data, the noise levels from road, rail and air traffic are all below the relevant standards. The foundation risk indication is low, with sandy soil. For climate, pluvial flooding at heavy rain is indicated as medium, while flood risk is low both now and in 2050. Heat stress is low currently but medium by 2050. These are area-level indications from public data, not an inspection of this specific home.
Source
At the time of writing, the home is offered only via Tijs & Cyril Makelaardij.
This summary was generated with AI and may contain errors. Always verify the details with the provider.
Features
Details of this home
Transfer
Price
Energy
 Save up to € 400 on your energy billCompare now
Areas and volume
Layout
Construction
Outdoor space
The WOZ value is set annually by the municipality with 1 January as its reference date, and therefore lags the market by about a year. It is an estimated market value, not a sale price.
Frequently asked questions
About Tarwehegge 15, Maastricht
How does the asking price compare to other homes in Amby?
The asking price of €399,000 is 15% below the neighbourhood average asking price of €470,633. Per square metre, the price is €4,290, which is 32% above the neighbourhood average of €3,254 per m². The precomputed verdict is that the price is in line with the market.
What is the living area of this home?
According to the BAG registration, the living area is 93 m² and the plot is 140 m². This makes the living area 40% smaller than the neighbourhood average of 156 m². The agent has not provided additional details about the layout or number of rooms in the listing.
What is the energy label of this property?
The home has an energy label A, which is an efficient label. The property was built in 1997. The listing does not include specific information about insulation or heating installations, so those details are not stated.
What do residents say about living in this area?
Residents of the district give it an average score of 7.26 out of 11 reviews. One resident says: "It's very easy to get to shops from the neighbourhood. Everyone is friendly, almost no crime and very cosy everywhere." Another calls it a "Nice, quiet neighbourhood". A third mentions the little park as pleasant for walking but notes some concerns about outsiders.
What are the noise levels like at this address?
The address-level risk data shows road traffic noise at 46 dB Lden, railway noise at 25 dB Lden, and aircraft noise at 45 dB Lden, all below the relevant standards for the reference years 2022 and 2023. These are area-level indications from public data, not measurements taken at the property itself.
What is the foundation risk for this property?
The foundation risk indication for this address is low, with sandy soil as the soil type. This is an area-level indication based on public data from sources like the Klimaateffectatlas, not an inspection of this specific home. No further details are provided in the listing.
What shops and schools are nearby?
The PLUS supermarket is 650 m away, with a Jumbo at 1.5 km and an Albert Heijn at 1.6 km. United World College Maastricht Primary and Secondary School is 682 m away, and Kindcentrum Amby is 914 m. Huisartsenpraktijk Severen is 558 m away and BENU Apotheek Amby is 524 m from the home.
How is the public transport connection?
Bus line 6 stops at Maastricht, Peutgensweg at 181 m, Maastricht, Wagenlaan at 202 m, and Maastricht, Gravenstraat at 381 m. The nearest train station is Maastricht Noord at 1.8 km. The listing does not include information about travel times or destinations served by these lines.
Why are there no property details in this listing?
The listing does not state the number of rooms, bedrooms, bathrooms, or any details about a garden, balcony, or garage. It also does not mention insulation or heating installations. As a result, the description is limited to the property type, year of construction, energy label, and floor areas.