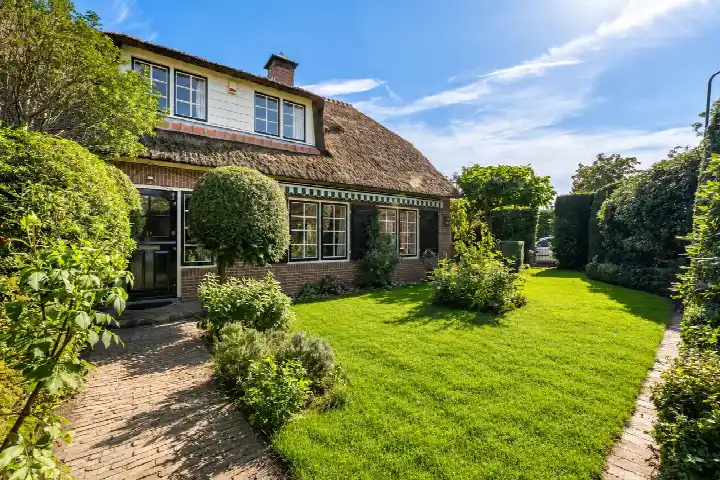
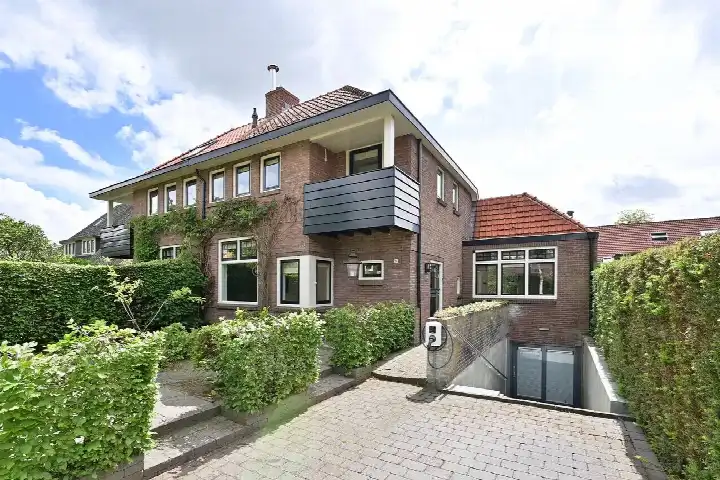
Torenlaan 26A
Laren-Centrum, Laren
 Area
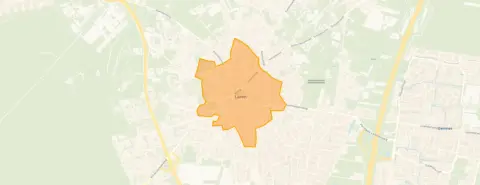
AreaA quiet spot in the heart of Laren
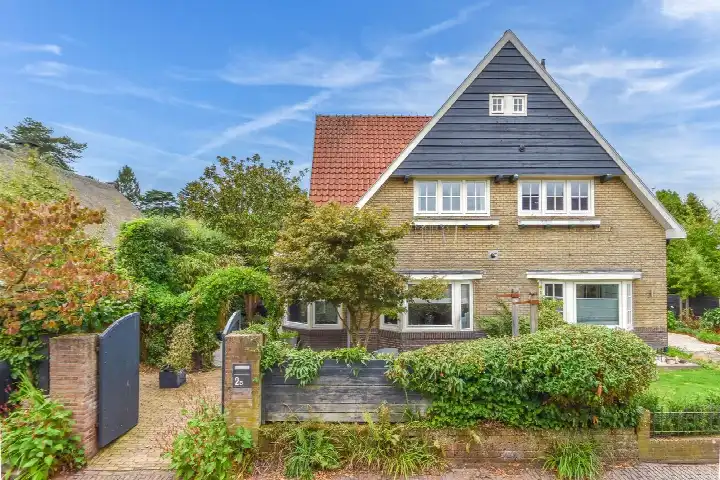
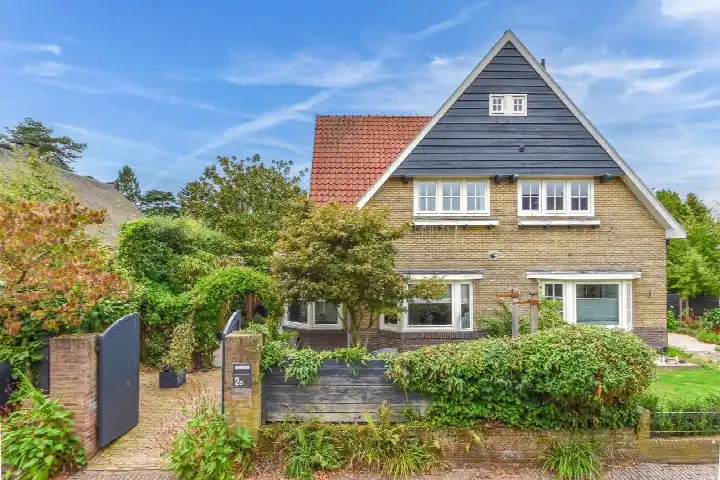
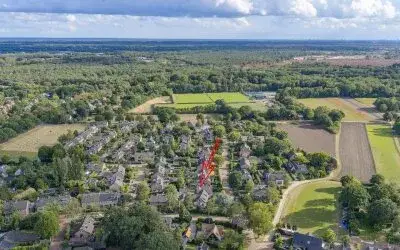
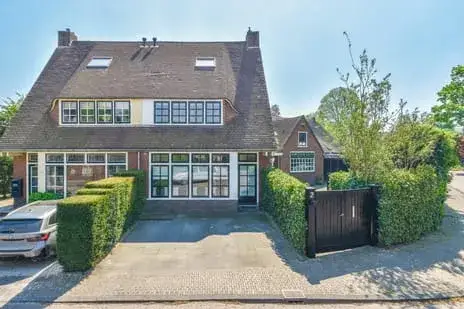
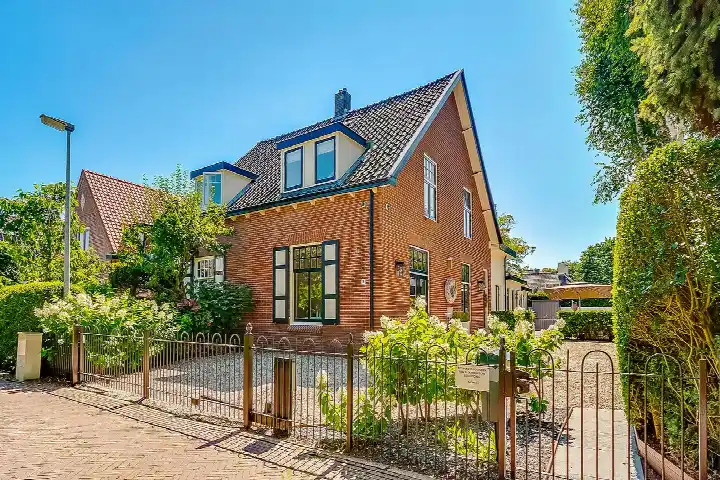
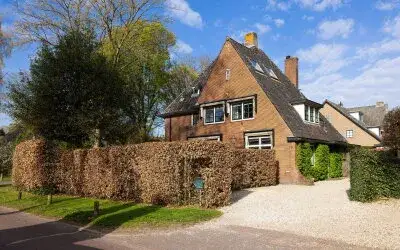
Tucked away on a quiet road in the centre of Laren (Nh), this terraced house from 1913 has a sheltered position that feels a world away from the bustle. The asking price of €1,280,000 is in line with the market, based on the average asking price in the neighbourhood. For context, terraced houses in Laren are part of a varied local market.
Inside the home
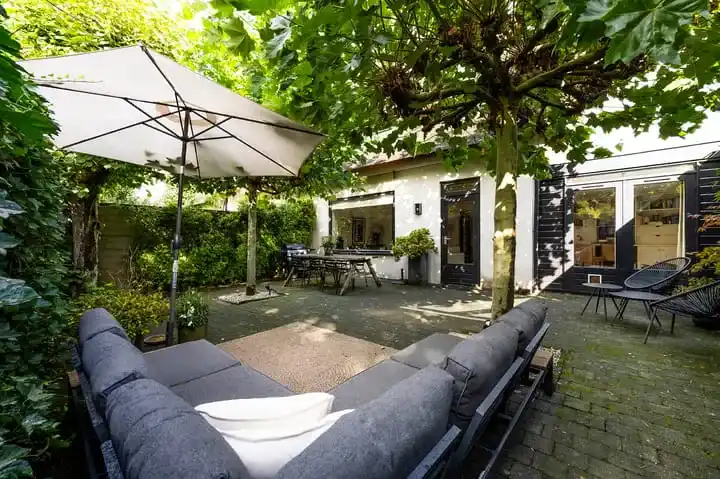
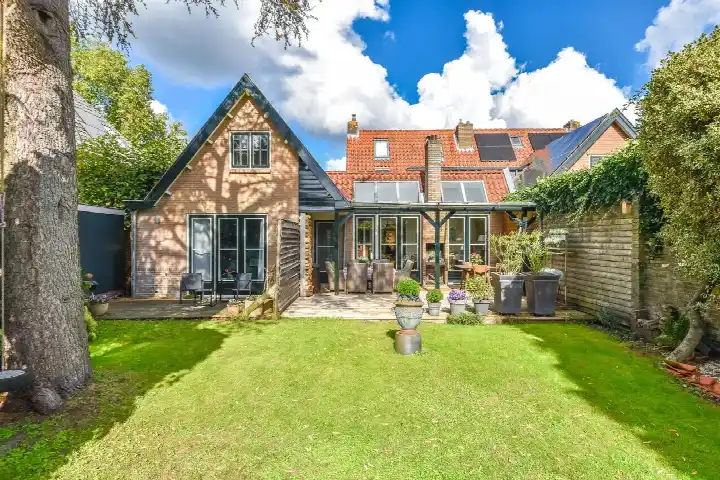
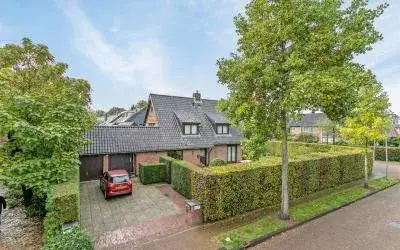
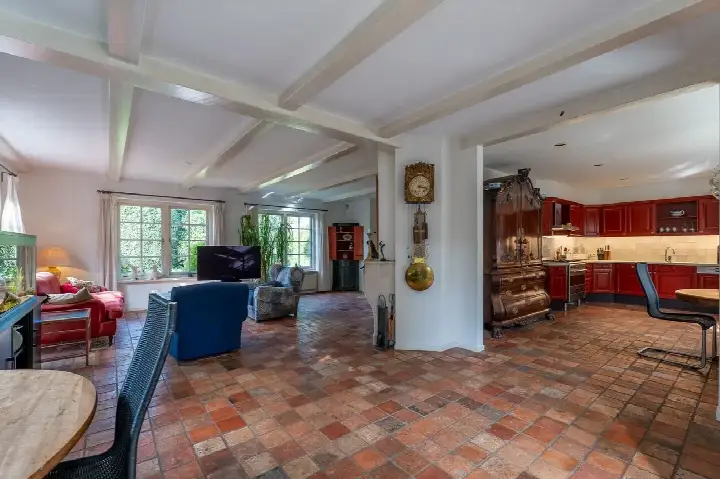
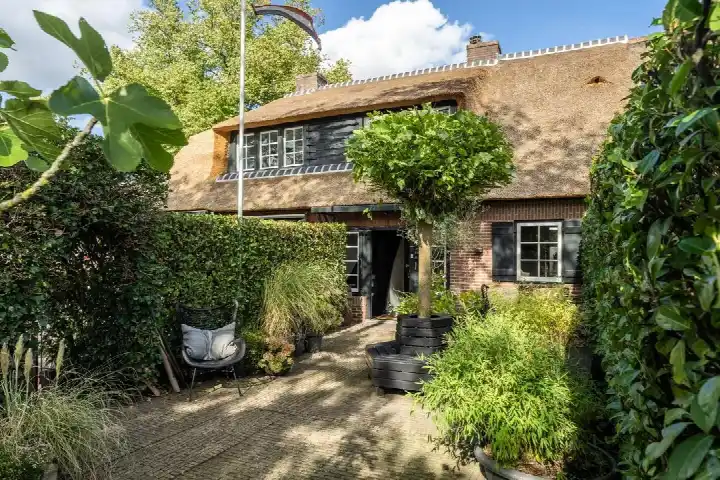
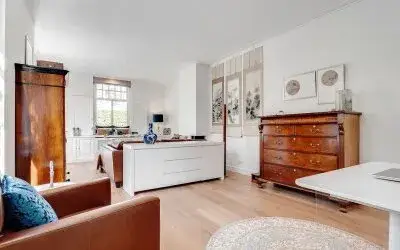
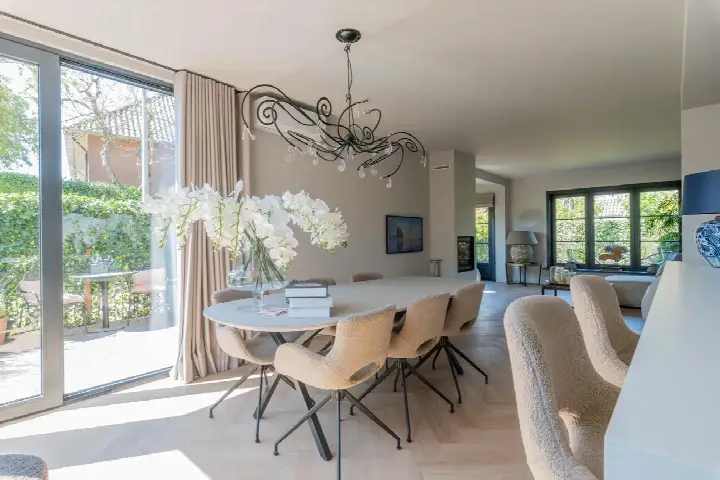
According to the agent, this home has four rooms, including three bedrooms and one bathroom, spread over two floors. The living area is listed as 137 m² by the agent, while the BAG registration records 148 m². The plot measures 200 m². The property comes with roof insulation, partial double glazing, wall insulation and floor insulation, and is heated by a combination of a central heating boiler, a gas fireplace, an open fire and partial underfloor heating. There is a rear garden of 55 m², a front garden and a sun terrace, with the garden facing northwest and accessible via the back entrance. The home is freehold.
The Laren-Centrum neighbourhood
Life in the Laren-Centrum neighbourhood is shaped by its residents. Across the district of Laren, one resident gives an average score of 10 out of 10. This resident says: "I learn a lot from my neighbours, and it's very cosy to chat with them. They are super kind and help me when needed." The neighbourhood has around 1,735 inhabitants, with a notable share of residents aged 65 and over.
Daily life and getting around
Groceries are a short walk away, with Jumbo just around the corner and Albert Heijn a couple of streets further. For healthcare, the Service Gooische Apotheek Laren is on your doorstep, while the nearest GP practice is in Eemnes. The nearest primary school, Openbare Basisschool Blaricum, is a ten-minute walk. Bus line 108 stops at Laren, Groene Gerritsweg on your doorstep, and the Brink/Centrum stop offers lines 108, 109 and 321. The nearest train station is Hilversum Media Park, about 4.4 km away. The municipality of Laren covers the wider area. According to public address-level risk data, the road traffic noise load is 55 dB Lden, above the noise standard, while aircraft noise is 44 dB Lden, below the standard. The foundation risk indication is low, based on the home being built before 1970 on sandy soil. Pluvial flooding at heavy rain is elevated, while current flood risk is low and heat stress is low, rising to medium by 2050. These are area-level indications, not an inspection of this specific home.
Source
At the time of writing, the home is offered via multiple channels, including BURGERSDIJK SCHUYFF KEMPERS MAKELAARS.
This summary was generated with AI and may contain errors. Always verify the details with the provider.
Features
Details of this home
Transfer
Price
Energy
 Save up to € 400 on your energy billCompare now
Areas and volume
 Insure your home and belongingsGet insured
Layout
Construction
Outdoor space
The WOZ value is set annually by the municipality with 1 January as its reference date, and therefore lags the market by about a year. It is an estimated market value, not a sale price.
Frequently asked questions
About Torenlaan 26A, Laren (Nh)
What is the asking price for this home?
The asking price is €1,280,000. According to the precomputed comparison, this is in line with the market, based on the average asking price in the neighbourhood of €1,416,400. The price per square metre is €9,343, based on the agent's listed living area of 137 m².
How many rooms does this home have?
According to the agent, the home has four rooms, including three bedrooms and one bathroom, spread over two floors. The living area is listed as 137 m² by the agent, while the BAG registration records 148 m². The plot measures 200 m².
What is the WOZ value of this home?
The WOZ value is the municipal valuation on a reference date, and it is not available for this property in the data provided.
What is the foundation risk for this home?
The foundation risk indication is low, according to public address-level risk data. This is based on the home being built before 1970 and the soil type being sand. This is an area-level indication, not an inspection of this specific home.
What amenities are nearby?
Jumbo is just around the corner at about 488 metres, and Albert Heijn is a couple of streets away at about 523 metres. The nearest pharmacy, Service Gooische Apotheek Laren, is about 461 metres away. The nearest GP practice is Huisartspraktijk C.P. de Bruin in Eemnes, about 2.1 km away.
What public transport options are available?
Bus line 108 stops at Laren, Groene Gerritsweg, about 51 metres away. The Brink/Centrum stop, about 339 metres away, offers lines 108, 109 and 321. The nearest train station is Hilversum Media Park, about 4.4 km away.
What is the neighbourhood like?
Across the district of Laren, one resident gives an average score of 10 out of 10. This resident says: "I learn a lot from my neighbours, and it's very cosy to chat with them. They are super kind and help me when needed." The neighbourhood has around 1,735 inhabitants.
What is the energy label of this home?
The energy label is C. The home was built in 1913. According to the agent, the home has roof insulation, partial double glazing, wall insulation and floor insulation. The energy label is a separate fact from the insulation features.











-eed5eb09.webp)