Vaarsvelden 6
Heivelden, Best
 Area
AreaA spacious family home in Best
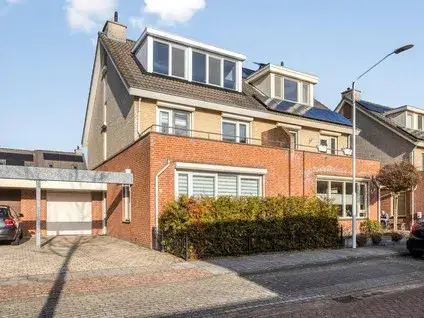
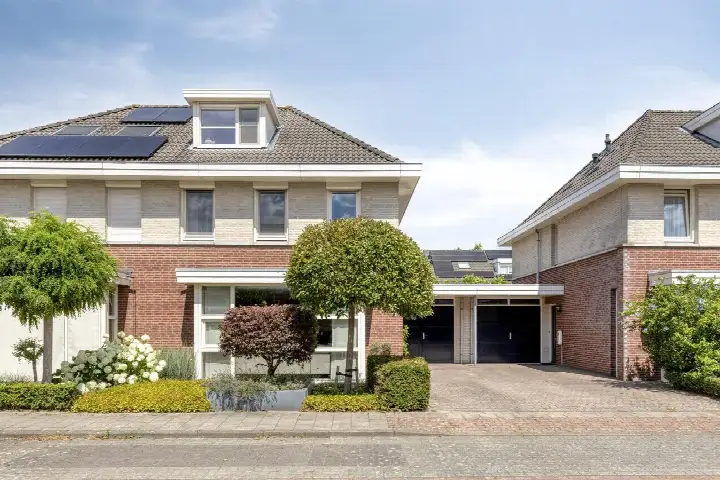
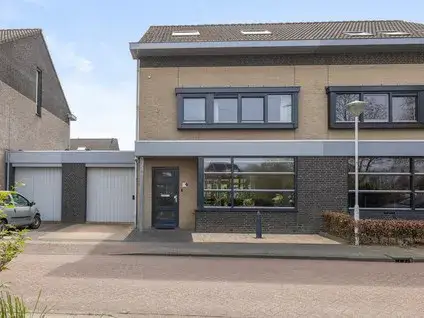
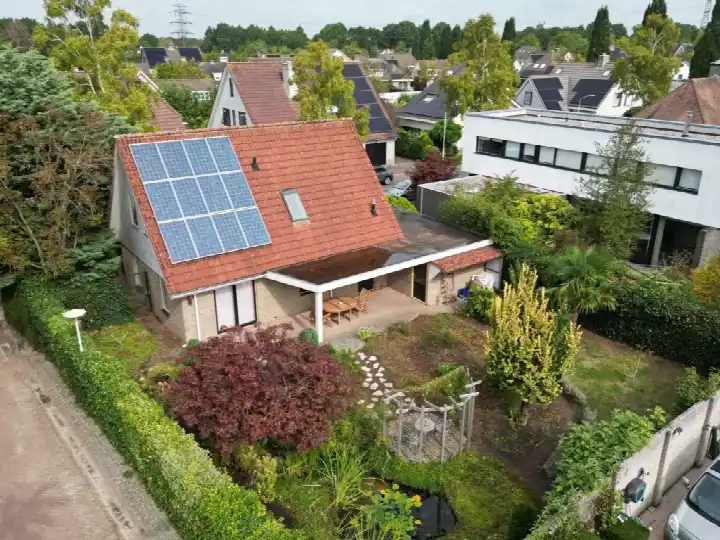
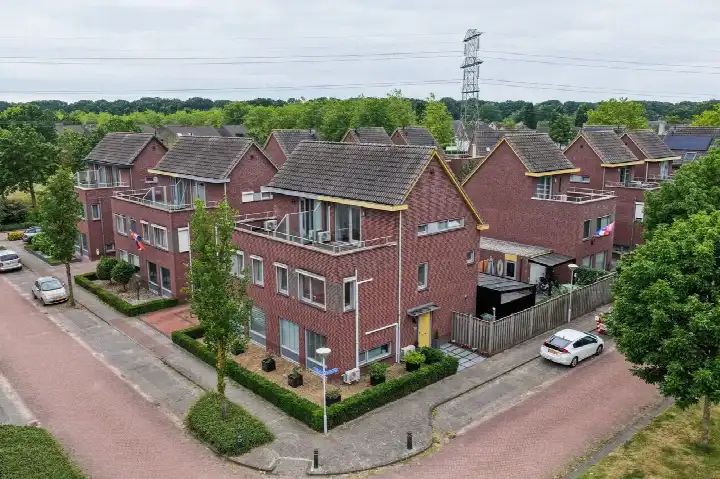
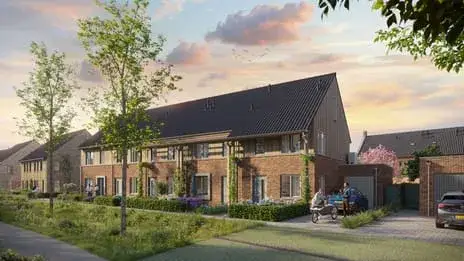
Tucked away in a quiet residential street, this terraced house on Vaarsvelden 6 offers a calm starting point in Best. The home was built in 2000 and carries an efficient energy label A, which points to reasonable running costs. With a living area of 157 square metres according to the agent, there is plenty of room to spread out. The asking price of €650,000 sits on the high side when compared with the average asking price in the neighbourhood. For a sense of what this price buys you in the wider area, have a look at terraced houses in Best.
The home itself
The agent describes this as a six-room house with five bedrooms and one bathroom spread over three floors. The living area is listed at 157 square metres, while the BAG registration records 164 square metres. The plot measures 240 square metres in both sources. Outside, there is a back garden and an integral garage. The home is fully owned and comes with double glazing (HR+ or HR++), roof, floor and cavity wall insulation, plus a combination boiler with underfloor heating. The volume of the house is 603 cubic metres.
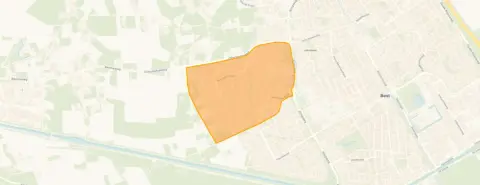
The Heivelden neighbourhood
Residents across the municipality of Best give their living environment an average score of 7.7, based on seven reviews. One resident describes the area as a quiet and tidy neighbourhood with good amenities and excellent accessibility, noting that shops, schools and sports facilities are within short distance. Another resident mentions that the neighbourhood is not busy or loud, and that everything is fine. A third review points out that many foreign people live in the area, making it diverse but not very cosy, with little mixing. The neighbourhood itself counts around 3,800 inhabitants, with a mix of ages and household types. For more context, the Heivelden neighbourhood page has further details.
Amenities and transport
Daily errands are well covered here. The PLUS supermarket is just around the corner, with Ekoplaza, Albert Heijn and Lidl a short distance further. Kindcentrum Antonius and Kindcentrum De Klimboom are both within a couple of streets away, and secondary school Heerbeeck College is a ten-minute walk. The GP practice Huisartsenpraktijk R.G.A.M. Beumer and pharmacy B2B Pharma BV are both just around the corner. Bus stops Dopveldenpad and Rendierhei, served by lines 20 and 120, are on your doorstep, and Best train station is a ten-minute walk. The municipality of the municipality of Best offers a practical base for getting around.
WOZ and address data
The WOZ value of the home is €585,000, based on the reference date 1 January 2025. The asking price sits 11% above this value. Between 2020 and 2025, the WOZ value rose by 54%, from €381,000 to €585,000. As for the address itself, the noise levels from road, rail and air traffic are all below the relevant standards. The foundation risk indication is low, with sandy soil. The area-level climate indications show medium pluvial flooding risk at heavy rain, while flood risk is low now and in 2050. Heat stress is low at present but medium by 2050. These are area-level indications, not an inspection of this specific home.
Source
At the time of writing, the home is offered via multiple channels, including ERA Makelaardij Ed Willems and Funda.
This summary was generated with AI and may contain errors. Always verify the details with the provider.
Features
Details of this home
Transfer
Price
Energy
 Save up to € 400 on your energy billCompare now
Areas and volume
 Insure your home and belongingsGet insured
Layout
Construction
Outdoor space
The WOZ value is set annually by the municipality with 1 January as its reference date, and therefore lags the market by about a year. It is an estimated market value, not a sale price.
Frequently asked questions
About Vaarsvelden 6, Best
What does the asking price of €650,000 include?
The asking price of €650,000 is for the terraced house at Vaarsvelden 6 in Best. The home has a living area of 157 square metres according to the agent, which works out at €4,140 per square metre. The price sits on the high side compared with the average asking price in the neighbourhood. The home is fully owned, so there is no leasehold.
How many bedrooms does this home have?
According to the agent, the home has six rooms in total, of which five are bedrooms and one is a bathroom. The house spans three floors, with a volume of 603 cubic metres. The living area is listed as 157 square metres by the agent, while the BAG registration records 164 square metres. There is also a back garden and an integral garage.
What is the WOZ value of this property?
The WOZ value is €585,000, based on the reference date 1 January 2025. The asking price of €650,000 is 11% above this value. Between 2020 and 2025, the WOZ value increased by 54%, from €381,000 to €585,000. The WOZ value is the municipal valuation, not the current market value.
What is the foundation risk for this address?
The foundation risk indication for this address is low, with sandy soil. This is an area-level indication based on public risk data, not an inspection of this specific home. The climate indications show medium pluvial flooding risk at heavy rain, while flood risk is low now and in 2050. Heat stress is low at present but medium by 2050.
What amenities are nearby?
The PLUS supermarket is just around the corner, with Ekoplaza, Albert Heijn and Lidl within a short distance. Kindcentrum Antonius and Kindcentrum De Klimboom are both a couple of streets away, and secondary school Heerbeeck College is a ten-minute walk. The GP practice Huisartsenpraktijk R.G.A.M. Beumer and pharmacy B2B Pharma BV are both just around the corner.
How is the public transport connection?
Bus stops Dopveldenpad and Rendierhei, served by lines 20 and 120, are on your doorstep. The stop Oirschotseweg, with lines 141 and 142, is a couple of streets away. Best train station is a ten-minute walk from the home. This gives you a practical base for getting around the area.
What do residents say about living in Best?
Residents across the municipality of Best give their living environment an average score of 7.7, based on seven reviews. One resident describes the area as quiet and tidy with good amenities and excellent accessibility. Another says it is not busy or loud. A third review notes the area is diverse but not very cosy, with little mixing between groups.
What is the energy label of this home?
The home has energy label A, which is an efficient label. According to the agent, the home has double glazing (HR+ or HR++), roof, floor and cavity wall insulation, plus a combination boiler with underfloor heating. The home was built in 2000. The energy label is a separate fact from the construction details.