discovered 20 hours ago
Perkpolder, Hulst
 Neighbourhood
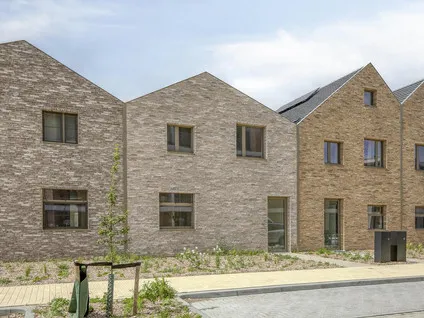
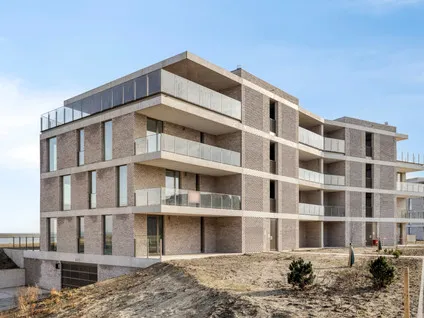
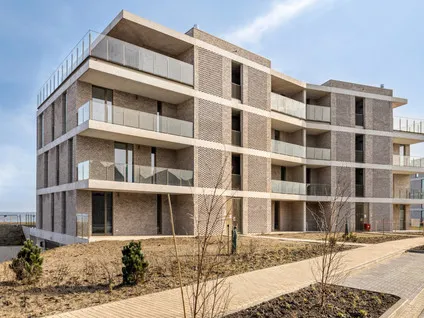
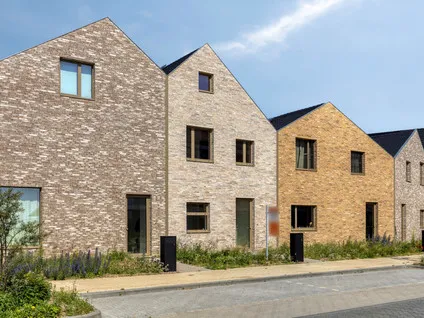
This newly built terraced house on Veerdijk sits in a peaceful spot near the edge of the village. With 108 m² of living space and an A++ energy label, it is as efficient as it is fresh. The asking price of €435,000 is in line with the market for terraced houses in Hulst.
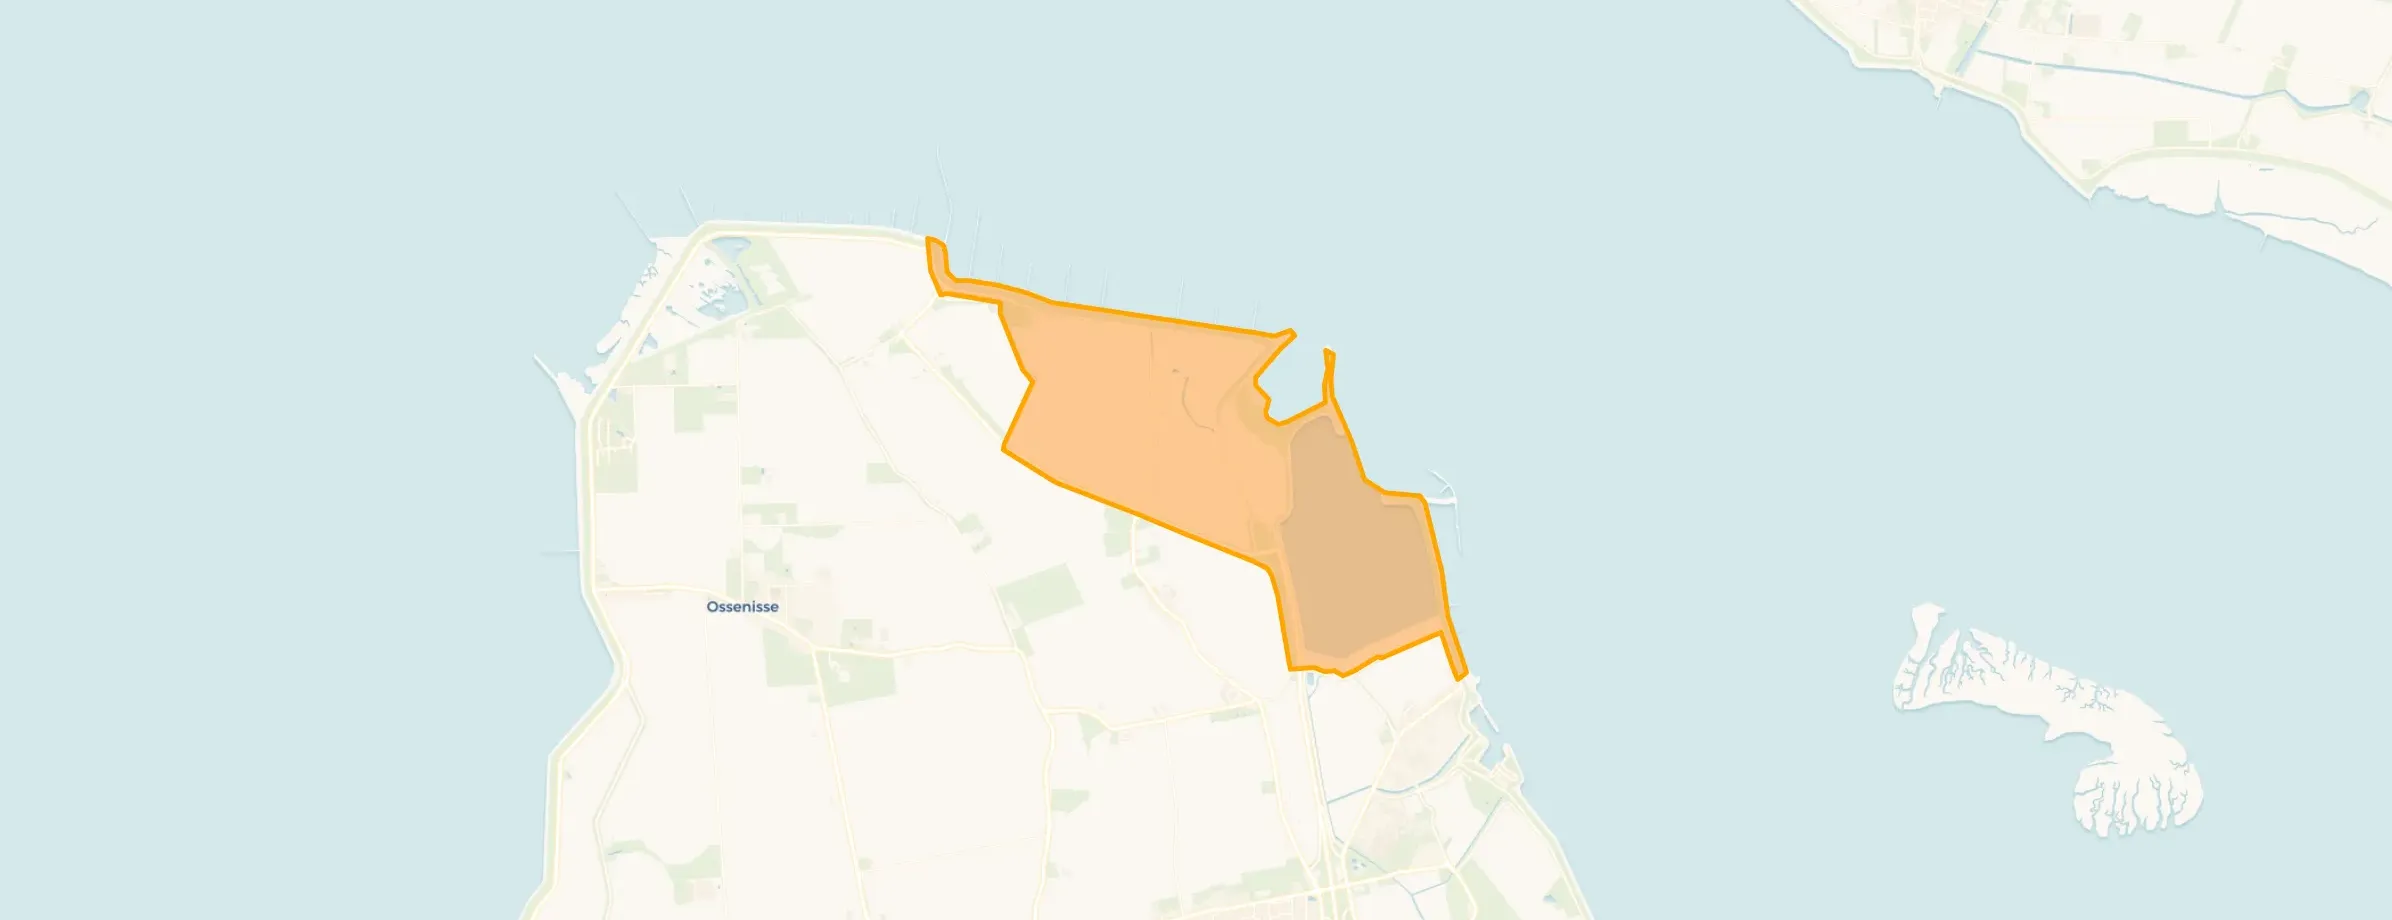
Perkpolder is a tiny hamlet with just a handful of homes and a very low address density, so you get plenty of peace and quiet. The area is almost entirely made up of single-family homes, mostly owner-occupied. There are no neighbourhood reviews available for this location.
For daily groceries, the nearest supermarket is a PLUS about 2.8 km away, a short drive or a longer walk. The closest primary school, 't Getij, is roughly 2.4 km from the house. A second primary school, Christelijke Basisschool d'n Akker, lies about 4.3 km away. The municipality of the municipality of Hulst covers a wide rural area, so amenities are spread out.
At the time of writing the home is listed through several channels, including WoonCoach and Vastgoed Nederland.
Details of this home

Veerdijk 3, Walsoorden
Data from Perkpolder
1 within 5 km



2 within 5 km
About Veerdijk 3, Walsoorden
The price of €435,000 is in line with the market for terraced houses in Hulst. The home is brand new, has 108 m² of floor space, and an A++ energy label, which adds to its value. Without comparable sales data for Perkpolder itself, the price appears reasonable for a new-build in this area.
The energy label is A++, the highest possible rating. This means the home is extremely energy-efficient, with very low heating costs and a minimal environmental footprint. You can expect excellent insulation and modern installations.
The nearest train station is 45.2 km away, so this is not a commuter location by rail. A car is essential for longer journeys.
The closest primary school is 't Getij at 2.4 km, followed by Christelijke Basisschool d'n Akker at 4.3 km. Secondary schools are further away, at 11.5 km, so older children will need transport.
The plot measures 151 m². The listing does not specify a garden, terrace, or other outdoor features, so you would need to check the layout with the agent.
Perkpolder is a very small hamlet with only a few homes and a very low address density. It is extremely quiet, with almost no urban bustle. The population is small and consists mainly of older residents. There are no shops or services within walking distance.
The listing does not mention bus stops or public transport lines. Given the rural location, a car is likely necessary for most trips.
6 homes in the neighbourhood Perkpolder

Buurtje.nl uses cookies to make the site work and to improve it. In doing so, we process data such as your IP address and the pages you visit.
We use this data for three purposes: running the website (functional), measuring visits so we can improve Buurtje.nl (analytics), and — if you allow it — tailoring ads to your interests (marketing).
How we handle your data is described in our privacy policy. You can change your preferences at any time via 'Cookie preferences' at the bottom of every page.
Choose per category which cookies we may place. Read more in our privacy policy.