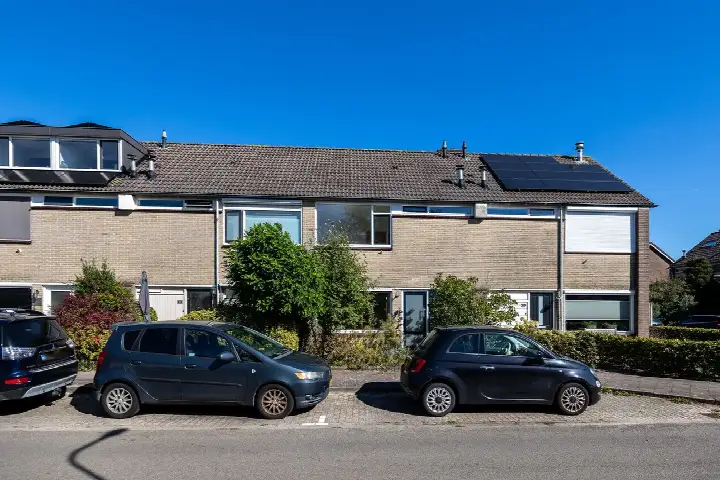
Walter van Amersfoortstraat 37
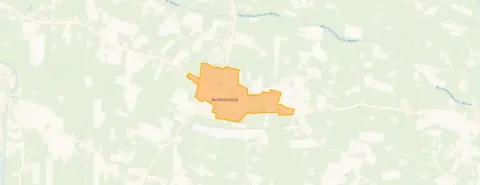
Kern Achterveld, Leusden
 Area
AreaA friendly family home in Achterveld
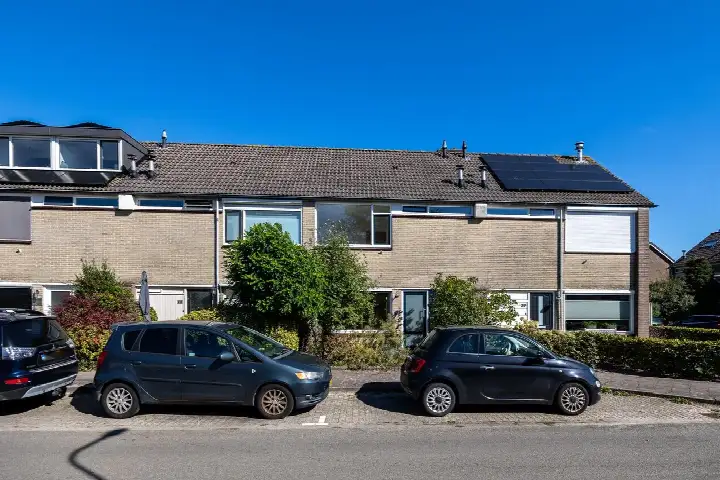
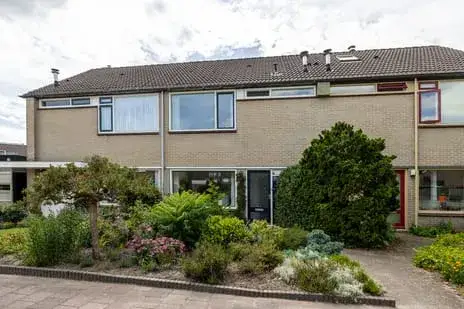
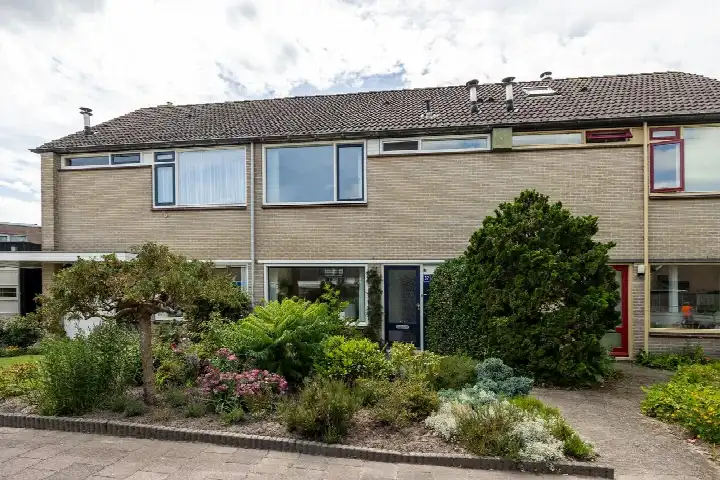
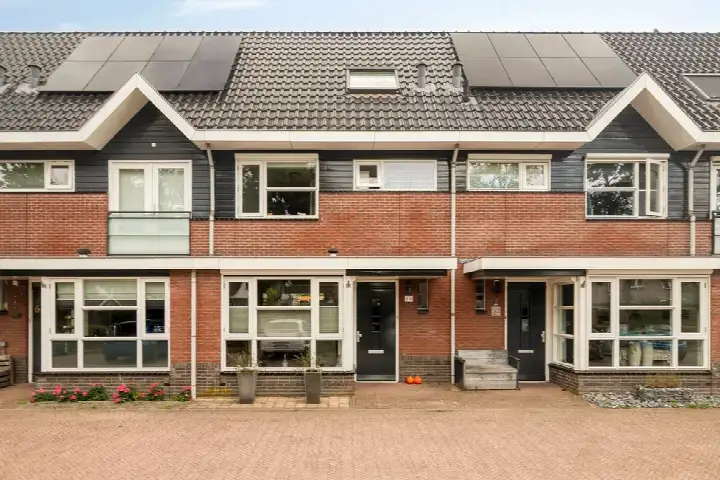
This terraced house on the Walter van Amersfoortstraat sits in the heart of Kern Achterveld, a village neighbourhood within the municipality of Leusden. Built in 1972, it is a classic family home with a warm, lived-in feel. The asking price of €475,000 is keen compared to the average asking price in the neighbourhood, which sits at €675,250. For context, [terraced houses in Leusden] give a sense of what is available in the wider area.
The home itself
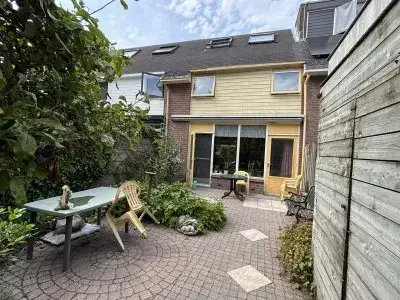
Inside, the house offers five rooms spread over three floors, with four bedrooms and one bathroom. The living area is around 119 square metres according to the BAG registration, while the agent lists it as 120 square metres. The plot measures 141 square metres. There is a front garden and a back garden of 50 square metres, which is reached via the back alley and faces northeast. The home has roof and wall insulation, a central heating boiler, and is sold as full ownership. It is a mid-terrace, single-family home set in a residential area.
Life in Kern Achterveld
Kern Achterveld is a small, close-knit community with just under 2,000 residents. It is a village where people tend to know each other, and the pace of life is unhurried. Residents of the municipality of Leusden give their living environment an average score of 7.54, based on seven reviews. One resident says: "We live here well and comfortably." Another notes: "Is a bit far from the centre but it is a great and quiet city." A third resident is less positive, mentioning concerns about safety and the condition of some houses. The reviews are mixed, reflecting different experiences of the area. [The Kern Achterveld neighbourhood] has its own character within the wider municipality.
Amenities and transport
The GP practice Gezondheidscentrum Heelkom is just around the corner, which is handy for everyday healthcare. For groceries, the nearest supermarkets are a bit further out, with Lidl, Jumbo, Coop and Albert Heijn all within a few kilometres. The nearest primary school, Basisschool de Bongerd, is a ten-minute walk away. Bus line 509 stops at De Hessenkar, just around the corner, and the nearest train station is Hoevelaken, about four kilometres away. [The municipality of Leusden] offers a range of facilities across its villages.
WOZ value and address data
The WOZ value of the home is €447,000, based on the reference date of 1 January 2025. The asking price is 6% above this value. Between 2020 and 2025, the WOZ value rose by 58%, from €283,000 to €447,000. As for the area, the road traffic noise level is 49 dB Lden, which is above the noise standard, based on 2022 data. The foundation risk indication is low, with sandy soil. For climate risks, the indication for pluvial flooding at heavy rain is medium, while the current flood risk is low and the heat stress indication is low, rising to medium by 2050. These are area-level indications from public data, not an inspection of this specific home.
Source
At the time of writing, the home is offered via multiple channels, including Herbrink Makelaars on Funda.
This summary was generated with AI and may contain errors. Always verify the details with the provider.
Features
Details of this home
Transfer
Price
Energy
 Save up to € 400 on your energy billCompare now
Areas and volume
 Insure your home and belongingsGet insured
Layout
Construction
Outdoor space
The WOZ value is set annually by the municipality with 1 January as its reference date, and therefore lags the market by about a year. It is an estimated market value, not a sale price.
Frequently asked questions
About Walter van Amersfoortstraat 37, Achterveld (Ut)
How does the asking price compare to the WOZ value?
The asking price of €475,000 is 6% above the WOZ value of €447,000, which was set on 1 January 2025. The WOZ value is the municipal valuation, not the current market value. The price is also keen compared to the average asking price in the neighbourhood, which is €675,250.
What is the layout of this terraced house?
The house has five rooms spread over three floors, including four bedrooms and one bathroom. The living area is around 119 square metres according to the BAG registration, while the agent lists it as 120 square metres. There is a front garden and a back garden of 50 square metres, reached via the back alley and facing northeast.
What is the energy label and what does it mean for costs?
The home has energy label C. This means the energy costs will be moderate compared to homes with more efficient labels. The home has roof and wall insulation and a central heating boiler, which are relevant for energy use. The exact monthly costs depend on usage and energy prices.
How has the WOZ value developed over the past five years?
Between 2020 and 2025, the WOZ value rose by 58%, from €283,000 to €447,000. The reference date for the current value is 1 January 2025. This gives an indication of how the municipal valuation has grown, though it does not directly reflect the market value.
What is the foundation risk for this home?
The foundation risk indication for this address is low, with sandy soil. This is an area-level indication based on public data, not an inspection of this specific home. The climate risk indications include medium pluvial flooding at heavy rain, while the current flood risk is low.
What amenities are nearby?
The GP practice Gezondheidscentrum Heelkom is just around the corner. The nearest supermarkets, including Lidl, Jumbo, Coop and Albert Heijn, are a few kilometres away. The nearest primary school, Basisschool de Bongerd, is about 3.7 kilometres away. Bus line 509 stops nearby, and the nearest train station is Hoevelaken, about four kilometres away.
What is the neighbourhood like?
Kern Achterveld is a small village neighbourhood with just under 2,000 residents. Residents of the municipality of Leusden give their living environment an average score of 7.54, based on seven reviews. One resident says: "We live here well and comfortably." Another notes it is "a great and quiet city," though a third expresses concerns about safety and housing conditions.
Is there a garden and how is it oriented?
Yes, the home has both a front garden and a back garden. The back garden measures 50 square metres and faces northeast. It is reached via the back alley, which is a common feature for terraced houses in this area. The garden offers outdoor space for the home.