Waterhoen 11
Vogelbuurt, Meppel
 Area
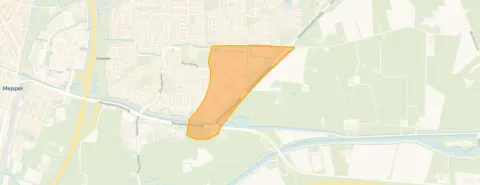
AreaA calm spot in the Vogelbuurt
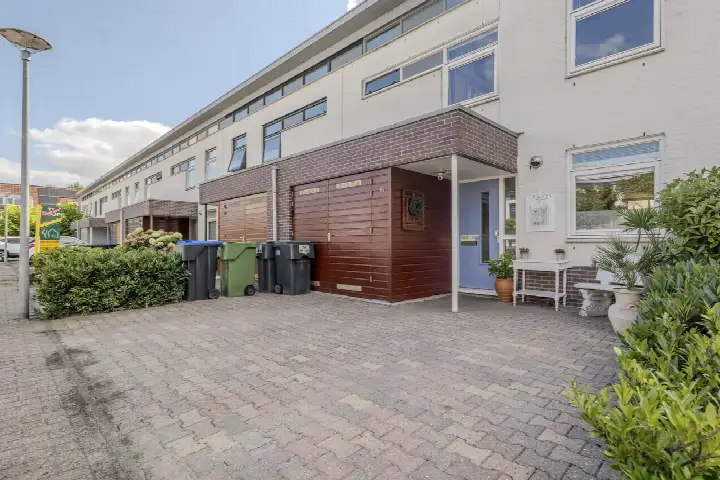
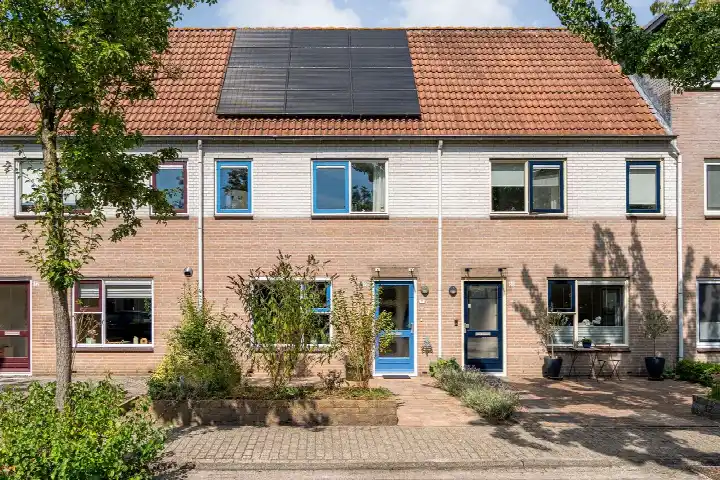
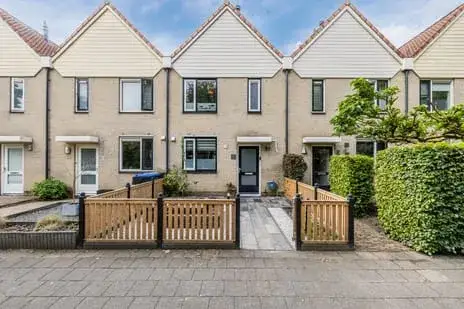
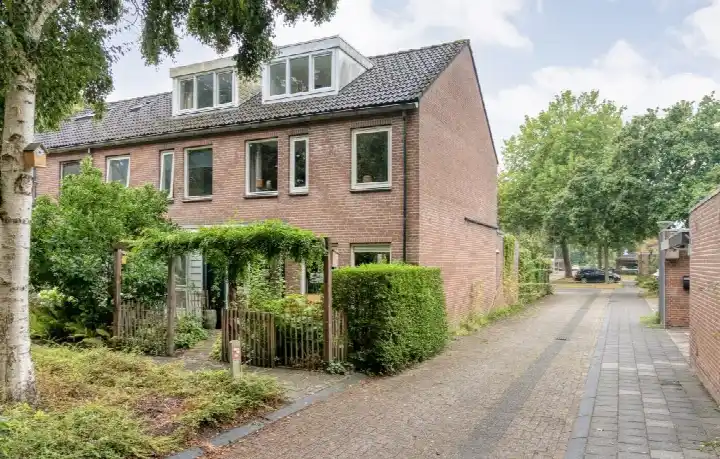
Tucked away on a quiet road in the Vogelbuurt, this terraced house from 1997 sits in a residential area with an open view. The neighbourhood is part of Oosterboer in Meppel, a town known for its canals and green surroundings. With a price of €449,950, the asking price is on the high side compared to the average for terraced houses in Meppel, which typically sell for less.
The home itself
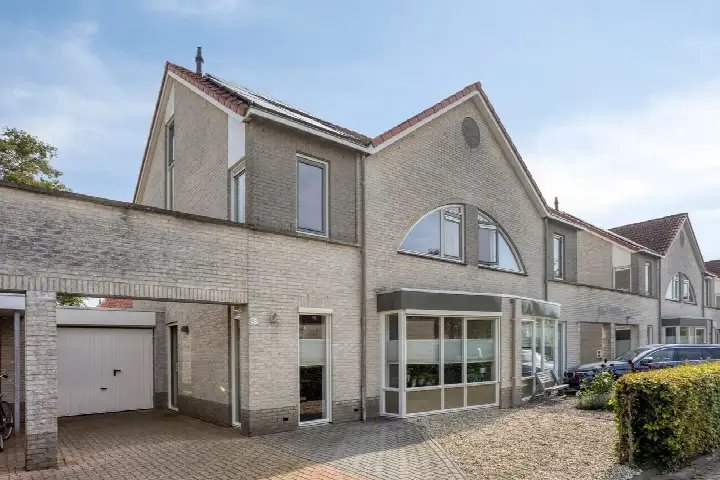
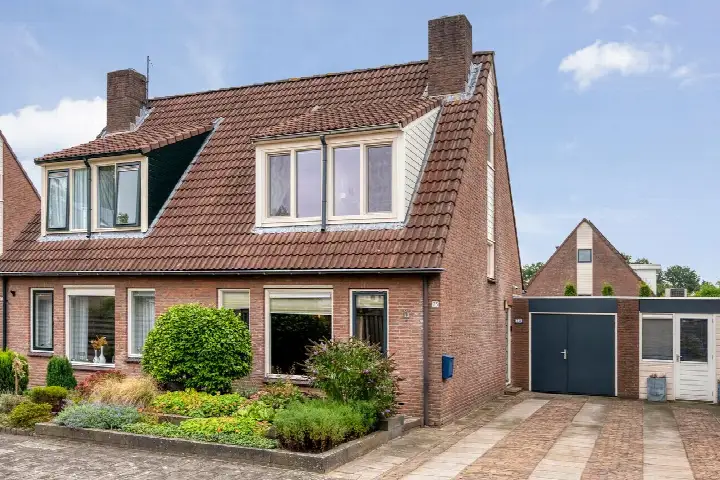
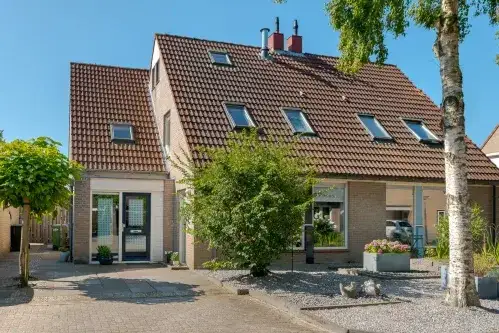
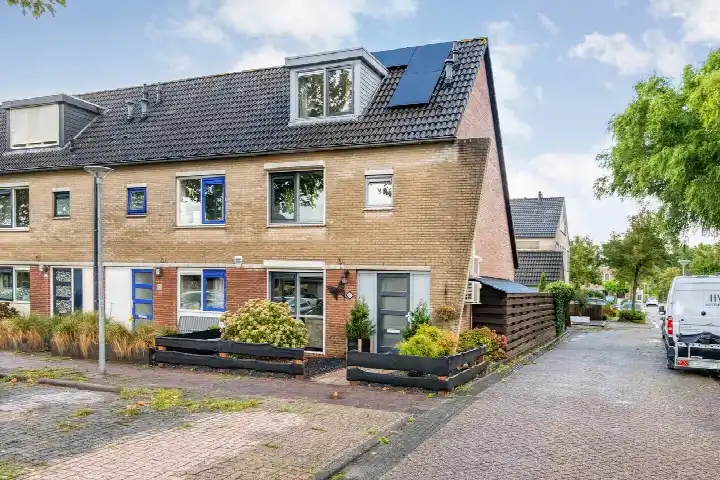
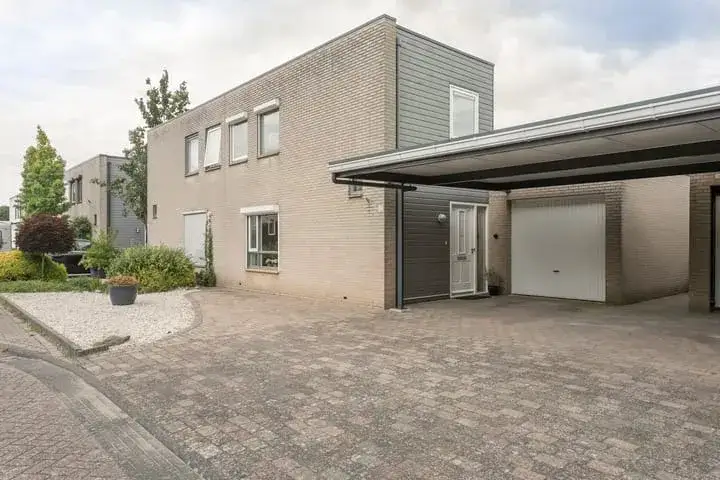
Inside, the house offers nine rooms spread over two floors, including four bedrooms and one bathroom. The living area is 135 m² according to the agent, while the BAG registration lists 149 m²; the plot is 202 m² in both. The garden, facing northeast and accessible via the back alley, is 68 m² and described as low-maintenance. There is an attached brick garage, and the property is fully owned. The home is fully insulated with roof, wall and floor insulation plus double glazing, and it has a central heating boiler and a gas fireplace.
Life in the Vogelbuurt
Residents across the municipality of Meppel give their living environment an average score of 8.46, based on fifteen reviews. One resident mentions the cosy side of the street where neighbours sit outside together every summer. Another appreciates the well-maintained greenery and the proximity to the park and station, though notes some bustle from the station. The neighbourhood itself has around 975 inhabitants, with a mix of ages and a high share of family households. For more on the area, see the Vogelbuurt neighbourhood.
Amenities and transport
Daily errands are easy from here. Albert Heijn is just around the corner, with Jumbo and Lidl a bit further away. Two primary schools are within a short walk: Kindcentrum CBS de Akker and KC De IJsvogel. The nearest GP practice, Huisartsenpraktijk Oosterboer, and the BENU Apotheek are both a couple of streets away, and Isala Meppel hospital is a ten-minute walk. For public transport, bus stop Meppel, Ziekenhuis is a ten-minute walk with lines 34, 134 and 592, and Meppel train station is about two kilometres away. The wider area is covered by the municipality of Meppel.
WOZ and address data
The WOZ value is €406,000 as of 1 January 2025, and the asking price is 11% above that value. Between 2020 and 2025, the WOZ value rose by 60%, from €254,000 to €406,000. As for the area, road traffic noise is measured at 46 dB and railway noise at 32 dB, both below the noise standard. The foundation risk indication is low, though the soil is peat, which is sensitive to settling. Pluvial flooding at heavy rain is medium, while current flood risk and heat stress are low, with heat stress expected to become medium by 2050. These are area-level indications, not an inspection of this specific home.
Source and agent
At the time of writing, the home is offered via multiple channels, including Roozeboom Makelaardij & Taxaties B.V. and their listing on Funda.
This summary was generated with AI and may contain errors. Always verify the details with the provider.
Features
Details of this home
Transfer
Price
Energy
 Save up to € 400 on your energy billCompare now
Areas and volume
 Insure your home and belongingsGet insured
Layout
Construction
Outdoor space
The WOZ value is set annually by the municipality with 1 January as its reference date, and therefore lags the market by about a year. It is an estimated market value, not a sale price.
Frequently asked questions
About Waterhoen 11, Meppel
How does the asking price compare to the WOZ value?
The asking price of €449,950 is 11% above the WOZ value of €406,000, which was set on 1 January 2025. The WOZ value is the municipal valuation, not the current market value. Over the past five years, the WOZ value has increased by 60%, from €254,000 in 2020 to €406,000 in 2025.
What is the layout of this terraced house?
According to the agent, the home has nine rooms across two floors, including four bedrooms and one bathroom. The living area is listed as 135 m² by the agent, while the BAG registration states 149 m². The plot is 202 m². There is a garden of 68 m² facing northeast, accessible via the back alley, and an attached brick garage.
What is the energy label and what does it mean for costs?
The energy label is B, which is an efficient label. This means the home is relatively energy-efficient compared to less efficient labels, so heating and electricity costs are likely to be moderate. The agent also states that the home is fully insulated, with roof, wall and floor insulation and double glazing, which supports energy efficiency.
What is the foundation risk for this property?
The foundation risk indication for this address is low, according to public data from Atlas Leefomgeving. However, the soil type is peat, which is sensitive to settling. This is an area-level indication, not an inspection of this specific home. The risk of pluvial flooding at heavy rain is medium, while current flood risk is low.
What amenities are within walking distance?
Albert Heijn supermarket is just around the corner, about 677 metres away. Two primary schools, Kindcentrum CBS de Akker and KC De IJsvogel, are within a short walk. The nearest GP practice, Huisartsenpraktijk Oosterboer, and the BENU Apotheek are both about 700 metres away. Isala Meppel hospital is about 1.1 kilometres away.
How is the public transport connection from this home?
The nearest bus stop is Meppel, Ziekenhuis, about 1.1 kilometres away, served by lines 34, 134 and 592. Meppel train station is approximately 2.1 kilometres away, with many bus lines calling there. The station offers train connections, though specific destinations are not listed here.
What is the neighbourhood like according to residents?
Residents across the municipality of Meppel give their living environment an average score of 8.46 out of 10, based on fifteen reviews. One resident describes a cosy street where neighbours sit outside together in summer. Another mentions well-maintained greenery and proximity to the park and station, though notes some bustle from the station.
How does the living area compare to other homes in the neighbourhood?
The living area of this home is 135 m² according to the agent, which is 33% smaller than the neighbourhood average of 202 m². The BAG registration lists a larger living area of 149 m², but the agent's figure is used for the comparison. The plot size of 202 m² matches the neighbourhood average.