Amstel 204D
Rembrandtplein en omgeving, Amsterdam
 Area
AreaA historic upper floor apartment on the Amstel
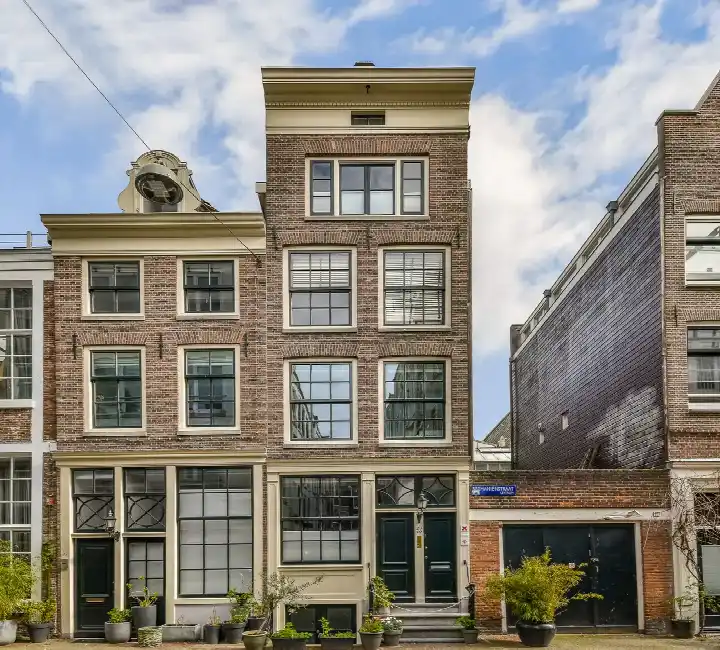
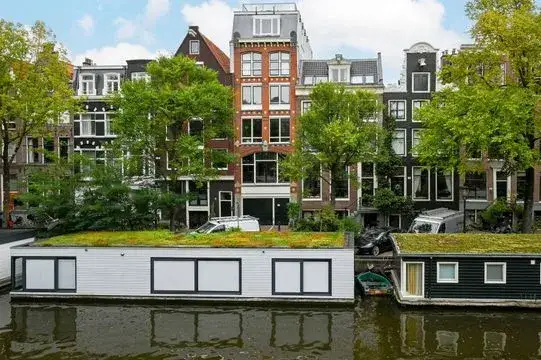
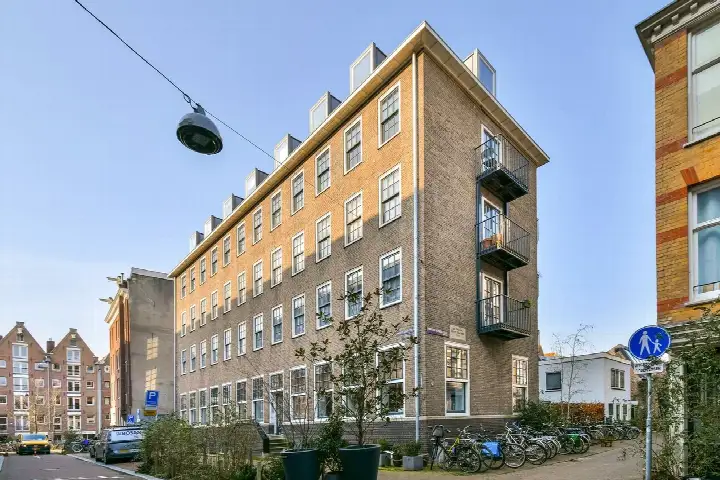
This two-storey upper floor apartment sits right in the heart of Amsterdam, on the lively Amstel. Built in 1672, it is a piece of the city's Golden Age history, and the setting is firmly in the centre, with the buzz of Rembrandtplein just around the corner. The asking price of €650,000 is on the high side compared to the average sale price in the area, which came in at €969,759 for the 76 homes sold. For context, that average is based on the wider market, and this home is priced at €9,420 per square metre according to the agent's listing. If you are looking at apartments in Amsterdam, this one is a unique proposition.
Inside the home
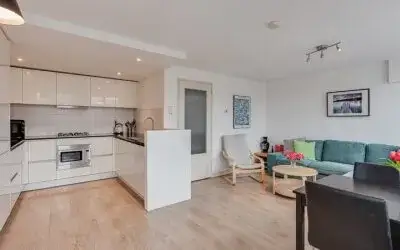
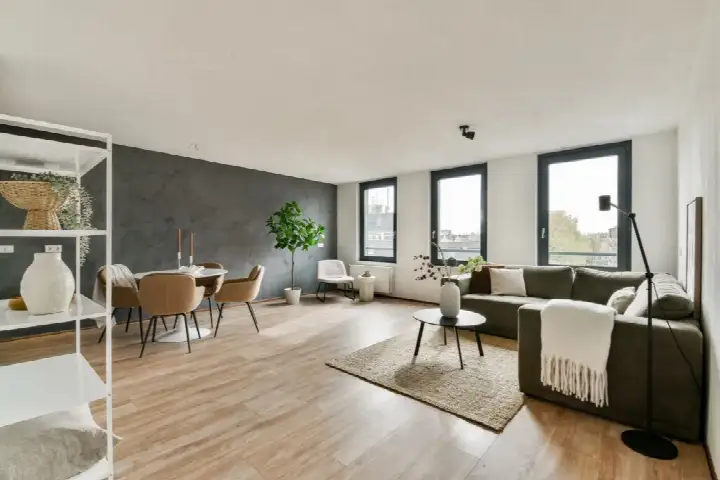
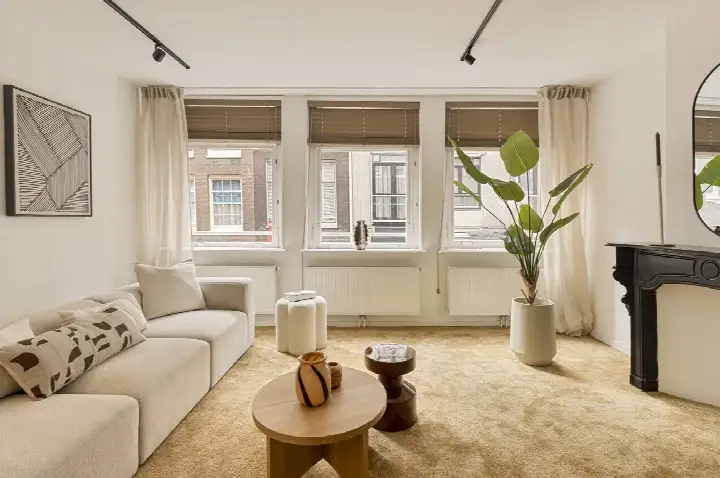
The apartment has two rooms in total, with one bedroom and one bathroom spread over two floors. The total volume is 244 cubic metres, and there is a roof terrace, which is a lovely bonus in the centre of town. The home is heated by a central heating boiler, and it is offered as full ownership, so there is no ground lease to worry about. The monthly homeowners' association contribution is €190.55. There is a slight difference in the stated living area: the BAG registration records 71 square metres, while the agent lists 69 square metres.
The Rembrandtplein e.o. neighbourhood
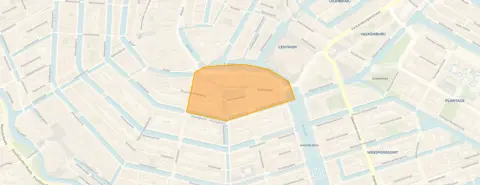
Life here is all about being in the middle of things. The Rembrandtplein itself is a couple of streets away, and the area is packed with restaurants, with one just 70 metres from the door. It is a very urban part of the city, with a high address density of 9,219 per square kilometre, and the population is young, with 55% of residents aged between 25 and 45. Across the municipality of Amsterdam, residents give their living environment an average score of 7.35 out of 10, based on 252 reviews. Some residents praise the greenery and quiet at night, while others mention that rubbish collection points can be messy. The crime figure for the area is 1,030 incidents, which is a fact worth noting. This is the Rembrandtplein e.o. neighbourhood, and it is not for those seeking peace and quiet.
Amenities and transport
Daily errands are easy here. The Albert Heijn is just around the corner, and there is an AH to go on your doorstep for a quick stop. For organic options, Ekoplaza is a couple of streets away. The nearest primary school, De Witte Olifant, is a ten-minute walk, and there are several others within easy reach. The GP practice Oude Turfmarkt is a couple of streets away, and the Service Apotheek Utrechtsestraat is similarly close. For public transport, the Rembrandtplein tram stop is just around the corner, with lines 4, 14 and night buses. The Waterlooplein metro stop is also a couple of streets away, offering lines 51, 53 and 54. Amsterdam Centraal station is a ten-minute walk, which is handy for national connections. This is all part of the municipality of Amsterdam.
WOZ and address data
There is no WOZ value available for this property in the data. The address does come with some area-level risk indications from public data sources. The noise from road traffic is measured at 56 dB Lden, which is above the standard, while railway and aircraft noise are below their respective norms. The foundation risk indication is medium, which is an area-level assessment based on the fact that the building dates from before 1970. For climate, the indication for pluvial flooding at heavy rain is elevated, the current flood risk is medium, and heat stress is currently medium but could become elevated by 2050. These are all indications at the area level, not an inspection of this specific home.
Source and agent
At the time of writing, the home is offered via multiple channels, including CSV Makelaars B.V. and their listing on Funda.
This summary was generated with AI and may contain errors. Always verify the details with the provider.
Features
Details of this home
Transfer
Price

Areas and volume
 Insure your home and belongingsGet insured
Layout
Construction
Outdoor space
Frequently asked questions
About Amstel 204D, Amsterdam
What is the asking price per square metre for this apartment?
The asking price for this apartment is €650,000. According to the agent's listing, the living area is 69 square metres, which works out to €9,420 per square metre. The BAG registration records a slightly larger area of 71 square metres. The average sale price for homes in the neighbourhood was €969,759, based on 76 sales.
How many rooms and bedrooms does this apartment have?
The apartment has two rooms in total, with one bedroom and one bathroom. It is spread over two floors, with a total volume of 244 cubic metres. There is also a roof terrace, which is a notable feature for a home in the centre of Amsterdam.
Is there a WOZ value available for this property?
No, there is no WOZ value available for this property in the data we have. The WOZ value is the municipal valuation, and it is not stated for this home. As a result, we cannot provide a comparison between the asking price and the official valuation.
What are the noise levels like at this address?
The address has an area-level noise indication from public data. Road traffic noise is measured at 56 dB Lden, which is above the standard. Railway noise is 41 dB Lden and aircraft noise is 45 dB Lden, both of which are below their respective norms. These are indications for the area, not a measurement inside the home itself.
What is the foundation risk for this building?
The foundation risk indication for this address is medium. This is an area-level assessment based on the fact that the building was constructed before 1970, and 100% of the properties in this postcode area were built before that year. It is an indication from public data, not an inspection of this specific home.
Which supermarkets are closest to this apartment?
There is an AH to go just 168 metres away, and a full Albert Heijn at 188 metres, so both are essentially on your doorstep. Ekoplaza is 347 metres away, and there are two SPAR stores at 406 metres. With 156 supermarkets within five kilometres, you have plenty of choice.
What public transport options are available nearby?
The Rembrandtplein tram stop is 235 metres away, with lines 4, 14 and several night buses. The Waterlooplein metro stop is 264 metres away, offering lines 51, 53 and 54. Amsterdam Centraal train station is 1.4 kilometres away, which is about a ten-minute walk.
What is the neighbourhood like in terms of demographics?
The Rembrandtplein e.o. neighbourhood has around 900 residents, with a very high address density of 9,219 per square kilometre, making it very strongly urban. The population is young, with 55% aged between 25 and 45, and 65% of households are single-person households. Only 6% of households have children.
How does the asking price compare to recent sales in the area?
The asking price of €650,000 is on the high side when compared to the average sale price in the neighbourhood, which was €969,759 based on 76 sales. However, that average includes a mix of property types, and this is a two-room apartment. The price per square metre is €9,420 according to the agent's listing.
What is the energy label and what does it mean for costs?
The energy label for this apartment is E. This is not the most efficient label, so you can expect higher energy costs compared to homes with better labels. The home is heated by a central heating boiler. The energy label is a fact about the property, and the actual costs will depend on your usage.
Are there any climate-related risks for this address?
The area-level climate indications for this address include an elevated risk of pluvial flooding during heavy rain, a medium current flood risk, and a low flood risk by 2050. Heat stress is currently medium and could become elevated by 2050. These are indications at the area level, not an assessment of this specific home.
What is the homeowners' association fee for this apartment?
The monthly homeowners' association contribution is €190.55. The apartment is offered as full ownership, so there is no ground lease. The HOA fee covers the shared costs of the building, and the exact services it covers are not detailed in the listing.