







Arlo 8
Binnenstad, Roermond
 Area
AreaA waterside apartment in the heart of Roermond
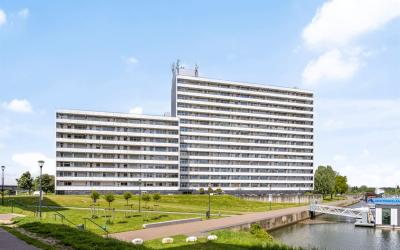
This apartment on Arlo 8 sits right on the water with an unobstructed view, in the middle of Roermond's lively Binnenstad. The city centre with its shops, restaurants and the Roer river is literally on your doorstep, while the address still feels calm and green. The asking price of €325,000 is on the high side compared with the WOZ value, but it sits below the average for apartments in Roermond.
The home itself
Built in 1970, this gallery flat occupies the first living floor and covers 92 m² according to the agent, while the BAG registration records 89 m². The layout gives you four rooms, two bedrooms and one bathroom, all on a single floor. The home has a balcony, block heating and is offered in full ownership. The agent describes the setting as being on the water with a free view.
Life in the Binnenstad
The Binnenstad is a compact, urban neighbourhood with around 6,060 residents, and the high address density reflects its central character. Across the municipality of Roermond, residents give an average score of 7.81 based on 19 reviews. One resident praises the "top location", noting it is "quietly situated in nature on a dead-end road" with good access to the city and all amenities. Another says it is a "cosy neighbourhood with lovely people". A third resident describes a quiet area with lots of greenery, though they miss benches and picnic spots. The reviews cover the wider municipality rather than this specific neighbourhood, so they give a general impression of life in Roermond. The neighbourhood has a mix of housing, with a quarter of homes in owner-occupation. The Binnenstad neighbourhood is one of the older parts of town, with many pre-war buildings.
Amenities and transport
The daily routine is well covered here. A Jumbo supermarket is just around the corner, with an Albert Heijn a ten-minute walk away and an Ekoplaza a couple of streets further. For primary education, Basisschool De Steenen Brug is a ten-minute walk, and there are several other schools within easy reach. The nearest GP practice, Huisartsen Aan de Singel, is about a ten-minute walk, with Apotheek Roermond Bredeweg slightly closer. Bus stops at Outlet Center/Stadskantoor are just around the corner, served by lines 72, 73, 75, 77 and 672, and Roermond train station is a ten-minute walk. The municipality of Roermond offers all the usual facilities within a short distance.
WOZ value and address data
The WOZ value is €292,000 with a reference date of 1 January 2025, and the asking price sits 11% above that figure. The home carries energy label F, which is the least efficient label, so expect higher energy costs. According to public address-level data, the road traffic noise is 56 dB Lden, above the noise standard, while railway and industrial noise stay below their standards. The foundation risk indication is low, though the clay soil is sensitive to settlement and 1% of properties in this area have an elevated pile-rot risk. Pluvial flooding at heavy rain is low, while flood risk is elevated now and in 2050, and heat stress is medium. These are area-level indications from public sources, not an inspection of this specific home.
Source
At the time of writing the home is offered via multiple channels, including Jack Frenken makelaars en adviseurs.
This summary was generated with AI and may contain errors. Always verify the details with the provider.
Features
Details of this home
Transfer
Price

Areas and volume
 Insure your home and belongingsGet insured
Layout
Construction
The WOZ value is set annually by the municipality with 1 January as its reference date, and therefore lags the market by about a year. It is an estimated market value, not a sale price.
Frequently asked questions
About Arlo 8, Roermond
How does the asking price compare with the WOZ value?
The asking price is €325,000, while the WOZ value is €292,000 with a reference date of 1 January 2025. That means the asking price sits 11% above the municipal valuation. The WOZ value is the official valuation used by the municipality, not the current market value, so the comparison is a factual reference point rather than a judgement on the price.
What is the layout of this apartment?
According to the agent, this gallery flat has four rooms, two bedrooms and one bathroom, all on a single floor. The living area is listed as 92 m² by the agent, while the BAG registration records 89 m². The home has a balcony and is described as being on the water with a free view. It is offered in full ownership with block heating.
What energy label does the home have and what does that mean?
The home has energy label F, which is the least efficient label on the scale. That means you can expect higher energy costs compared with more efficient homes. The label reflects the official registration and does not say anything about the condition of the building itself. The home was built in 1970.
What is the foundation risk for this address?
The foundation risk indication for this address is low, according to public area-level data. The soil consists of clay, which is sensitive to settlement, and in this area 1% of properties have an elevated pile-rot risk according to the Klimaateffectatlas. These are indications at area level from public sources, not an inspection of this specific home.
What are the flood and heat stress risks at this address?
Public area-level data indicates that pluvial flooding at heavy rain is low, while flood risk is elevated both now and in 2050. Heat stress is medium now and in 2050. These are indications from the Klimaateffectatlas at area level, not an assessment of this specific property. The data gives a general picture of the risks in this part of Roermond.
How noisy is it at this address?
Public data on noise at this address shows road traffic noise at 56 dB Lden, which is above the noise standard, based on 2022 data. Railway noise is 32 dB Lden and industrial noise is 45 dB Lden, both below their respective standards. These figures are area-level indications from the Atlas Leefomgeving, not measurements taken at the property itself.
What supermarkets are nearby?
A Jumbo supermarket is about 600 metres away, just around the corner. An Albert Heijn is about 850 metres away, a ten-minute walk, and an Ekoplaza is about a kilometre away. There are 14 supermarkets within five kilometres, so daily groceries are well covered from this address.
Which schools are within reach?
Basisschool De Steenen Brug is about a kilometre away, a ten-minute walk, and PCB Willem de Zwijger is about 1.3 kilometres away. Openbare Basisschool aan de Roer is slightly further at about 1.4 kilometres. For secondary education, Wings Roermond is about 1.8 kilometres away. There are 35 schools within five kilometres in total.
How is the public transport from this address?
The nearest bus stop is Roermond, Outlet Center/Stadskantoor, about 240 metres away, served by lines 72, 73, 75, 77 and 672. A second stop, Roermond, Hatenboer/De Weerd, is about 500 metres away with the same lines. Roermond train station is about a kilometre away, a ten-minute walk.
What is the neighbourhood like according to residents?
Residents across the municipality of Roermond give an average score of 7.81 based on 19 reviews. One resident calls it a "top location", quietly situated in nature on a dead-end road with good accessibility. Another describes a cosy neighbourhood with lovely people. A third mentions a quiet area with lots of well-maintained greenery, though they miss benches and picnic spots. These reviews cover the wider municipality rather than this specific neighbourhood.
How does the price per square metre compare with the neighbourhood?
The asking price of €325,000 works out at €3,533 per m² based on the agent's listed area of 92 m². The average asking price per m² in the neighbourhood is €3,954, so this apartment sits below that average. The average asking price in the neighbourhood is €452,542, while the median is €324,000.
What type of building is this apartment in?
The agent describes the property as a gallery flat, a type of apartment building with an external walkway on each floor. This home is located on the first living floor and has a balcony. The building dates from 1970. The home is offered in full ownership, meaning you own the property outright.













