Danie Theronstraat 13C
Transvaalbuurt-West, Amsterdam
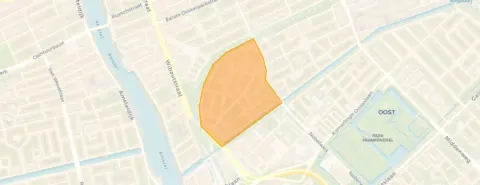 Area
AreaA sunny apartment in Amsterdam's Transvaalbuurt
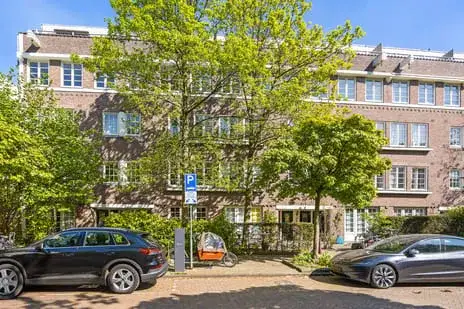
This fourth-floor apartment on Danie Theronstraat sits on a quiet road with an unobstructed view, in the heart of the Transvaalbuurt-West. The asking price of €750,000 is on the high side compared to the neighbourhood average, and it is the most expensive of the 30 homes currently for sale here. The price per square metre works out at €8,824 based on the agent's floor area. For context, apartments in Amsterdam vary widely in price, and this one sits at the top end of the local market.
Inside the home
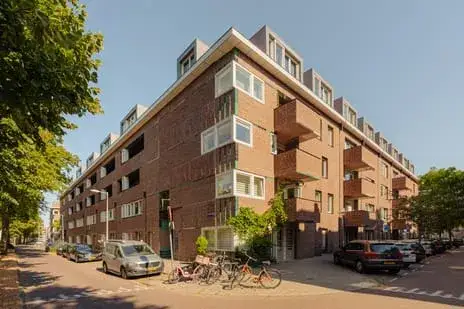
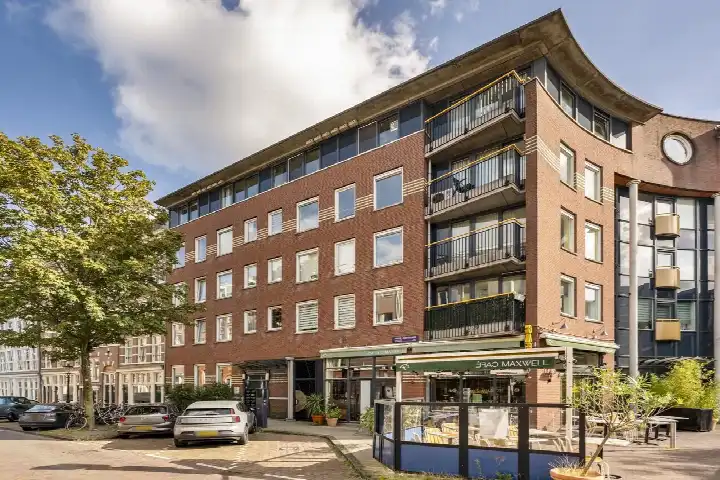
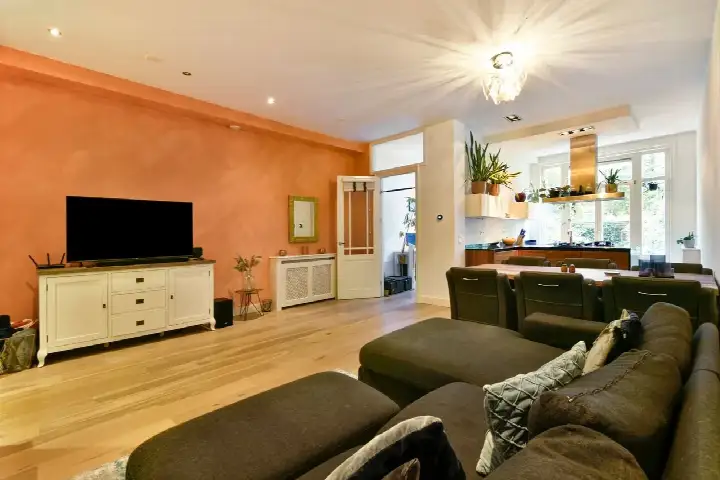
Built in 1927, this apartment spans two floors with four rooms, three bedrooms and one bathroom. The living area is listed at 85 m² by the agent, while the BAG registration records 80 m². The home has double glazing and a central heating boiler. Outside, there is a sunny west-facing terrace garden, a balcony and a roof terrace. The property is held under municipal ground lease, which has been paid off until 15 May 2051, and there is a monthly homeowners' association contribution of €120.
Life in the Transvaalbuurt-West
The Transvaalbuurt-West neighbourhood is home to around 4,020 people, many of whom live alone. Residents give the area an average score of 6.88 out of 10, based on three reviews. One long-time resident, who has lived here for 79 years, says: "Transvaal is my life!" Another resident is less positive, describing the neighbourhood as "not great" and mentioning conflicts with neighbours. The area has a mix of opinions, and the reviews reflect that.
Amenities and transport
Daily errands are easy from here. An Albert Heijn supermarket is just around the corner, with another a couple of streets away, and a Vomar and Lidl within a ten-minute walk. Primary schools including Integraal Kindcentrum De Kaap and IBS De Vijgenboom are a couple of streets away, as is the Cygnus Gymnasium for secondary education. The nearest GP is Huisartsenpraktijk Zeeburgerdijk, and the Transvaal Apotheek pharmacy is just around the corner. Bus stops at Krugerplein and James Wattstraat, served by lines 37, 245 and N87, are a five-minute walk, and Amsterdam Amstel train station is a ten-minute walk. The municipality of Amsterdam offers all this and more. According to public address-level risk data, road traffic noise is measured at 46 dB, railway noise at 52 dB and aircraft noise at 43 dB, all below the relevant standards. The foundation risk indication for this area is medium, as the building dates from before 1970. Pluvial flooding risk is elevated, while flood risk is low now and in 2050. Heat stress is medium both now and in 2050. These are area-level indications, not an inspection of this specific home.
Source and agent
At the time of writing, the home is offered via RET Makelaars - De specialist van Amsterdam-Oost, and it is listed through two channels.
This summary was generated with AI and may contain errors. Always verify the details with the provider.
Features
Details of this home
Transfer
Price
Energy
 Save up to € 400 on your energy billCompare now
Areas and volume
 Insure your home and belongingsGet insured
Layout
Construction
Outdoor space
The WOZ value is set annually by the municipality with 1 January as its reference date, and therefore lags the market by about a year. It is an estimated market value, not a sale price.
Frequently asked questions
About Danie Theronstraat 13C, Amsterdam
How does the asking price compare to other homes in the neighbourhood?
The asking price of €750,000 is 47% above the average asking price of €509,967 in the Transvaalbuurt-West. It is the most expensive of the 30 homes currently for sale in the neighbourhood. The average price per square metre in the area is €8,873, while this home is listed at €8,824 per square metre based on the agent's floor area of 85 m².
What is the layout of this apartment?
The apartment spans two floors and includes four rooms, three bedrooms and one bathroom. The agent lists the living area at 85 m², while the BAG registration records 80 m². The home is on the fourth floor and has a volume of 268 m³. There is a west-facing terrace garden, a balcony and a roof terrace.
What is the energy label and what does it mean for costs?
The energy label is C. This means the home is moderately efficient, and you can expect reasonable but not minimal energy costs. The home has double glazing, which helps with insulation.
What is the ground lease situation?
The property is held under municipal ground lease, which has been paid off until 15 May 2051. This means the ground lease is settled for the coming decades, so there is no annual ground rent to pay during that period.
What is the homeowners' association contribution?
The monthly homeowners' association contribution is €120. This is stated in the listing.
What are the noise levels around this address?
According to public address-level data, road traffic noise is measured at 46 dB, railway noise at 52 dB and aircraft noise at 43 dB, all below the relevant standards. These are area-level indications based on data from the Atlas Leefomgeving, not measurements taken inside this specific home.
What is the foundation risk for this property?
The foundation risk indication for this area is medium. This is because the building dates from 1927, before 1970, and the KCAF indicates that 100% of properties in this postcode area were built before 1970. This is an area-level indication, not an inspection of this specific home.
What are the flood and heat risks for this location?
Pluvial flooding risk is elevated, meaning there is a higher chance of flooding from heavy rain. Flood risk from other sources is low both now and in 2050. Heat stress is medium both now and in 2050. These are area-level indications from the Klimaateffectatlas, not specific to this home.
What supermarkets are nearby?
There are several supermarkets within easy reach. An Albert Heijn is just around the corner at 397 metres, with another at 525 metres. A Vomar is at 565 metres and a Lidl at 631 metres. All are within a ten-minute walk, making daily grocery shopping convenient.
What schools are close to this apartment?
Several schools are within walking distance. Orion College Amstel, a secondary special education school, is at 267 metres. Integraal Kindcentrum De Kaap and IBS De Vijgenboom, both primary schools, are at 302 and 319 metres respectively. Cygnus Gymnasium, a secondary school, is at 354 metres.
How is the public transport connection?
Bus stops at Krugerplein and James Wattstraat, served by lines 37, 245 and N87, are within a five-minute walk. Amsterdam Amstel train station is at 659 metres, about a ten-minute walk. The nearest bus stop at Krugerplein is 332 metres away.
What do residents say about the Transvaalbuurt-West?
Residents give the neighbourhood an average score of 6.88 out of 10, based on three reviews. One resident who has lived here for 79 years says: "Transvaal is my life!" Another resident is less positive, describing the neighbourhood as "not great" and mentioning conflicts with neighbours. The reviews reflect a mix of experiences.