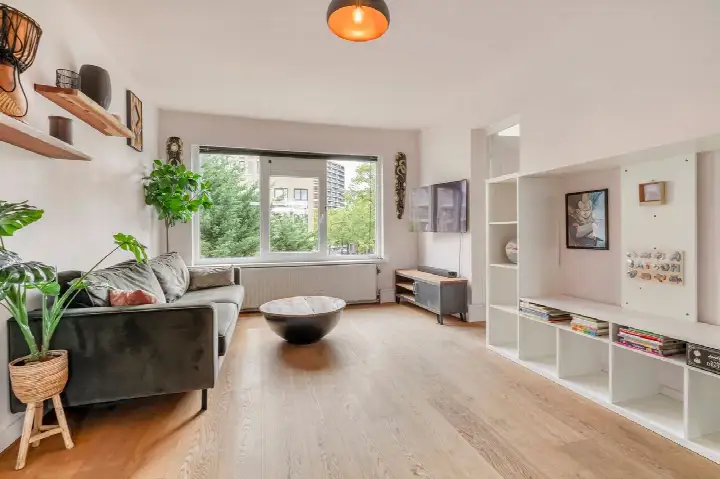
A 1966 apartment in Werengouw-Midden
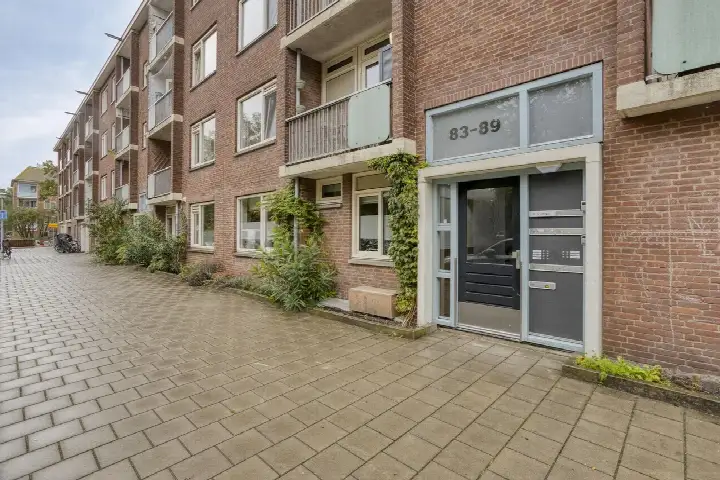
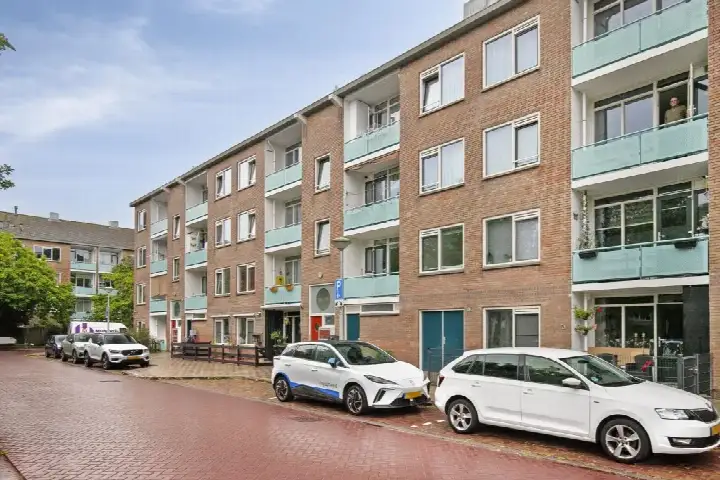
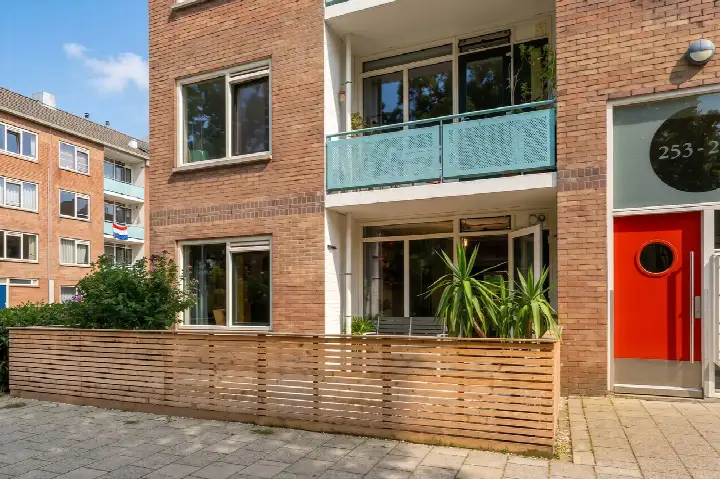
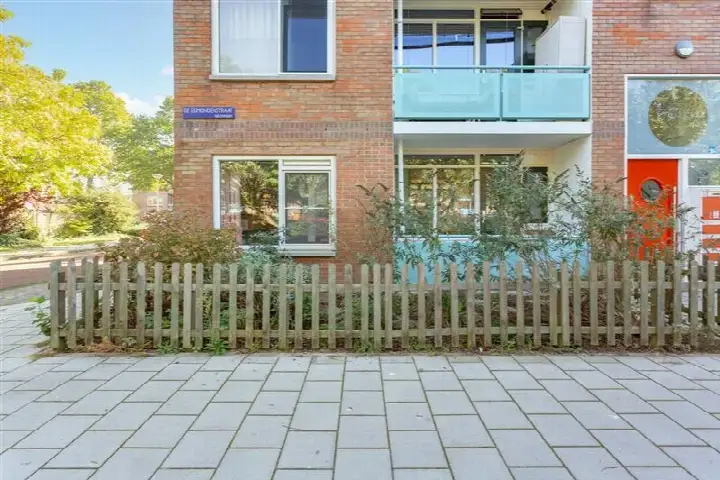
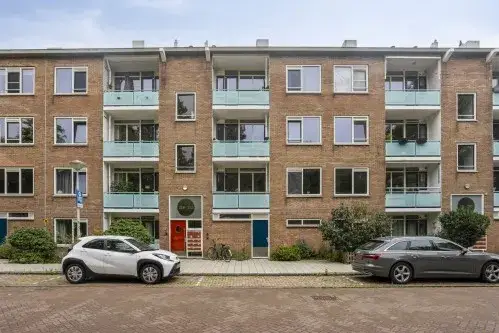
This apartment on De Egmondenstraat 210 sits in Werengouw-Midden, a residential pocket of Amsterdam's Waterlandpleinbuurt district. The building dates from 1966, and the home carries an energy label A, which is an efficient label. With an asking price of €400,000, the price is keen compared with the neighbourhood average asking price of €445,290, according to the precomputed comparison. For context, apartments in Amsterdam vary widely in price, but this one sits at the lower end of the local range.
Inside the home
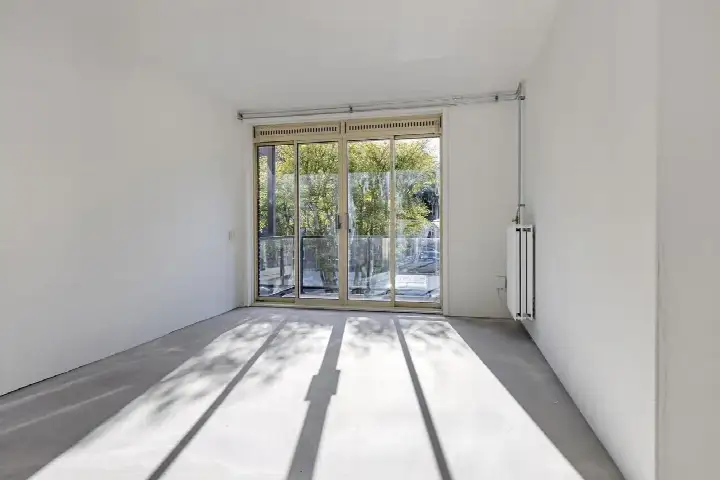
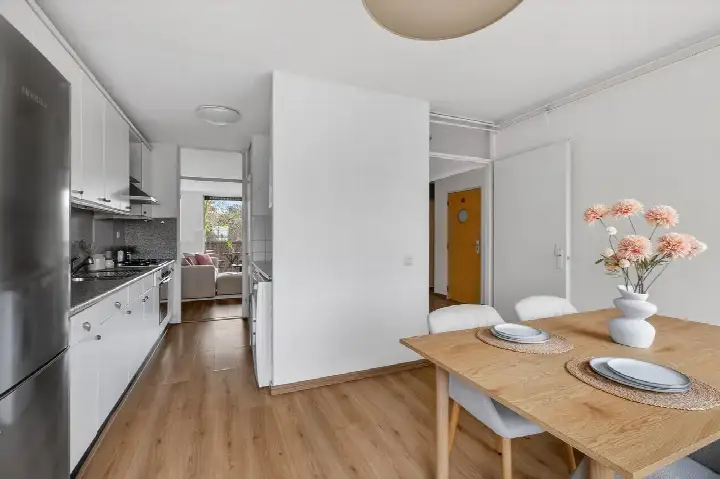
The agent describes this as a portiekwoning (a walk-up apartment) on the second living floor, with four rooms, three bedrooms, and one floor. The living area is listed as 78 m² by the agent, while the BAG registration records 74 m². The home has a volume of 210 m³. It is owned subject to ground lease (erfpacht), and the monthly homeowners' association fee is €214.85. The agent notes there is no cavity wall insulation, and heating is via a central heating boiler.
Life in Werengouw-Midden
Residents of the wider district give their area an average score of 7.33 out of 10, based on three reviews. One resident says: "It is a very nice neighbourhood with people who are very social and kind, never had a moment that I was really sad." Another describes "a charming mix of urban and green elements" with "a strong sense of community." The district has about 4,935 inhabitants, and roughly half of households are single-person. For a closer look at the local character, the Werengouw-Midden neighbourhood page has more detail.
Amenities and getting around
Daily errands are easy from here. The Dirk supermarket is just around the corner, with Aldi and Albert Heijn a couple of streets away. The IJdoornschool primary school is on your doorstep, and secondary school Hogelant is a five-minute walk. The nearest GP practice, Praktijk de Oostkaap, is about 2.5 km away, while Boots Apotheek Waterland is a five-minute walk. For public transport, the Beemsterstraat bus stop is a couple of streets away, served by lines 36, 37, 245 and N91. Amsterdam Centraal station is about 3.7 km away. The municipality of Amsterdam offers extensive services and connections.
WOZ and address data
No WOZ value is available for this property, so no comparison with the asking price can be made. The address-level risk data from public sources (Atlas Leefomgeving, KCAF, Klimaateffectatlas) indicates an elevated foundation risk for this area, based on the 1966 construction on peat soil and the fact that all buildings in this postcode area predate 1970. These are area-level indications, not an inspection of this specific home. Noise from road traffic is 47 dB Lden, from rail 22 dB Lden, and from air traffic 44 dB Lden, all below the relevant standards. Pluvial flooding risk is low, as is current flood risk, while heat stress is expected to be medium by 2050.
Source and agent
At the time of writing, the home is offered via multiple channels, including CORPOwonen and CORPOwonen on Funda.
This summary was generated with AI and may contain errors. Always verify the details with the provider.
Features
Details of this home
Transfer
Price
Energy
 Save up to € 400 on your energy billCompare now
Areas and volume
Layout
Construction
The WOZ value is set annually by the municipality with 1 January as its reference date, and therefore lags the market by about a year. It is an estimated market value, not a sale price.
Frequently asked questions
About De Egmondenstraat 210, Amsterdam
How does the asking price compare with other homes in the neighbourhood?
The asking price of €400,000 is keen compared with the neighbourhood average asking price of €445,290, a difference of about 10 percent. The average asking price per square metre in the neighbourhood is €6,314, while this home is listed at €5,128 per square metre based on the agent's floor area. These figures come from the precomputed market data and give a sense of where this listing sits relative to others.
What is the layout of this apartment?
According to the agent, this is a portiekwoning on the second living floor with four rooms, three bedrooms, and one floor. The living area is listed as 78 m² by the agent, while the BAG registration records 74 m². The home has a volume of 210 m³. The property is owned subject to ground lease, and the monthly homeowners' association fee is €214.85.
What is the energy label and what does it mean for costs?
The home has an energy label A, which is an efficient label. This means the home is likely to have relatively low energy costs compared with less efficient labels. The agent notes that there is no cavity wall insulation, and heating is via a central heating boiler. The energy label is a fact about the home's energy performance, not a statement about its structural condition.
What is the foundation risk for this property?
The address-level risk data indicates an elevated foundation risk for this area. This is based on the 1966 construction on peat soil and the fact that all buildings in this postcode area were built before 1970. The groundwater level is expected to drop towards 2050, which can increase risk for wooden foundations. These are area-level indications, not an inspection of this specific home.
What supermarkets and schools are nearby?
The Dirk supermarket is about 350 metres away, with Aldi and Albert Heijn within about 500 to 600 metres. The IJdoornschool primary school is about 200 metres away, and the Hogelant secondary school is about 350 metres away. There are also several other schools within a short distance, including special education options.
How is the public transport connection from this address?
The nearest bus stop is Beemsterstraat, about 350 metres away, served by lines 36, 37, 245 and N91. Another stop, Th. Weeversweg, is about 440 metres away with lines 36 and 39. Amsterdam Centraal train station is about 3.7 km away. These distances are approximate and based on the data provided.
What do residents say about living in this district?
Residents of the wider district give their area an average score of 7.33 out of 10, based on three reviews. One resident says: "It is a very nice neighbourhood with people who are very social and kind, never had a moment that I was really sad." Another describes "a charming mix of urban and green elements" with "a strong sense of community." These reviews reflect the district, not specifically this neighbourhood.
Is there a WOZ value available for this property?
No WOZ value is available for this property in the data provided. The WOZ value is the municipal valuation used for tax purposes, and it is not stated here. Without this figure, no comparison with the asking price can be made. The asking price is €400,000, and the price per square metre is €5,128 based on the agent's floor area.