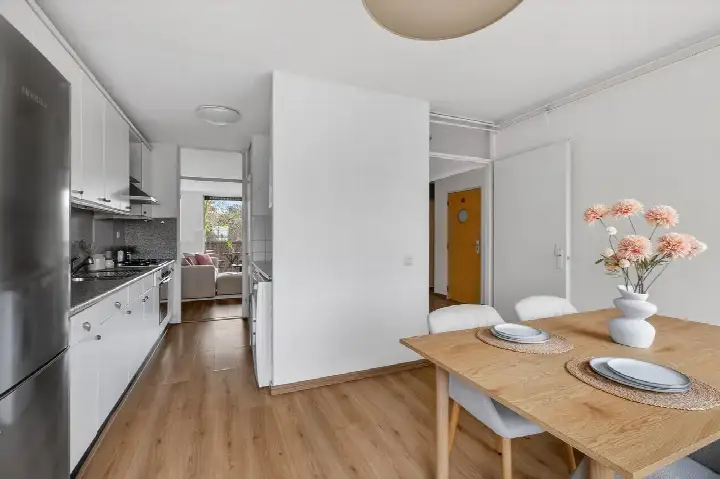
A quiet spot by the park
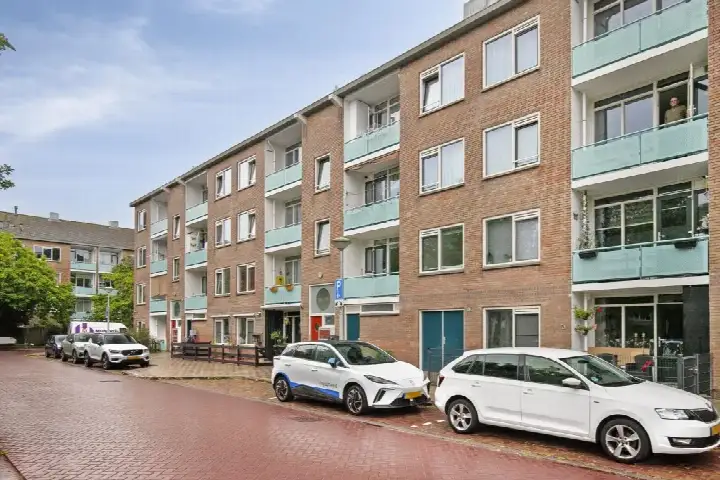
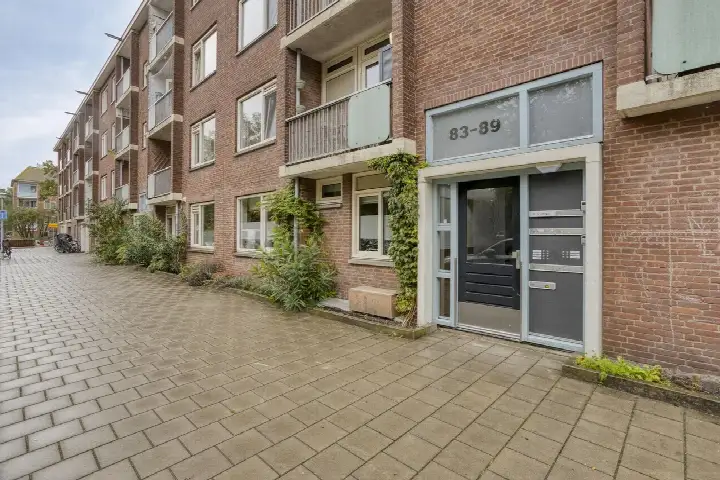
This apartment sits on the third floor of a gallery flat on Jisperveldstraat, right by a park and on a quiet road in the Werengouw-Noord neighbourhood of Amsterdam. Built in 1966, it is a typical example of the post-war housing in this part of the city. With a price of €399,000, the asking price is on the sharp side compared with the average for apartments in Amsterdam, which is notable given the home's size and condition.
The home itself
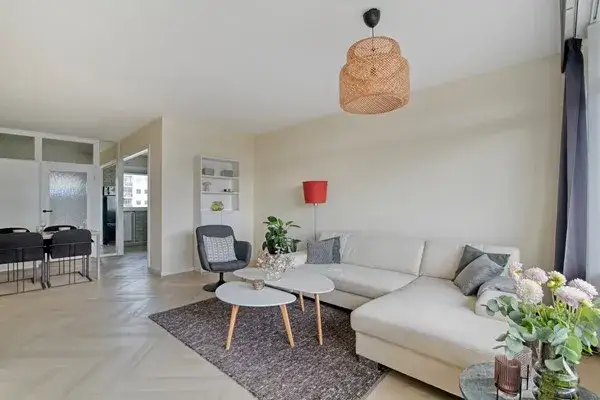
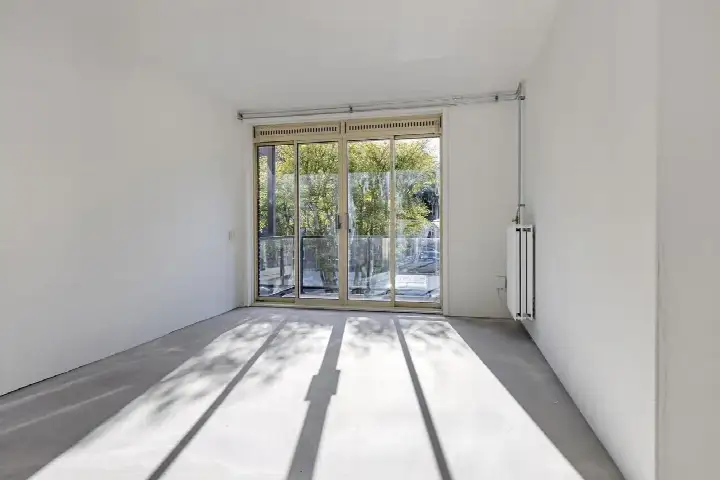
The apartment has three rooms, including two bedrooms and one bathroom, spread over a single floor. The living area is listed as 101 m² by the agent, while the BAG registration records 95 m². There is a balcony, and the home is set in a residential area with a park nearby. The property is partly double glazed and heated by block heating. It is municipal leasehold property with an annual ground rent of €150, and the homeowners' association fee is €390 per month.
Life in Werengouw-Noord
Werengouw-Noord is a small neighbourhood with around 465 residents, many of whom live alone. Residents of the wider district give it an average score of 7.33 out of 10, based on three reviews. One resident says: "It is a very nice neighbourhood with people who are very social and kind, never had a moment that I was really sad." Another describes it as having "a charming mix of urban and green elements" with "a strong sense of community." The neighbourhood has a park right on its doorstep, and the local housing market shows an average asking price of €575,000 for the two homes currently for sale. For more context, see the Werengouw-Noord neighbourhood.
Amenities and transport
For daily errands, the Dirk supermarket is just around the corner, with an Aldi a couple of streets away and an Albert Heijn within a ten-minute walk. The IJdoornschool primary school is a couple of streets away, and the Hogelant secondary school is nearby. The nearest GP practice is a bit further out, while the Boots Apotheek Waterland pharmacy is a five-minute walk. Bus stops at Beemsterstraat and Th. Weeversweg are close by, served by lines 36, 37, 39, 245 and N91. Amsterdam Centraal station is about 3.9 km away, and the BovenIJ Ziekenhuis hospital is within reach. This is all part of the municipality of Amsterdam.
WOZ and address data
The WOZ value of the property is €436,000, as of 1 January 2025. The asking price is 8% below this value. The WOZ value has developed over the past five years, though the exact figures are not provided here. As for address-level risks, the noise from road traffic is above the norm at 56 dB Lden, while railway and aircraft noise are below their respective norms. The foundation risk indication is medium, based on the area's peat soil and the fact that the building dates from 1966. These are area-level indications, not an inspection of this specific home. Pluvial flooding risk is low, and flood risk is low both now and in 2050, though heat stress is currently medium and expected to remain so.
Source and agent
At the time of writing, the home is offered via two channels, including Van de Steege Makelaarsgroep Amsterdam-Noord on Funda.
This summary was generated with AI and may contain errors. Always verify the details with the provider.
Features
Details of this home
Transfer
Price
Energy
 Save up to € 400 on your energy billCompare now
Areas and volume
Layout
Construction
Outdoor space
The WOZ value is set annually by the municipality with 1 January as its reference date, and therefore lags the market by about a year. It is an estimated market value, not a sale price.
Frequently asked questions
About Jisperveldstraat 154, Amsterdam
What is the asking price for this apartment?
The asking price is €399,000. This is 8% below the WOZ value of €436,000, which was set on 1 January 2025. The price per square metre, based on the agent's listed living area of 101 m², is €3,950. For comparison, the average asking price for homes currently for sale in the neighbourhood is €575,000.
How many rooms does the apartment have?
The apartment has three rooms in total, including two bedrooms and one bathroom, all on a single floor. The agent lists the living area as 101 m², while the BAG registration records 95 m². There is also a balcony. The home is on the third floor of a gallery flat.
What is the WOZ value of this property?
The WOZ value is €436,000, as determined by the municipality on 1 January 2025. This is the official valuation used for tax purposes, not the current market value. The asking price of €399,000 is 8% below this WOZ value, which is a precomputed comparison provided in the listing data.
What are the noise levels around this address?
According to public risk data, the noise from road traffic at this address is 56 dB Lden, which is above the noise norm. Railway noise is 15 dB Lden and aircraft noise is 45 dB Lden, both below their respective norms. These are area-level indications based on data from 2022 and 2023, not measurements taken at the property itself.
What is the foundation risk for this home?
The foundation risk indication for this address is medium. This is based on the area's peat soil and the fact that the building was constructed in 1966, which may mean wooden piles or a shallow foundation. It is an area-level indication from public data, not an inspection of this specific property.
What supermarkets are near this apartment?
The Dirk supermarket is just around the corner at about 185 metres away. An Aldi is about 590 metres away, and there are two Albert Heijn stores within about 630 metres. A Jumbo is also within about 925 metres. This gives plenty of options for daily groceries within a short walk.
What schools are close to this address?
The IJdoornschool primary school is about 298 metres away, and the Islamitische Basisschool Al Yaqoet (de Robijn) is about 451 metres away. For secondary education, the Hogelant school is about 296 metres away. There is also a school for special primary education, Universum, at about 285 metres.
How is the public transport connection from this home?
The nearest bus stop is Beemsterstraat, about 149 metres away, served by lines 36, 37, 245 and N91. The Th. Weeversweg stop is about 346 metres away with lines 36 and 39. Amsterdam Centraal train station is about 3.9 km away, and the nearest train station listed is Amsterdam Centraal at 3,887 metres.
What is the neighbourhood like according to residents?
Residents of the wider district give it an average score of 7.33 out of 10, based on three reviews. One resident says it is "a very nice neighbourhood with people who are very social and kind." Another describes "a charming mix of urban and green elements" with "a strong sense of community." These reviews reflect the district level, not just this specific neighbourhood.
What is the energy label of this apartment?
The energy label is D. This means the home is not among the most efficient labels, so expect moderate energy costs. The agent notes that the home has partial double glazing. The label itself does not indicate the structural condition of the property, only its energy performance.