Hattemlaan 59
Oostbroek-Zuid, Den Haag
 Neighbourhood
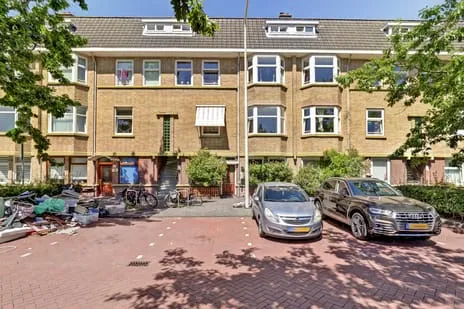
A ground-floor apartment on a quiet street
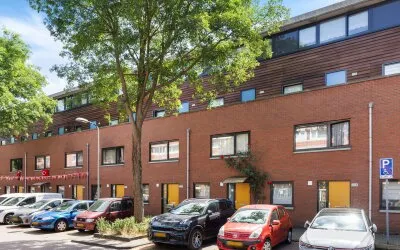
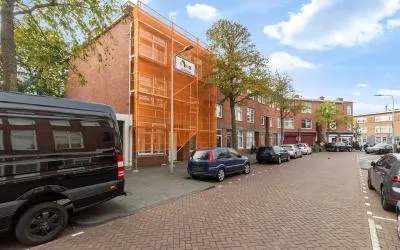
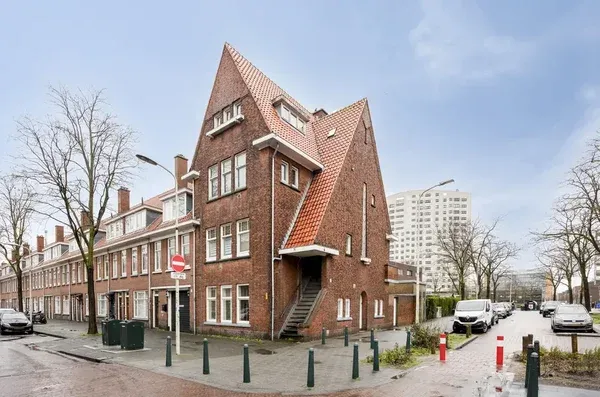
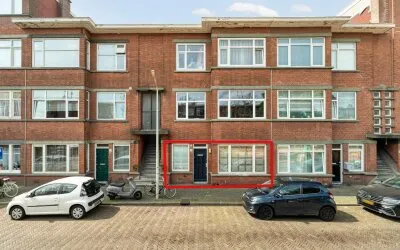
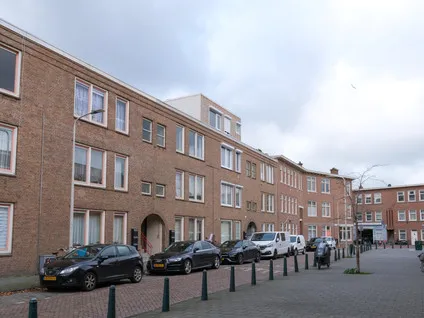
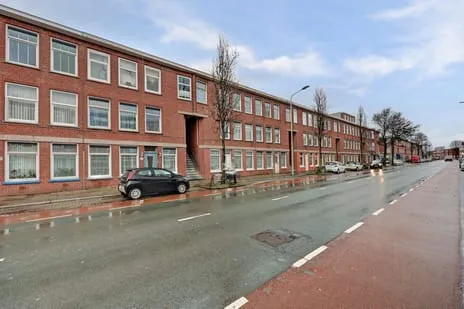
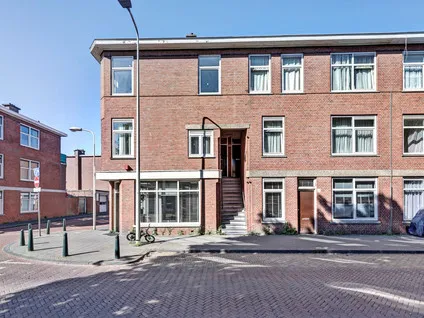
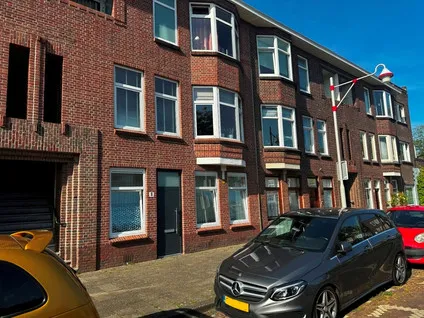
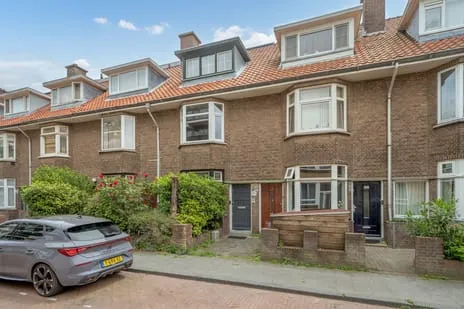
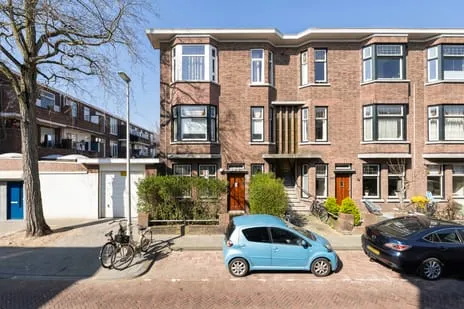
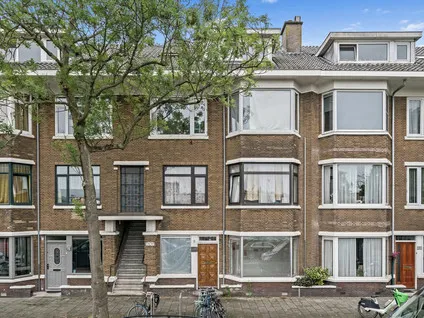
This ground-floor apartment on Hattemlaan 59 sits in Oostbroek-Zuid, a neighbourhood in Den Haag where the streets are lined with pre-war housing. The asking price of €375,000 is on the high side compared with the average asking price in the neighbourhood, which stands at €316,375. This listing does not state the energy label, so you won't find that information here. For a sense of what's on offer in the wider area, you can browse apartments in Den Haag.
The home itself
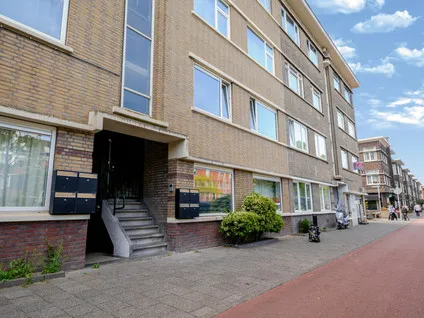
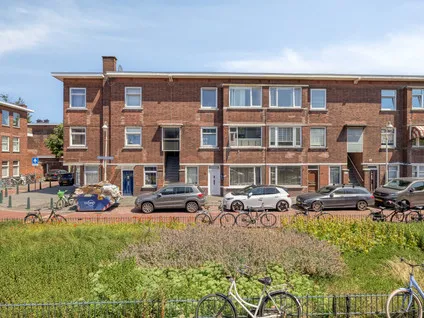
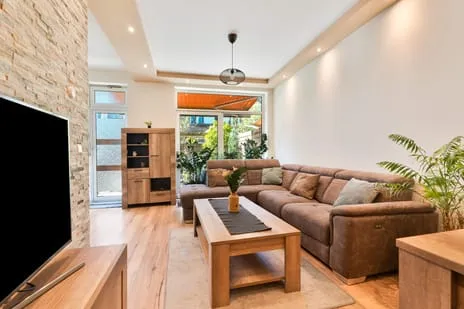
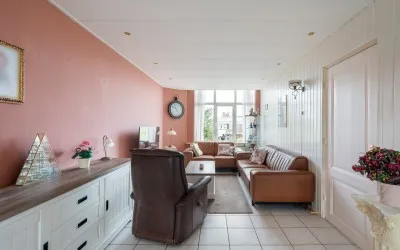
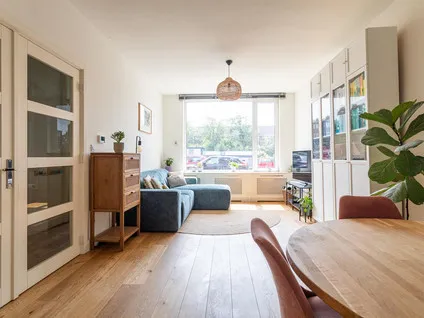
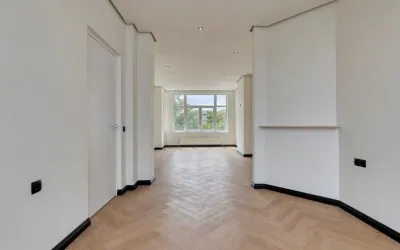
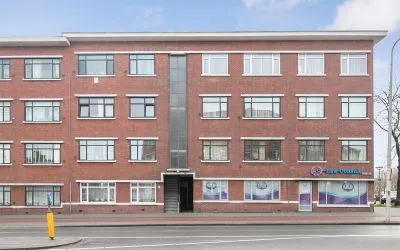
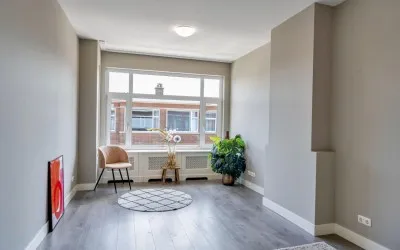
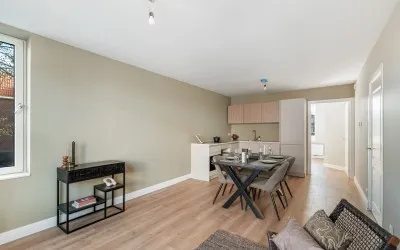
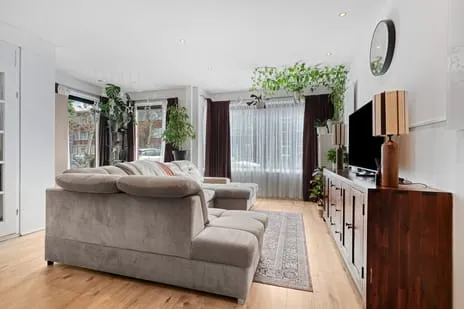
Built in 1937, this benedenwoning (ground-floor apartment) has three rooms, two bedrooms and one bathroom, all on a single floor. The living area is 87 square metres, according to both the BAG registration and the agent's listing. There's a garden at the rear, reachable via the back entrance and facing southwest. The home has partial double glazing, a central heating boiler and a gas fireplace. It's offered in full ownership, with an HOA fee of €160 per month.
Life in Oostbroek-Zuid
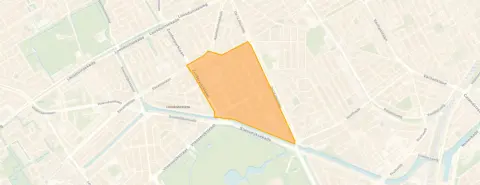
Oostbroek-Zuid is a lively, multicultural part of Den Haag, with a mix of ages and household types. About half of the homes are owner-occupied, and the vast majority were built before 1945. Residents give the neighbourhood an average score of 6.96, based on three reviews. One resident describes it as "multicultural friendly neighbours," while another mentions "very many unsafe situations" and calls for more police. A third resident complains about litter and anti-social behaviour. The neighbourhood has a high address density, typical of a very strongly urban area. To learn more, have a look at the Oostbroek-Zuid neighbourhood.
Amenities and transport
Daily errands are easy from here. A Lidl and an Albert Heijn are just around the corner, and a SPAR express is a couple of streets away. The nearest primary school, De Parachute, is a ten-minute walk, and there are several others within a short distance. For healthcare, Apotheek DNA is just around the corner, and the nearest GP practice is a bit further out. Public transport is well within reach: bus line 26 stops at Barneveldstraat on your doorstep, and lines 25, 26 and N4 at De la Reyweg a couple of streets away. The nearest train station, Den Haag Moerwijk, is about a ten-minute walk. All this is part of the municipality of Den Haag.
WOZ value and address data
The WOZ value for this home is €320,000, with a reference date of 1 January 2025. The asking price is 17% above the WOZ value. Over the past five years, the WOZ value has developed in line with the local market. As for the address, there are some area-level indications to be aware of: road traffic noise is measured at 53 dB Lden, which is above the norm, while rail and aircraft noise are below the norm. The foundation risk indication is medium, as the home was built before 1970 and the entire postcode area falls within a KCAF attention zone. Pluvial flooding risk is medium, and flood risk from rivers or the sea is low, both now and in 2050. Heat stress is also indicated as medium. These are area-level indications, not an inspection of this specific home.
Source and agent
At the time of writing, the home is offered via multiple channels, including Makelaarsland and Makelaarsland on Funda.
This summary was generated with AI and may contain errors. Always verify the details with the provider.
Features
Details of this home
Transfer
Price
Energy
 Save up to € 400 on your energy billCompare now
Areas and volume
 Insure your home and belongingsGet insured
Layout
Construction
Outdoor space
The WOZ value is set annually by the municipality with 1 January as its reference date, and therefore lags the market by about a year. It is an estimated market value, not a sale price.
Frequently asked questions
About Hattemlaan 59, 'S-Gravenhage
How does the asking price compare to the WOZ value?
The asking price of €375,000 is 17% above the WOZ value of €320,000, which was set on 1 January 2025. The WOZ value is the municipal valuation, not the current market value. The price also sits above the neighbourhood average asking price of €316,375.
What is the layout of this apartment?
This ground-floor apartment has three rooms in total: two bedrooms and one bathroom, all on a single floor. The living area is 87 square metres, according to both the BAG registration and the agent's listing. There is a garden at the rear, reachable via the back entrance and facing southwest.
What is the energy label of this home?
The agent has not published this information. The home does have partial double glazing and a central heating boiler, according to the agent's description.
What is the foundation risk for this address?
The foundation risk indication for this address is medium. This is an area-level indication based on the fact that the home was built before 1970 and the entire postcode area falls within a KCAF attention zone. It is not an inspection of this specific home.
What are the noise levels like at this address?
Road traffic noise is measured at 53 dB Lden, which is above the Dutch noise norm. Rail noise is 33 dB Lden and aircraft noise is 21 dB Lden, both below the norm. These are area-level indications from public data, not measurements taken at the property itself.
What supermarkets are nearby?
There are several supermarkets within a short walk. A SPAR express is about 550 metres away, a Lidl is about 700 metres, and an Albert Heijn is about 750 metres. Another Albert Heijn is slightly further, at about 790 metres.
How is the public transport in this area?
The nearest bus stop is Barneveldstraat, about 120 metres away, served by line 26. De la Reyweg stop, about 260 metres away, has lines 25, 26 and N4. The nearest train station is Den Haag Moerwijk, about 1.5 kilometres away.
What is the neighbourhood like?
Oostbroek-Zuid is a very strongly urban neighbourhood with a high address density. Residents give it an average score of 6.96, based on three reviews. One resident calls it "multicultural friendly neighbours," while another mentions safety concerns. The housing stock is mostly pre-war, with about half owner-occupied.
Is there a garden?
Yes, there is a garden at the rear of the property, reachable via the back entrance and facing southwest. This is a ground-floor apartment, so the garden is directly accessible from the home.
What is the HOA fee?
The HOA fee is €160 per month. This is stated in the listing. The home is offered in full ownership, so there is no leasehold.
Experiences from Oostbroek-Zuid
How residents experience their neighbourhood
Very many unsafe situations in my neighbourhood. More police needed.
Auto-translated to English by AIMany homeless people, and cars that think it's a racetrack. Bikes on the pavement, fatbike misery. Little or none. Respect from people. People should just throw their rubbish in the bins. And people here shouldn't put their rubbish bags by the underground container when it's full.
Auto-translated to English by AII could describe my neighbourhood in one sentence. Multicultural friendly neighbours.
Auto-translated to English by AIStatistics for Oostbroek-Zuid
Figures on residents, liveability and the housing market
| Sale price | €316,375 | €300,000 |
|---|---|---|
| Sale per m² | €3,913 | – |
Experiences from Rustenburg en Oostbroek
How residents experience their district
Very many unsafe situations in my neighbourhood. More police needed.
Auto-translated to English by AIThe flat I live in is nice to live in, but towards the Apeldoornselaan/Dierenselaan it is really going downhill. Next to and behind the flat, fires have been set several times, which certainly gives the older residents an unpleasant feeling. Zuiderpark is relatively close, but many young people hang out there, so people don't like to go there anymore. Towards the Leyenburg district it's fine, so the walks go that way and the shopping is done there. All in all, it's reasonably pleasant to live, although there are some points of concern due to loitering youths. Hopefully something can be done about that; cameras are not allowed due to privacy, but unfortunately that means the youths who set fires are still out of sight. The flat is cleaned by a cleaning company, but it's a shame that some residents don't take hygiene so seriously. Accessibility is good with trams 4 and 6 right outside the door. Shopping centre within walking distance, so that's fine too. So if it doesn't get any worse, it's a good place to live here.
Auto-translated to English by AIMany homeless people, and cars that think it's a racetrack. Bikes on the pavement, fatbike misery. Little or none. Respect from people. People should just throw their rubbish in the bins. And people here shouldn't put their rubbish bags by the underground container when it's full.
Auto-translated to English by AIWe would like to contribute to improvements. Crime Our biggest concern is crime. My husband's work van has been broken into three times. Once nothing was taken, but the other two times thousands of euros worth of tools were stolen. Additionally, our cargo bike was stolen and the screen of our electric bike was taken. For a young family, this has a huge impact. Safety We live above the café/nightclub where an explosive device was placed on the windows a few weeks ago. This was a shocking event that further heightened our feelings of insecurity in the neighbourhood. Other problems in the neighbourhood We also experience a lot of nuisance from dog poop. It's almost a miracle if we or our children don't step in a pile when getting into the car. The neglected boats along the quay are also a problem. They seem to attract homeless people, and I often hear suspicious noises coming from the boats when I have to get something from the car in the evening.
Auto-translated to English by AIIt's safe but quite far from the city. Public transport is always slow and breaks down. Besides, there's no nature and my neighbourhood is extremely noisy.
Auto-translated to English by AII could describe my neighbourhood in one sentence. Multicultural friendly neighbours.
Auto-translated to English by AIThe neighbourhood is busy. Also at night. Many foreigners and very noisy.
Auto-translated to English by AIOur neighbourhood is a mix of different cultures, so far we feel very much at home here, we keep an eye on each other and we enjoy living on our street. The only downside is really the parking situation, an absolute nightmare
Auto-translated to English by AIStatistics for Rustenburg en Oostbroek
Figures on residents, liveability and the housing market
| Sale price | €320,021 | €300,009 |
|---|---|---|
| Sale per m² | €4,263 | – |
| Rent price | €1,182 p/m | €1,091 p/m |
Experiences from Den Haag
How residents experience their municipality
Lovely place to live. Close to the sea, city centre and shops. Wide choice of schools. Good community spirit. Street parties etc.
Auto-translated to English by AIThere is a lot of nature, many facilities, everything is nearby: a shopping centre, schools, a bus station.
Auto-translated to English by AIVery nice neighbourhood, near the centre and easily accessible
Auto-translated to English by AIQuiet neighbourhood with a bustling shopping street around the corner
Auto-translated to English by AILove it, it's quiet
Auto-translated to English by AINothing, I'm living with my in-laws
Auto-translated to English by AIPleasant living in a neighbourhood with lots of children
Auto-translated to English by AIPeople keep to themselves, little to no nuisance, only parking is minimal.
Auto-translated to English by AIStatistics for Den Haag
Figures on residents, liveability and the housing market
| Sale price | €570,247 | €492,081 |
|---|---|---|
| Sale per m² | €5,240 | – |
| Rent price | €2,326 p/m | €2,218 p/m |
| Rent per m² | €25 p/m | – |
Location and amenities
Hattemlaan 59, 'S-Gravenhage





Risks and environmental factors
Noise, foundation and climate around this address
Noise levels
Foundation risk
Rainwater flooding
Flooding
Heat stress

Similar homes
View more homes nearby