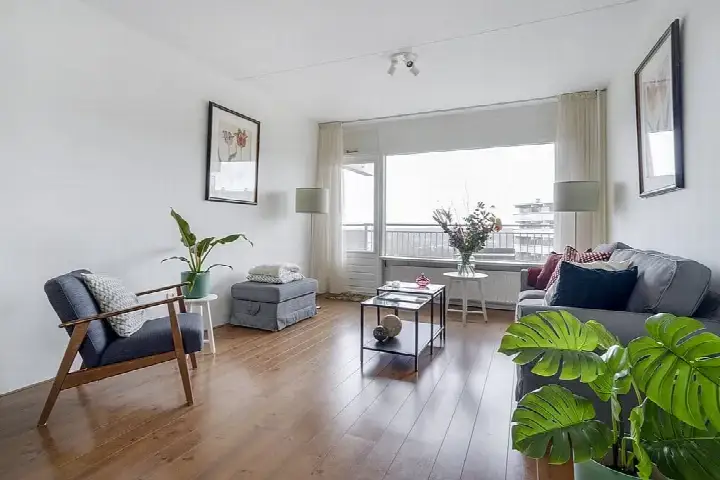
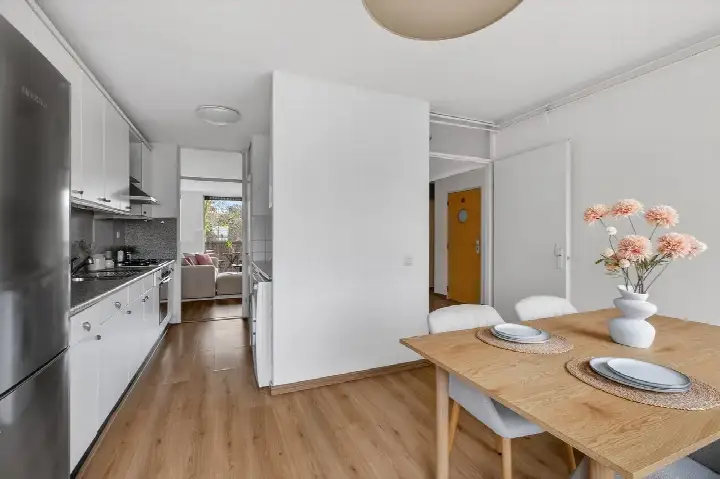
Het Breed 707
Plan van Gool, Amsterdam
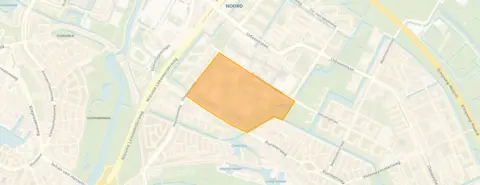 Area
AreaA quiet spot in Amsterdam North
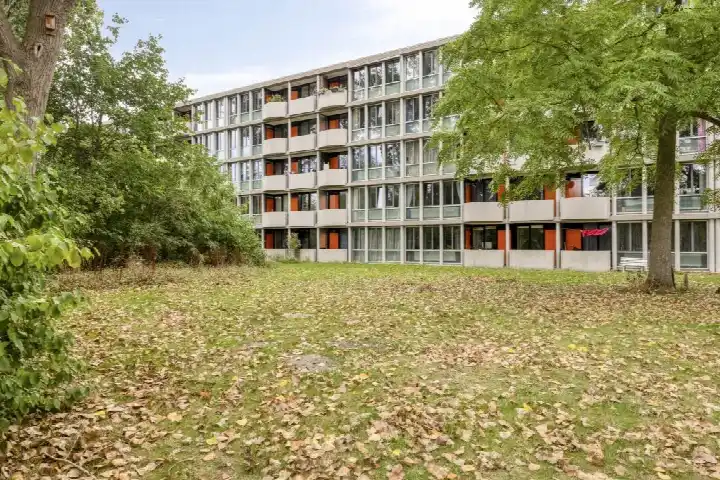
This apartment sits in Plan van Gool, a residential pocket of Amsterdam North that residents describe as green and quiet. The home is a one-bedroom flat on the first floor of a 1972 building, with a roof terrace and views over the park. At €339,000, the asking price is 21% below the average asking price of €427,500 for apartments in Amsterdam, which puts it on the low side for the area.
Inside the home
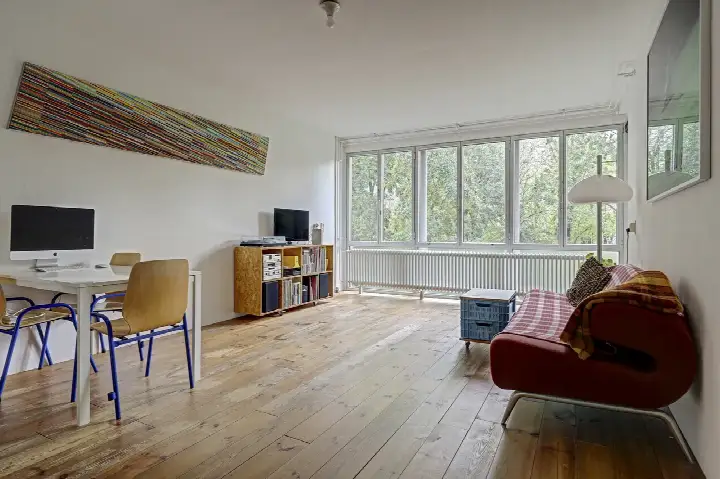
According to the agent, the apartment has two rooms, one bedroom, and one bathroom, spread over a single floor. The living area is listed at 63 m², while the BAG registration records 59 m². The home has double glazing and is heated by block heating. There is a roof terrace, and the property is situated on the first living floor, facing a park with an open view.
Life in Plan van Gool
Residents of the wider district give their living environment an average score of 7.0, based on three reviews. One resident says: "I find the neighbourhood quiet and green," though they also mention recent violence and shop closures. Another is "Very satisfied," praising the greenery, cleanliness, and the variety of birds. The neighbourhood itself has around 3,180 inhabitants, and the housing stock is mostly from the 1970s. For more on the area, see the Plan van Gool neighbourhood.
Amenities and transport
Daily errands are easy: a Jumbo and a Lidl are on your doorstep, and an Albert Heijn is just around the corner. For primary education, IKC De Buikslotermeer and Basisschool Het Wespennest are both a couple of streets away. The nearest GP is at a distance, but a pharmacy is just around the corner. Bus line 38 stops nearby, and Amsterdam Centraal station is about a ten-minute walk. The wider area is part of the municipality of Amsterdam. According to public risk data at the address level, the noise from road traffic is 54 dB Lden, which is above the norm, while railway and aircraft noise are below the norm. The foundation risk indication is low, though the soil is peat, which is sensitive to settling. Pluvial flooding and flood risk are both indicated as medium, as is heat stress. These are area-level indications, not an inspection of this specific home.
Source and agent
At the time of writing, the home is offered via multiple channels, including Adventus Makelaars and gewoon SIMPEL. makelaars.
This summary was generated with AI and may contain errors. Always verify the details with the provider.
Features
Details of this home
Transfer
Price
Energy
 Save up to € 400 on your energy billCompare now
Areas and volume
 Insure your home and belongingsGet insured
Layout
Construction
Frequently asked questions
About Het Breed 707, Amsterdam
How does the asking price compare to other homes in the neighbourhood?
The asking price of €339,000 is 21% below the average asking price of €427,500 for homes currently for sale in Plan van Gool. The average price per square metre in the neighbourhood is €4,988, while this home is listed at €5,381 per m² based on the agent's floor area. The neighbourhood has a limited number of homes for sale, with prices ranging from €350,000 to €485,000.
What is the layout of this apartment?
According to the agent, the apartment has two rooms, one bedroom, and one bathroom, all on a single floor. The living area is listed at 63 m², while the BAG registration records 59 m². The home has a roof terrace and is situated on the first living floor, facing a park with an open view. It also has double glazing and is heated by block heating.
What is the WOZ value of this property?
The WOZ value is the municipal valuation used for taxes, and it is not always included in property listings. Without this figure, it is not possible to compare the asking price to the official valuation.
What are the noise levels around this address?
Public risk data indicates that road traffic noise at this address is 54 dB Lden, which is above the Dutch noise norm. Railway noise is 28 dB Lden and aircraft noise is 46 dB Lden, both below the norm. These are area-level indications based on public data, not measurements taken at the property itself.
What is the foundation risk for this home?
The foundation risk indication for this address is low, according to public data. However, the soil type is peat, which is sensitive to settling. This is an area-level indication and does not constitute an inspection of the specific property.
What are the flood and climate risks for this area?
Public climate data indicates that pluvial flooding (from heavy rain) is medium, and flood risk is medium both currently and in 2050. Heat stress is also medium, both now and in 2050. These are area-level indications based on the Klimaateffectatlas, not specific to this property.
Which supermarkets are nearby?
There are several supermarkets within easy reach. A Jumbo and a Lidl are both about 136 metres away, just around the corner. An Albert Heijn is about 312 metres away, and an AH to go is about 527 metres away. A Dirk is further, at about 1.1 kilometres.
What schools are close to this apartment?
For primary education, IKC De Buikslotermeer is about 202 metres away, and Basisschool Het Wespennest is about 204 metres away. There are also secondary schools nearby, including ABC Noorderlicht at about 441 metres and Bredero at about 562 metres.
What public transport options are available?
The nearest bus stop is WC Buikslotermeerplein, about 118 metres away, served by bus line 38. Another stop, Het Breed, is about 237 metres away, also on line 38. Buikslotermeerplein, about 325 metres away, is served by lines 37 and 245. The nearest train station is Amsterdam Centraal, about 3.2 kilometres away.
What is the neighbourhood like according to residents?
Residents of the wider district give an average score of 7.0, based on three reviews. One resident says: "I find the neighbourhood quiet and green," but also mentions recent violence and shop closures. Another is "Very satisfied," praising the greenery, cleanliness, and the variety of birds. The neighbourhood has about 3,180 inhabitants.
Why are there no property details in this listing?
The listing does not state the WOZ value. As a result, it is not possible to compare the asking price to the official municipal valuation. Other details, such as the exact layout and features, are provided by the agent and may differ from official registrations.