Heunpark 2423
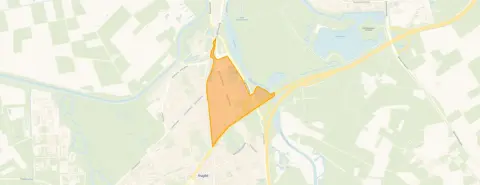
Taalstraat en omgeving, Vught
 Area
AreaA bright apartment on the edge of the park
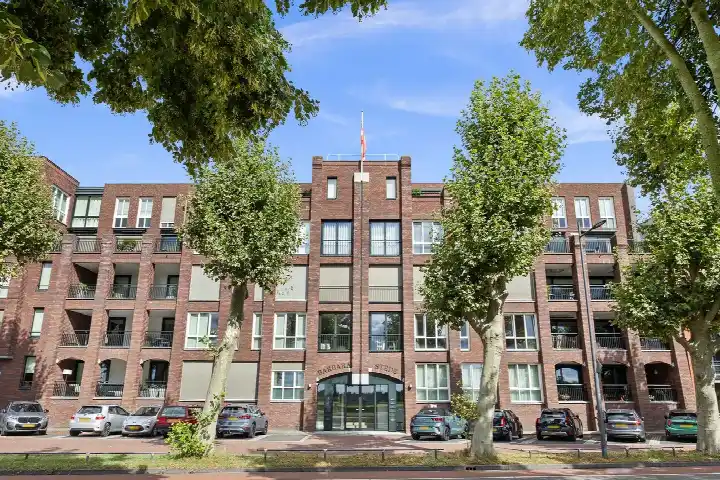
This fifth-floor apartment on Heunpark sits right on the edge of a park, with an open view that makes the home feel light and airy from the moment you walk in. The property was built in 1999 and carries an energy label B, which means it is an efficient label. At €1,250,000, the asking price sits 36% above the average asking price of €917,706 for apartments in Vught, so this is on the high side for the market.
Inside the home
The apartment spans five rooms, including three bedrooms and two bathrooms, spread across the fifth living floor of an eight-storey building. The total volume comes to 628 cubic metres. According to the BAG registration the living area is 178 square metres, while the agent lists 183 square metres. Outside, there is a sunny terrace, a balcony and a roof terrace, and the property includes a parking space in the underground garage. The home is fully owned, heated by a central heating boiler and an open fireplace, and the homeowners' association fee is €325.63 per month.
Life around Taalstraat en omgeving
Residents of the district give their surroundings an average score of 8.8, based on four reviews. One resident describes it as "like a small village in itself", noting that most people greet each other on the street and that the apartment complex is cosy, with neighbours helping each other when needed. Another resident mentions the beautiful natural surroundings with lovely houses, adding that the city centre is a 5-8 minute bike ride away and that you can be in the woods within five minutes. The neighbourhood counts around 1,890 inhabitants, with a mix of ages and a notably large share of residents aged 65 or older. The reviews describe the Taalstraat en omgeving neighbourhood as a place where people know each other and where neighbourhood activities such as a running dinner or a pub quiz are occasionally organised.
Amenities and transport
A bus stop at Vught, Bosscheweg is just around the corner, served by lines 8, 9 and 140, and the train station in Vught is a ten-minute walk away. For daily groceries, the Jumbo is a ten-minute walk, with an Albert Heijn a couple of streets further. Children can go to OBS De Koningslinde or Basisschool Het Molenven, both about a ten-minute walk from home. The nearest GP is Huisartsenpraktijk De Groene Beuk, and the BENU Apotheek Willekens pharmacy is nearby. The Jeroen Bosch Ziekenhuis in 's-Hertogenbosch is within reach for hospital care. The park is on your doorstep, and the municipality of Vught offers a restaurant just around the corner.
WOZ and address data
At the address level, the noise indication for road traffic is 63 dB Lden, which is above the noise standard, while railway noise is 36 dB Lden, below the standard. The foundation risk indication is low, with sand as the soil type. For climate, the pluvial flooding indication is medium, the current flood risk is medium and the flood risk for 2050 is medium, while heat stress is currently low but medium by 2050. These are area-level indications based on public risk data, not an inspection of this specific home.
Source
At the time of writing, the home is offered via multiple channels, including buro t'sas makelaardij and buro t'sas makelaardij on Funda.
This summary was generated with AI and may contain errors. Always verify the details with the provider.
Features
Details of this home
Transfer
Price

Areas and volume
 Insure your home and belongingsGet insured
Layout
Construction
Outdoor space
The WOZ value is set annually by the municipality with 1 January as its reference date, and therefore lags the market by about a year. It is an estimated market value, not a sale price.
Frequently asked questions
About Heunpark 2423, Vught
How does the asking price compare to other homes in the neighbourhood?
The asking price of €1,250,000 is 36% above the average asking price of €917,706 for homes in the neighbourhood. The median asking price in the area is €895,000, with prices ranging from €315,000 to €1,780,000. The average price per square metre in the neighbourhood is €5,569, while this apartment is listed at €6,831 per square metre based on the agent's floor area.
What is the layout of this apartment?
The apartment has five rooms, including three bedrooms and two bathrooms, on the fifth living floor of an eight-storey building. The living area is 178 square metres according to the BAG registration, while the agent lists 183 square metres. The total volume is 628 cubic metres. There is a sunny terrace, a balcony and a roof terrace, plus a parking space in the underground garage.
What is the energy label and what does it mean for heating costs?
The home has an energy label B, which is an efficient label. This means the energy costs are likely to be relatively moderate compared to less efficient labels. The home is heated by a central heating boiler and an open fireplace. The homeowners' association fee is €325.63 per month, which covers the shared costs of the building.
What are the noise levels around this address?
The noise indication for road traffic at this address is 63 dB Lden, which is above the noise standard. The railway noise indication is 36 dB Lden, which is below the noise standard. These are area-level indications based on public data, not measurements taken at the property itself. The home is located on the fifth floor, which may influence how noise is experienced.
What is the flood risk for this property?
The pluvial flooding indication is medium, meaning that at heavy rain there is a moderate chance of water on the street. The current flood risk is medium, and the flood risk for 2050 is also medium. Heat stress is currently low but is expected to be medium by 2050. These are area-level indications from the Klimaateffectatlas, not an assessment of this specific home.
What amenities are within walking distance?
The park is on your doorstep, and a restaurant is just around the corner. The Jumbo supermarket is a ten-minute walk away, with an Albert Heijn a couple of streets further. The nearest primary schools, OBS De Koningslinde and Basisschool Het Molenven, are both about a ten-minute walk. The GP practice and pharmacy are also within walking distance.
How is the public transport connection?
The bus stop at Vught, Bosscheweg is just around the corner, served by lines 8, 9 and 140. A second stop at Vught, Taalstraat is a couple of streets away with the same lines. The train station in Vught is a ten-minute walk from the apartment, offering rail connections from the town.
What do residents say about living in this area?
Residents of the district give their surroundings an average score of 8.8, based on four reviews. One resident describes it as "like a small village in itself", where most people greet each other on the street and neighbours help each other. Another resident mentions the beautiful natural surroundings and that the city centre is a 5-8 minute bike ride away, with woods reachable within five minutes.
What is the foundation risk for this property?
The foundation risk indication for this address is low, with sand as the soil type. This is an area-level indication based on public data from the KCAF, not an inspection of the specific building. The apartment was built in 1999, and the foundation risk level suggests that the soil conditions in this area are generally favourable.
How many homes are currently for sale in the neighbourhood?
There are currently 17 homes for sale in the neighbourhood, with an average asking price of €917,706 and a median of €895,000. The most expensive home on the market is listed at €1,780,000, while the least expensive is €315,000. In the past period, 53 homes were sold in the area at an average price of €836,340.