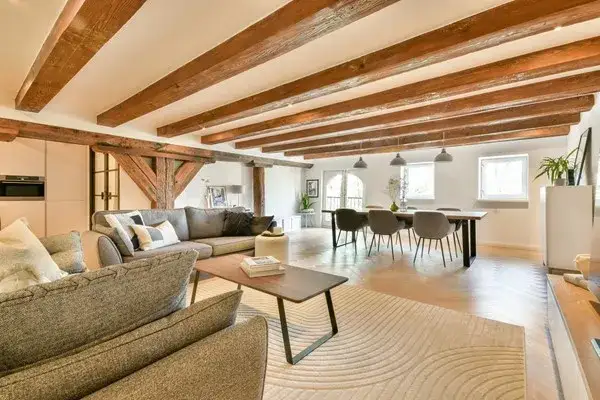
Isaac Titsinghkade 104
Oostenburg, Amsterdam
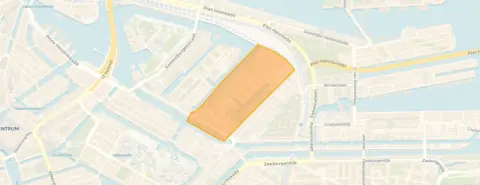 Area
AreaA new-build apartment on Oostenburg
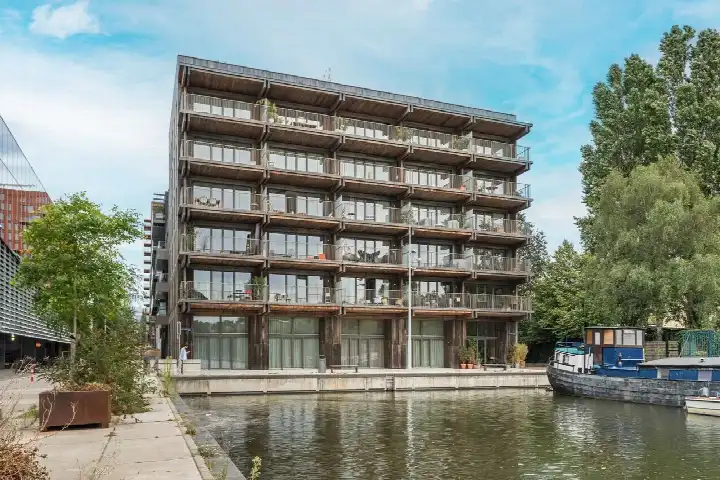
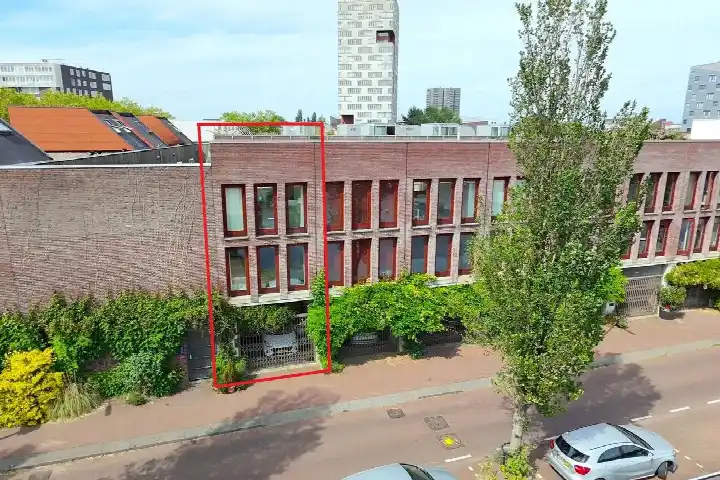
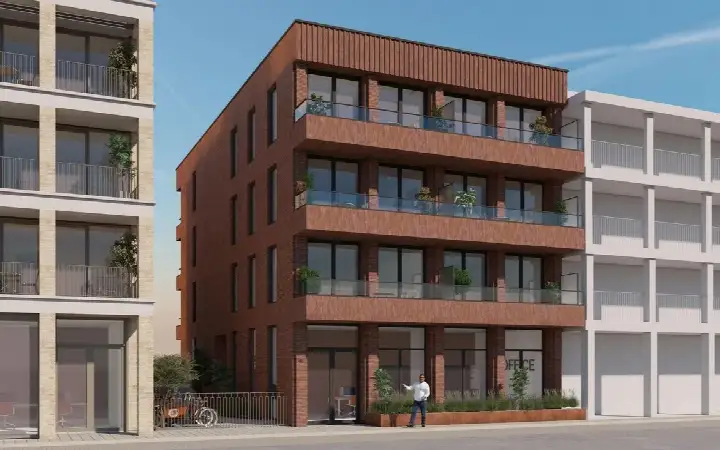
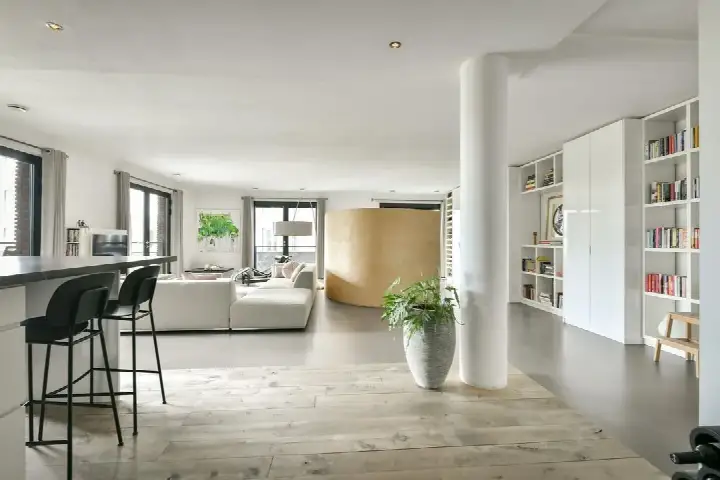
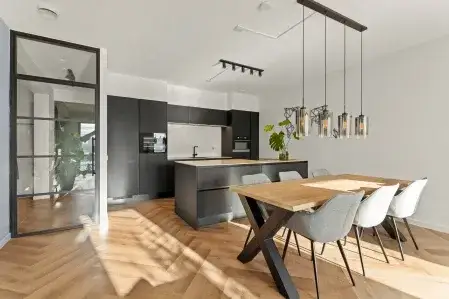
This apartment on Isaac Titsinghkade sits in Oostenburg, part of the Oostelijke Eilanden/Kadijken district in Amsterdam. It is a new-build home, listed for sale since May 2026, and the asking price of €1,100,000 is in line with the market. The listing does not state the year of construction, so that detail is missing. For context, the price is 45% above the neighbourhood average asking price of €756,042, and the living area of 116 m² is 53% larger than the neighbourhood average of 76 m². If you are weighing options, it helps to compare with other apartments in Amsterdam.
Inside the home
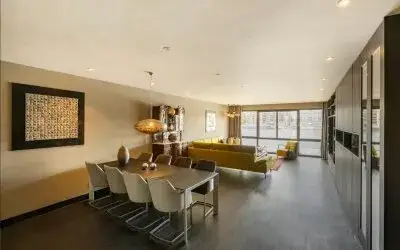
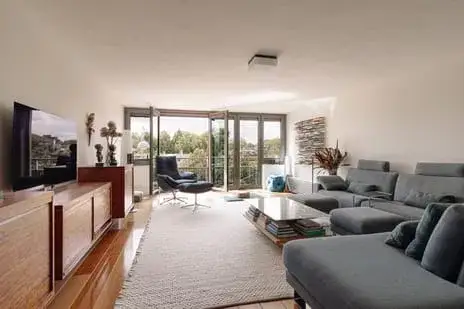
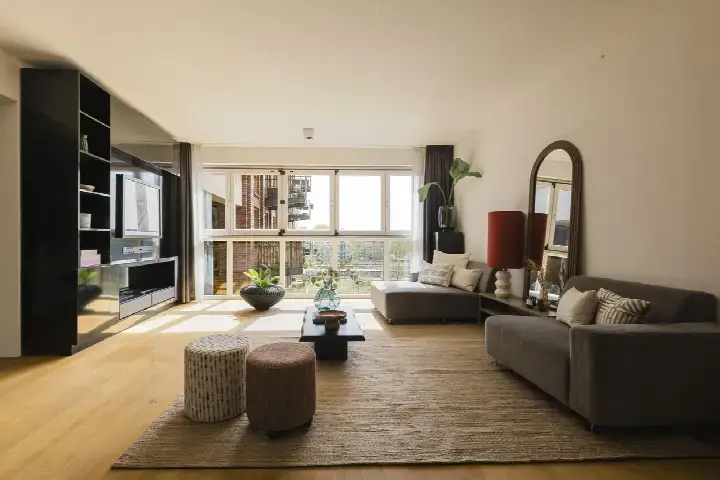
This apartment sits on the second living floor and spans one level, with four rooms, three bedrooms and one bathroom. The total volume is 361 m³. According to the agent, the living area is 116 m², while the BAG registration lists 118 m². The home has full ownership, a parking space in a parking garage, and is fully insulated with HR glass. Heating comes from underfloor heating throughout, a heat recovery system and a heat pump. The energy label is A+++, which is an efficient label.
Life in Oostenburg
Oostenburg is a compact neighbourhood with around 3,675 residents, and it is very strongly urban with an address density of 6,440. Residents of the district give an average score of 6.57, based on three reviews. One resident says: "I have nice neighbours and the neighbourhood is nice. The municipality falls short on cleaning, here and in the rest of Amsterdam." Another resident mentions: "The neighbourhood here is nice and child-friendly, there are 2 playgrounds nearby and they are big, also there are plenty of shops in the area." A third resident describes it as picturesque, with water as a tourist attraction and many birds. The reviews reflect a mix of appreciation and some frustrations, such as parking and municipal upkeep. For more context, you can read about the Oostenburg neighbourhood.
Amenities and transport
Daily errands are well covered. The Jumbo supermarket is just around the corner, with Vomar and Albert Heijn a couple of streets away. For primary education, Piet Hein school is a five-minute walk, and Basisschool Oostelijke Eilanden is also close. The nearest GP is SAG Gezondheidscentrum De Keyzer, Huisartsen, and the pharmacy, Apotheek Czaar Peter, is just around the corner. Public transport is convenient: tram stop Rietlandpark is just around the corner with lines 1, 26 and 43, and bus stop Oostelijke Handelskade is a couple of streets away with line N89. Amsterdam Muiderpoort train station is a ten-minute walk. The municipality of Amsterdam manages the wider area, and you can find more about the municipality of Amsterdam. The address-level risk data indicates that road traffic noise is 53 dB Lden, above the norm, and railway noise is 58 dB Lden, also above the norm. Aircraft noise is 43 dB Lden, not above the norm, and industrial noise is 53 dB Lden, above the norm. The foundation risk indication is low. For climate, pluvial flooding at heavy rain is elevated, while flood risk is low now and in 2050, and heat stress is medium now and in 2050. These are area-level indications, not an inspection of this specific home.
Source
At the time of writing, the home is offered via multiple channels, including Heeren Makelaars, Huispedia and Funda.
This summary was generated with AI and may contain errors. Always verify the details with the provider.
Features
Details of this home
Transfer
Price
Energy
 Save up to € 400 on your energy billCompare now
Areas and volume
 Insure your home and belongingsGet insured
Layout
Construction
Outdoor space
Frequently asked questions
About Isaac Titsinghkade 104, Amsterdam
What is the asking price for this apartment?
The asking price is €1,100,000. This is in line with the market, according to the precomputed comparison with the neighbourhood average asking price of €756,042. The price per square metre is €9,483, based on the agent listing. The neighbourhood has 24 apartments available for sale, with an average asking price of €756,042 and a median of €685,000.
How many rooms and bedrooms does this apartment have?
According to the agent, this apartment has four rooms, three bedrooms and one bathroom, all on a single floor. The total volume is 361 m³. The living area is listed as 116 m² by the agent, while the BAG registration states 118 m². The home is located on the second living floor.
What is the energy label and what does it mean?
The energy label is A+++, which is an efficient label. The agent states the home is fully insulated with HR glass, and heating comes from underfloor heating throughout, a heat recovery system and a heat pump.
What is the WOZ value of this property?
The WOZ is the municipal valuation on a reference date, but it has not been published for this home. As a result, there is no comparison available between the WOZ value and the asking price, and no information on how the WOZ has developed over the past five years.
What are the noise levels around this address?
The address-level risk data shows that road traffic noise is 53 dB Lden, above the norm, and railway noise is 58 dB Lden, also above the norm. Aircraft noise is 43 dB Lden, not above the norm, and industrial noise is 53 dB Lden, above the norm. These are area-level indications, not an inspection of this specific home.
What is the foundation risk for this area?
The foundation risk indication for this address is low. This is an area-level indication based on public risk data, not an inspection of this specific home. The data comes from sources like Atlas Leefomgeving and KCAF, and it reflects the broader area rather than the condition of this particular property.
What climate risks apply to this address?
The climate risk data indicates that pluvial flooding at heavy rain is elevated, while flood risk is low both now and in 2050. Heat stress is medium now and in 2050. These are area-level indications from the Klimaateffectatlas, not an assessment of this specific home. They describe the broader area around the address.
Which supermarkets are near this apartment?
The nearest supermarket is Jumbo, about 406 metres away, which is a couple of streets from the home. Vomar is 575 metres away, and Albert Heijn is 594 metres away, both also within a short walk. There are 127 supermarkets within 5 kilometres, so grocery shopping is well covered in the area.
What schools are close to this apartment?
Piet Hein primary school is about 301 metres away, a five-minute walk, and Basisschool Oostelijke Eilanden is 385 metres away. For secondary education, Montessori Lyceum Pax is 502 metres away. There are 172 schools within 5 kilometres, covering primary and secondary education options.
What public transport options are available nearby?
Tram stop Rietlandpark is about 233 metres away, just around the corner, with tram and bus lines 1, 26 and 43. Bus stop Oostelijke Handelskade is 316 metres away with line N89, and tram stop Czaar Peterstraat is 393 metres away with line 1. Amsterdam Muiderpoort train station is 1,258 metres away, about a ten-minute walk.
Why are there no property details in this listing?
The listing does not state the year of construction. This field is missing from the agent's publication. The address itself is complete, so location and neighbourhood data are accurate. Other details, such as the layout, energy label and features, are provided by the agent and are included in the listing.
How does the price per square metre compare to the neighbourhood?
The price per square metre is €9,483, based on the agent listing. The neighbourhood average asking price per square metre is €11,973. The asking price of €1,100,000 is 45% above the neighbourhood average asking price of €756,042, and the living area of 116 m² is 53% larger than the neighbourhood average of 76 m².