Max Euweplein 6
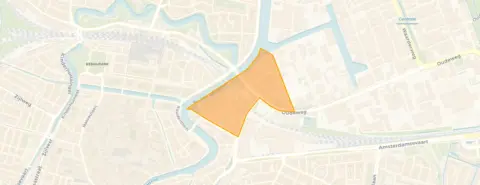
Sportliedenbuurt, Haarlem
 Area
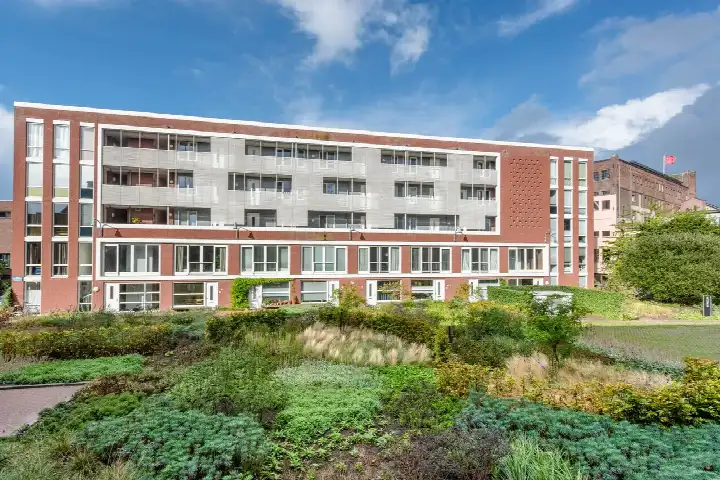
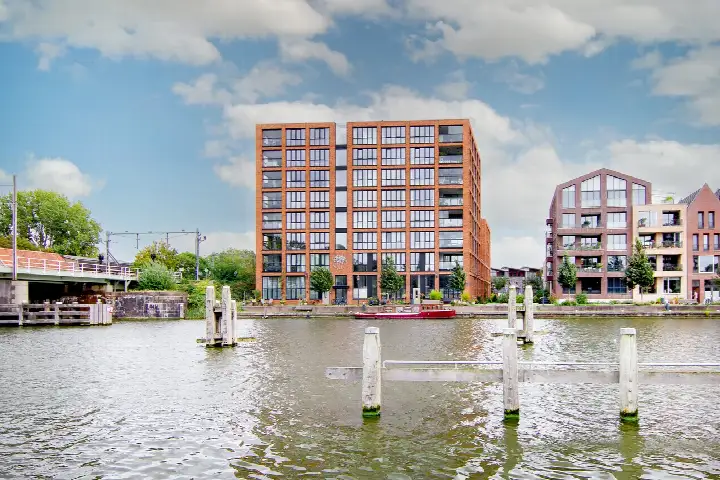
AreaA waterside apartment in Haarlem
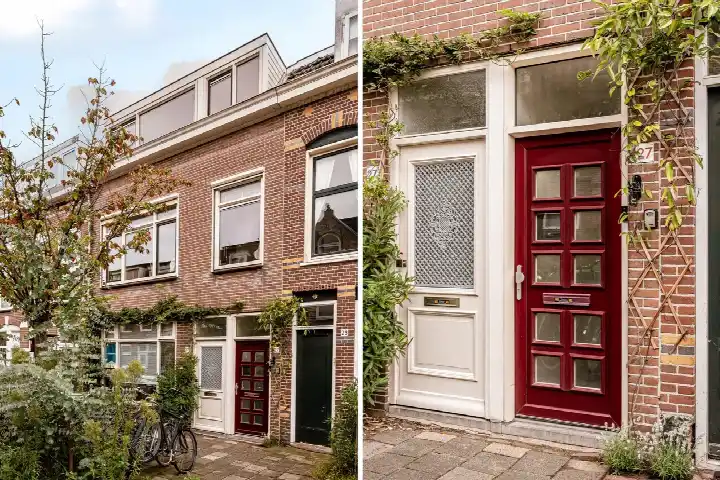
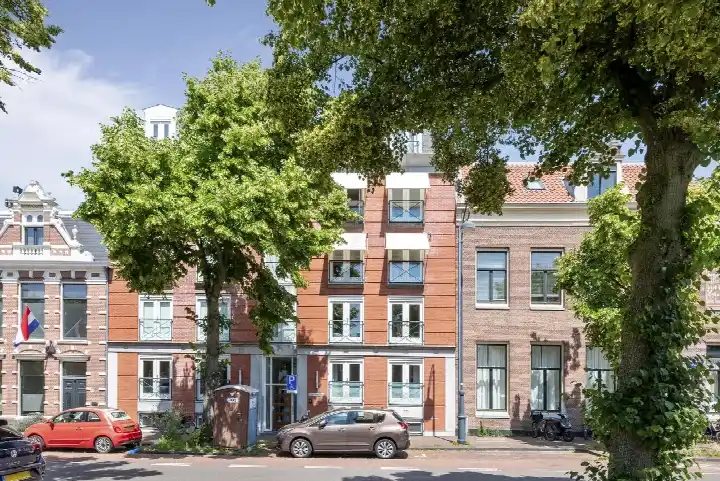
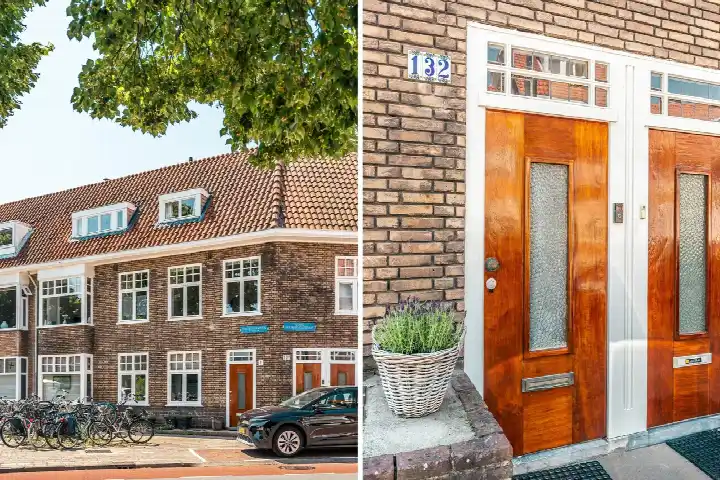
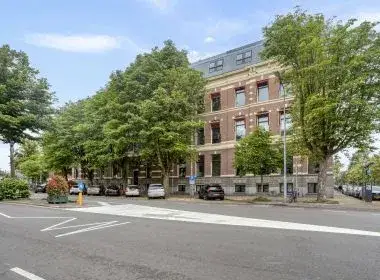
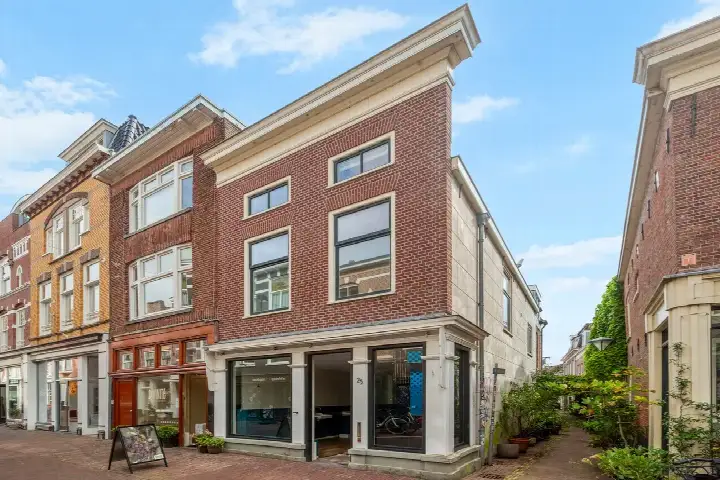
This apartment on Max Euweplein 6 sits in the Sportliedenbuurt, a neighbourhood in Haarlem where the asking price of €675,000 is 23% below the average asking price of €880,000 in the area. The home dates from 1922 and carries an A+ energy label. With a price per square metre of €6,750 based on the agent's listing, this asking price is on the low side compared to the neighbourhood average. For context, apartments in Haarlem typically command different price points depending on size and location.
Inside the home
The agent describes this as a single-floor apartment with two rooms, one bedroom and one bathroom, covering 330 cubic metres. The BAG registration records a living area of 147 m², while the agent lists 100 m². According to the agent, the home has roof insulation, double glazing, wall insulation and floor insulation, plus a central heating boiler. It comes with a parking space and full ownership, with a monthly HOA fee of €225. The setting is described as a quiet road, by the water, with an open layout and free view.
The Sportliedenbuurt
The Sportliedenbuurt neighbourhood is home to around 1,680 residents, with a mix of ages and household types. Across the municipality of Haarlem, residents give an average score of 7.29 based on 73 reviews. One resident says: "very nice and beautiful neighbourhood." Another notes: "I've lived here for almost 30 years. It used to be pleasant: clean, good contact with neighbours, etc. But due to the steady influx of Muslims, the neighbourhood is going downhill." A third simply calls it a "Nice neighbourhood." The neighbourhood has 709 homes, of which 60% are owner-occupied.
Amenities and transport
Daily errands are well covered: Aldi is just around the corner, Vomar a couple of streets away, and AH to go a ten-minute walk. The Willem van Oranjeschool is just around the corner, with Openbare Basisschool De Kring a couple of streets further. The nearest GP, Huisartsenpraktijk te Slaa, is a ten-minute walk, and the Frans Halsapotheek is just around the corner. Bus stop Haarlem, Rozenhagenstraat with line 14 is on your doorstep, and Haarlem, Wim van Eststraat with lines 15 and 567 is just around the corner. Haarlem train station is a ten-minute walk. The municipality of Haarlem offers further amenities within easy reach.
WOZ value and address data
The WOZ value as of 1 January 2025 is €728,000, and the asking price sits 7% below that figure. Between 2020 and 2025, the WOZ value rose 66%, from €439,000 to €728,000. At the address level, road traffic noise is measured at 50 dB Lden, above the noise standard for 2022, while railway, aircraft and industrial noise all stay below their standards. The foundation risk indication is low, and pluvial flooding at heavy rain is medium, with current flood risk medium and flood risk for 2050 low. Heat stress is medium now and in 2050. These are area-level indications from public data, not an inspection of this specific home.
Source
At the time of writing, the home is offered via multiple channels, including, Funda, Huispedia and Pararius.
This summary was generated with AI and may contain errors. Always verify the details with the provider.
Features
Details of this home
Transfer
Price
Energy
 Save up to € 400 on your energy billCompare now
Areas and volume
 Insure your home and belongingsGet insured
Layout
Construction
Outdoor space
The WOZ value is set annually by the municipality with 1 January as its reference date, and therefore lags the market by about a year. It is an estimated market value, not a sale price.
Frequently asked questions
About Max Euweplein 6, Haarlem
How does the asking price compare to the WOZ value?
The asking price of €675,000 is 7% below the WOZ value of €728,000 as of 1 January 2025. The WOZ value is the municipal valuation, not the current market value. Between 2020 and 2025, the WOZ value rose 66%, from €439,000 to €728,000. The asking price also sits 23% below the average asking price of €880,000 in the Sportliedenbuurt.
What is the layout of this apartment?
According to the agent, this is a single-floor apartment with two rooms, one bedroom and one bathroom, covering 330 cubic metres. The BAG registration records a living area of 147 m², while the agent lists 100 m². The home has roof insulation, double glazing, wall insulation and floor insulation, plus a central heating boiler. It comes with a parking space and full ownership.
What is the monthly HOA fee?
The monthly HOA fee is €225. This covers the shared costs of the apartment building. The home is offered with full ownership, meaning you own the property outright. The HOA fee is a recurring cost to factor into your monthly budget alongside the mortgage and utilities.
What is the foundation risk for this address?
The foundation risk indication for this address is low, according to public data at the address level. This is an area-level indication, not an inspection of this specific home. The home was built in 1922, which is before 1970, a factor that is noted in the risk data. No further foundation concerns are indicated.
What are the flood and heat risks at this address?
At the address level, pluvial flooding at heavy rain is medium, and the current flood risk is medium, dropping to low by 2050. Heat stress is medium now and remains medium in 2050. These are area-level indications from the Klimaateffectatlas, not an inspection of this specific home. Road traffic noise is measured at 50 dB Lden, above the noise standard for 2022.
Which supermarkets are near this apartment?
Aldi is just around the corner at 377 metres, Vomar is a couple of streets away at 458 metres, and AH to go is a ten-minute walk at 728 metres. Dekamarkt is at 816 metres and Albert Heijn at 1,046 metres. Within 5 kilometres, there are 48 supermarkets in total, so daily grocery shopping is well covered.
What schools are close by?
The Willem van Oranjeschool is just around the corner at 383 metres, and Openbare Basisschool De Kring is a couple of streets further at 562 metres. De Schelp, a special secondary school, is at 631 metres, and ISK Haarlem, a secondary school, is at 846 metres. The Franciscus Xaveriusschool is a ten-minute walk at 1,007 metres.
How is the public transport in this area?
Bus stop Haarlem, Rozenhagenstraat with line 14 is on your doorstep at 217 metres. Haarlem, Wim van Eststraat with lines 15 and 567 is just around the corner at 361 metres, and Haarlem, Gedempte Oostersingelgr. with line 244 is a couple of streets away at 548 metres. Haarlem train station is a ten-minute walk at 810 metres.
What do residents say about living in Haarlem?
Across the municipality of Haarlem, residents give an average score of 7.29 based on 73 reviews. One resident says: "very nice and beautiful neighbourhood." Another notes: "I've lived here for almost 30 years. It used to be pleasant: clean, good contact with neighbours, etc. But due to the steady influx of Muslims, the neighbourhood is going downhill." A third simply calls it a "Nice neighbourhood."
What is the energy label of this home?
The energy label is A+, which is an efficient label. According to the agent, the home has roof insulation, double glazing, wall insulation and floor insulation, plus a central heating boiler. The energy label reflects the official registration, while the insulation features are described by the agent. Both are separate facts about the home.