Orteliusstraat 154-2
Orteliusbuurt-Midden, Amsterdam
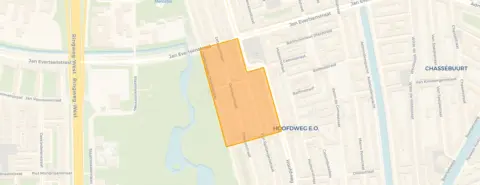 Neighbourhood
A classic Amsterdam apartment with a story
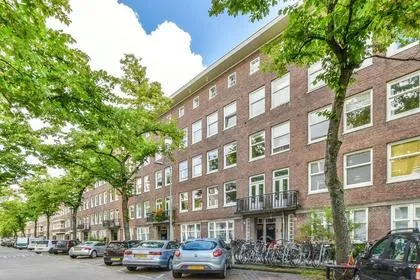
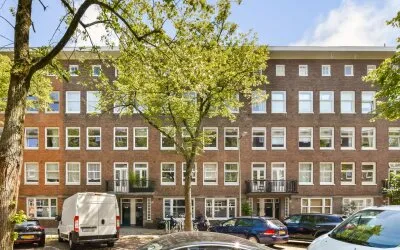
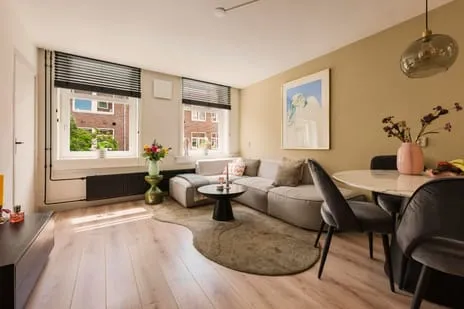
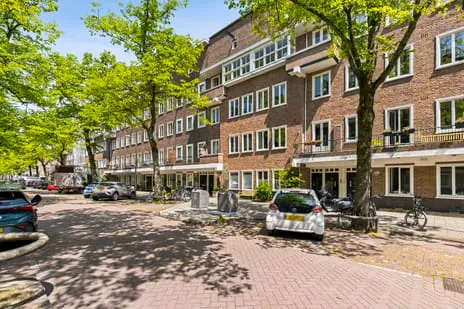
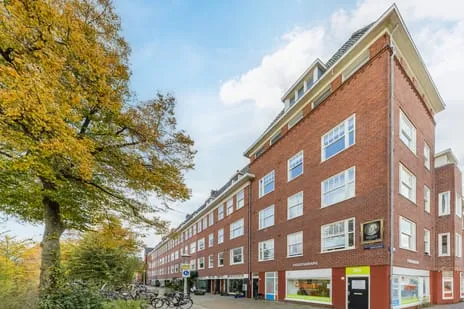
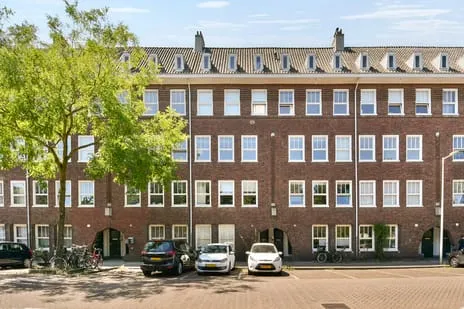
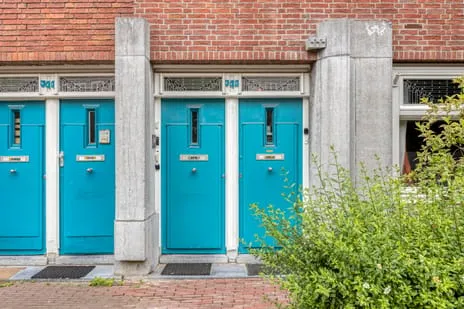

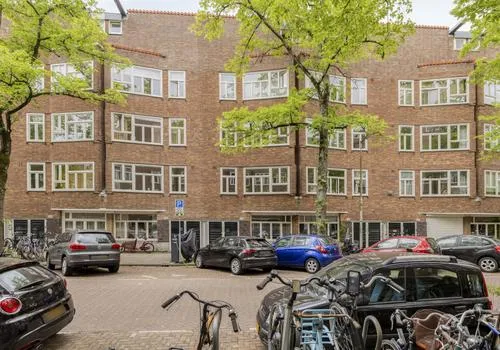
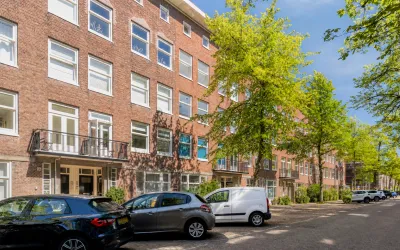
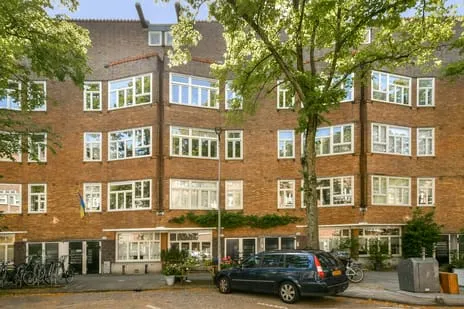
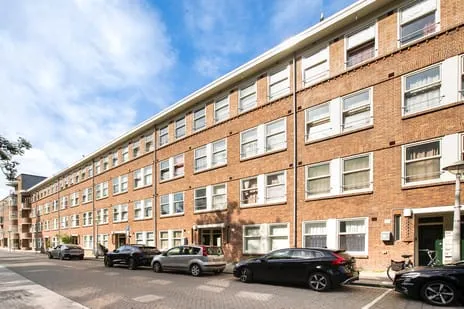
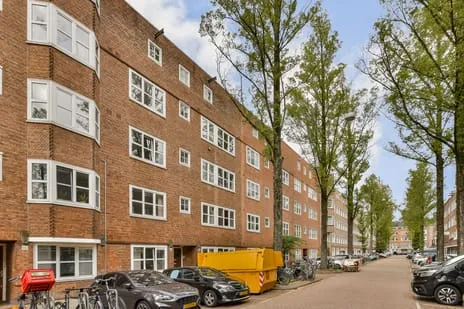
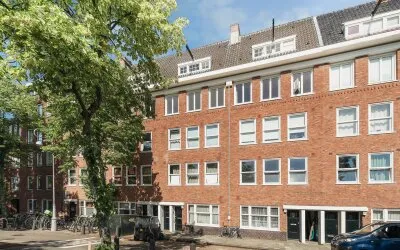
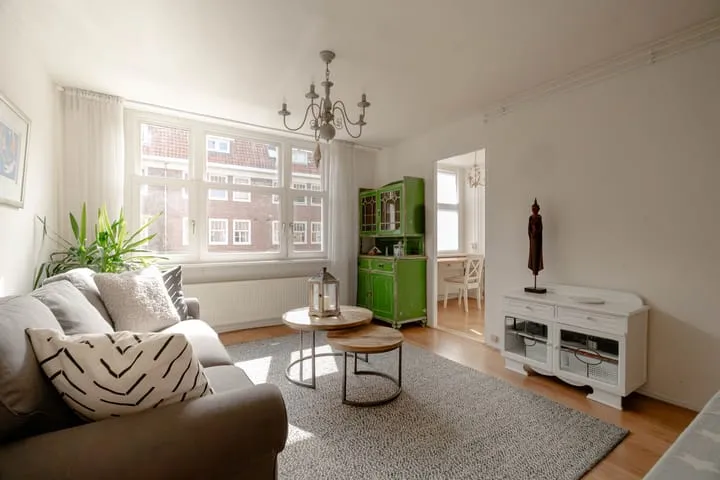
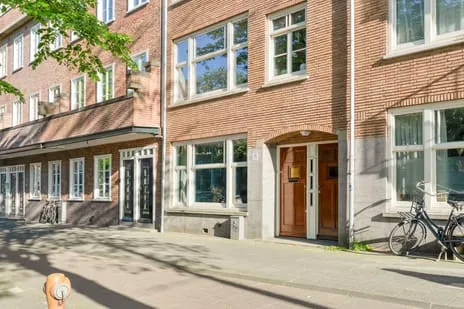
This 1926 apartment on the third floor of a classic Amsterdam building sits in the Orteliusbuurt-Midden, a lively corner of the city where the streets hum with daily life. With the Rembrandtpark just a short stroll away and the Mercatorplein tram stop on your doorstep, it feels both urban and green. The asking price of €425,000 is sharp, especially when you consider that the average asking price for apartments in Amsterdam is higher, and this home is priced below the neighbourhood average.
Inside the home
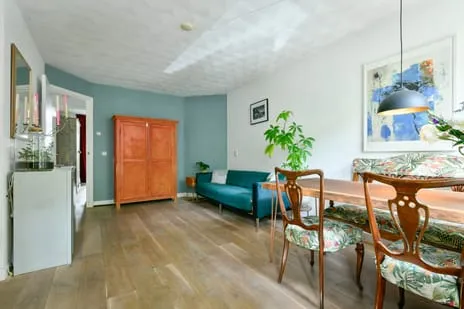
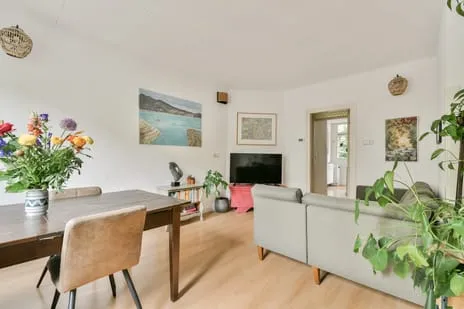
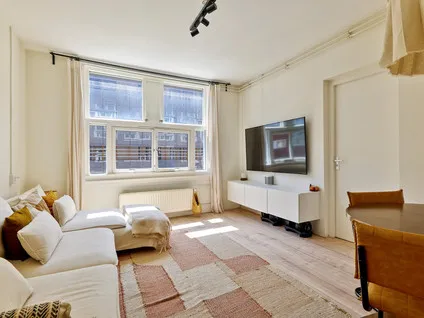
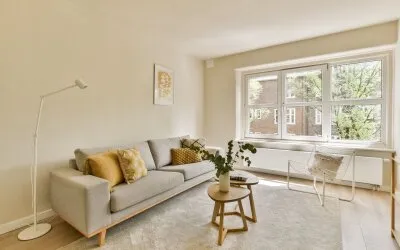
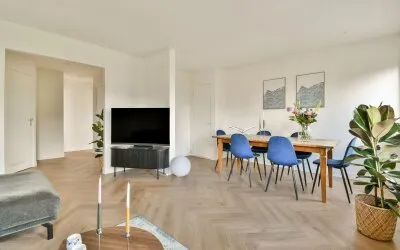
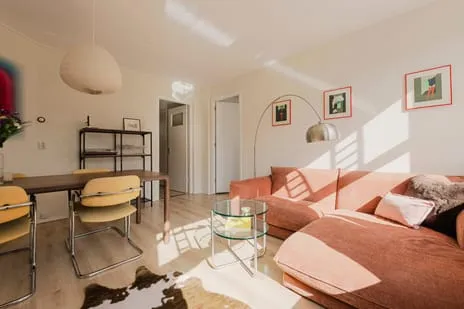
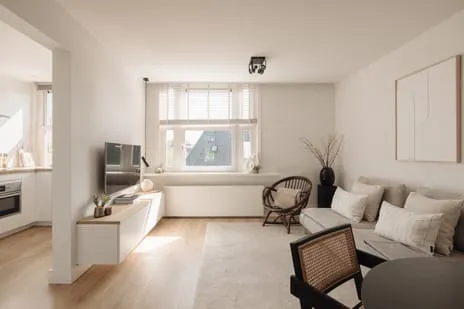
Step inside and you'll find a well-laid-out apartment with three rooms, including two bedrooms and one bathroom, all on a single floor. The living area is around 48 to 50 square metres, depending on whether you look at the BAG registration or the agent's listing. The home comes with double glazing and wall insulation, a central heating boiler, and a balcony. It's a full ownership, so no ground lease to worry about, and the monthly HOA fee is €62.
Life in the Orteliusbuurt-Midden
Residents of the wider district give it an average score of 7.82, based on five reviews. One resident says: "Neighbourhood has many amenities and nature with Rembrandtpark around the corner, is easily accessible by bus or tram. The neighbourhood is almost always clean and housing is well organised." Another notes: "There are many shops in the neighbourhood, where you can get almost everything. It is reasonably clean and tidy, and traffic is fairly quiet." The area is home to about 1,890 people, many of whom live alone. It's a place with a mix of ages, though the largest group is between 25 and 45. For more on the area, see the Orteliusbuurt-Midden neighbourhood.
Daily essentials and getting around
For your daily shopping, Dirk is just around the corner, and Albert Heijn and Aldi are a couple of streets away. The nearest primary school, Joop en Willy Westerweel, is a five-minute walk, and there are several others nearby. The GP practice, Integrale Huisartsenpraktijk West, is a ten-minute walk, and the pharmacy, Service Apotheek Mercator, is just around the corner. Public transport is excellent: the Mercatorplein stop, with trams and buses including lines 7, 13, 15, 18, 247, and N82, is on your doorstep. Amsterdam Lelylaan station is about a ten-minute walk. All this is part of the municipality of Amsterdam.
WOZ value and address data
The WOZ value for this home is €468,000, based on the reference date 1 January 2025. The asking price is 9% below this value. Between 2020 and 2025, the WOZ value rose by 46%, from €320,000 to €468,000. As for the area, there are some indications to be aware of: road traffic noise is above the norm at 51 dB, while rail and air traffic are below. The foundation risk indication is medium, and there is a medium indication for pluvial flooding and heat stress. These are area-level indications, not an inspection of this specific home.
About the listing
At the time of writing, this home is offered via multiple channels, including Perfect House Makelaars.
This summary was generated with AI and may contain errors. Always verify the details with the provider.
Features
Details of this home
Transfer
Price
Energy
 Save up to € 400 on your energy billCompare now
Areas and volume
 Insure your home and belongingsGet insured
Layout
Construction
Outdoor space
The WOZ value is set annually by the municipality with 1 January as its reference date, and therefore lags the market by about a year. It is an estimated market value, not a sale price.
Frequently asked questions
About Orteliusstraat 154-2, Amsterdam
How does the asking price compare to the WOZ value?
The asking price of €425,000 is 9% below the WOZ value of €468,000, which was set on 1 January 2025. This means the asking price is lower than the municipal valuation. The WOZ value is not the same as the market value, but it gives an indication of how the municipality values the property.
What is the layout of this apartment?
According to the agent, this apartment has three rooms in total: two bedrooms and one bathroom, all on a single floor. The living area is listed as 50 square metres by the agent, while the BAG registration states 48 square metres. There is also a balcony, and the home is located on the third floor.
What is the energy label and what does it mean?
The energy label is B, which is an efficient label. This means the home is relatively energy-efficient compared to less efficient labels. The agent also mentions that the home has double glazing and wall insulation, which contribute to its efficiency. However, the label itself does not guarantee specific energy costs.
What is the foundation risk for this property?
The foundation risk indication for this address is medium, according to public data from KCAF. This is an area-level indication, not an inspection of this specific home. The home was built in 1926, and the entire postcode area consists of buildings from before 1970, which is a factor in the risk assessment.
What are the noise levels like in this area?
According to public data, road traffic noise is 51 dB, which is above the norm. Rail traffic noise is 32 dB and air traffic noise is 46 dB, both below the norm. These are area-level indications and may not reflect the exact noise levels inside the home.
What supermarkets are nearby?
There are several supermarkets within walking distance. Dirk is just around the corner at about 136 metres, Albert Heijn is about 591 metres away, and Aldi is about 609 metres away. There are also additional Albert Heijn and Aldi stores within about 850 metres.
Which schools are close to this apartment?
The nearest primary school is Joop en Willy Westerweel, about 408 metres away. Other primary schools within walking distance include Rosa Boekdrukker (568 m), Islamitische basisschool Al Maes (591 m), and 10e Montessorischool De Meidoorn (747 m). For secondary education, the nearest is about 1.8 km away.
What public transport options are available?
The nearest stop is Mercatorplein, about 147 metres away, which serves trams and buses with lines 7, 13, 15, 18, 247, and N82. There are also stops at Willem Schoutenstraat (254 m) and Admiraal Helfrichstraat (390 m). The nearest train station is Amsterdam Lelylaan, about 1.6 km away.
How do residents rate this district?
Residents of the district give an average score of 7.82, based on five reviews. One resident mentions the many amenities and the nearby Rembrandtpark, while another appreciates the shops and quiet traffic. However, one resident notes there isn't much greenery in the area.
Is there a balcony?
Yes, according to the agent, the apartment has a balcony. This is mentioned in the property features.
Experiences from Orteliusbuurt-Midden
How residents experience their neighbourhood
Neighbourhood has many amenities and nature with Rembrandtpark around the corner, is easily accessible by bus or tram. The neighbourhood is almost always clean and housing is well organised
Auto-translated to English by AIGreat! I love my neighbourhood, I wouldn't want to swap it for anything else.
Auto-translated to English by AIStatistics for Orteliusbuurt-Midden
Figures on residents, liveability and the housing market
| Sale price | €500,833 | €450,000 |
|---|---|---|
| Sale per m² | €9,427 | – |
| Rent price | €2,235 p/m | €2,195 p/m |
| Rent per m² | €44 p/m | – |
Experiences from Hoofdweg en omgeving
How residents experience their district
Neighbourhood has many amenities and nature with Rembrandtpark around the corner, is easily accessible by bus or tram. The neighbourhood is almost always clean and housing is well organised
Auto-translated to English by AILots of cosiness
Auto-translated to English by AIThere are many shops in the neighbourhood, where you can get almost everything. It is reasonably clean and tidy, and traffic is fairly quiet. There isn't much greenery in the area, which I personally find a shame. There is little to no noise pollution, and I always feel safe, even in the evenings. The neighbourhood is easily accessible, though now with the Oranje Loper project it's a bit less so due to the cancellation of tram 13.
Auto-translated to English by AIGreat! I love my neighbourhood, I wouldn't want to swap it for anything else.
Auto-translated to English by AIThe neighbourhood in Amsterdam is a diverse area with a mix of residents, ranging from students and working people to those renting through social housing. This creates a pleasant atmosphere and an interesting dynamic in the neighbourhood. One of the biggest advantages of this neighbourhood is that everything is within reach. There are many shops, supermarkets and other amenities in the immediate vicinity. Whether you're looking for groceries, clothing stores, restaurants or cosy cafés, everything is within walking distance. Because it is a lively neighbourhood, police are often present. Although some people may be concerned about this, it may also be related to the bustle of the area. The presence of police does not necessarily indicate an unsafe neighbourhood, but is rather a measure to maintain order. Another major advantage of this neighbourhood is accessibility. With public transport you can be in the centre of Amsterdam within a short time. There are various tram and bus lines that take you anywhere quickly. In addition, the neighbourhood is also easily accessible by bike. The speed limit will soon be adjusted to 30 km/h, making cycling safer as well. Although the neighbourhood has a lot to offer, it may be less suitable for families with young children due to the hustle and bustle. The streets can be quite crowded with traffic and pedestrians, meaning children may not be able to go outside alone safely. There are playgrounds and parks in the area where children can play and have fun.
Auto-translated to English by AIStatistics for Hoofdweg en omgeving
Figures on residents, liveability and the housing market
| Sale price | €519,492 | €472,368 |
|---|---|---|
| Sale per m² | €9,203 | – |
| Rent price | €2,515 p/m | €2,452 p/m |
| Rent per m² | €44 p/m | – |
Experiences from Amsterdam
How residents experience their municipality
IJburg is a new district still under development and it's getting better with all the amenities and a beach nearby. And you're also quickly out of the city and into the greenery.
Auto-translated to English by AIQuiet, peaceful, relaxed, green, social and a nice mix of people
Auto-translated to English by AII lived here for about 12 years. The neighbourhood has clear advantages: good connections by tram, bus and ferry/boat, plenty of supermarkets, gyms and practical amenities nearby. For me, however, there was one major drawback: structural low-frequency noise, demonstrably coming from commercial shipping on the Amsterdam-Rijnkanaal. If you are sensitive to that, it can be very burdensome. In my case, it was clearly noticeable indoors, especially at night. Neighbours said they slept with earplugs and extra insulation offered limited to no solution. The municipality took measurements at the time and acknowledged that the noise was significant, but indicated they could do little or nothing about it because the source fell outside their direct authority. My honest advice: visit this neighbourhood not only during the day, but also in the evening and at night, and pay specific attention to low-frequency humming or vibrations. For people sensitive to noise, I would personally strongly advise against this location.
Auto-translated to English by AINo public transport!
Auto-translated to English by AINice, quiet and reasonably cosy neighbourhood. Good accessibility, the Amsterdam Forest nearby. Lots of different facilities within walking distance. Nice to live here with a family and pets! Quite a few schools within cycling distance. Hygiene in the neighbourhood is above the average level in Amsterdam. VUmc very close by.
Auto-translated to English by AIAt the end of the Silodam lies the striking MVRDV building. Surrounded by water on all sides. Every apartment has a view of the IJ and/or the Oude Houthaven. The views are therefore phenomenal and every day is different due to the weather. The sunrises and sunsets are unbeatable. Because the building is at the end of the Silodam, there is no through traffic and every person is either a resident or a visitor. This makes it, by Amsterdam standards, an exceptionally safe living environment. There is little turnover. The residents of this building form a close-knit community. A nice mix of families with and without children and single people who help each other where needed. And that too is a special quality in an increasingly transient Amsterdam. Within walking distance are the Haarlemmerdijk and the markets where you can find all the hustle and bustle if you feel like it. On the Silodam there is peace and quiet, a delight for body and mind. The wind, the seagulls, the waves on the IJ, the boats, occasionally a cruise ship, and every 5 years Sail! A little paradise in Amsterdam? Absolutely!
Auto-translated to English by AIBecause we are on the outskirts, there is no through traffic. In the middle of the street a large playground with a table tennis table and a small football pitch. And playground equipment. Behind our house only meadows.
Auto-translated to English by AIIt's a nice quiet neighbourhood on the edge of the city but still close to many good amenities that a city has to offer. The neighbourhood is still becoming more beautiful.
Auto-translated to English by AIStatistics for Amsterdam
Figures on residents, liveability and the housing market
| Sale price | €822,307 | €692,582 |
|---|---|---|
| Sale per m² | €8,885 | – |
| Rent price | €2,790 p/m | €2,604 p/m |
| Rent per m² | €34 p/m | – |
Location and amenities
Orteliusstraat 154-2, Amsterdam





Risks and environmental factors
Noise, foundation and climate around this address
Noise levels
Foundation risk
Rainwater flooding
Flooding
Heat stress

Similar homes
View more homes nearby