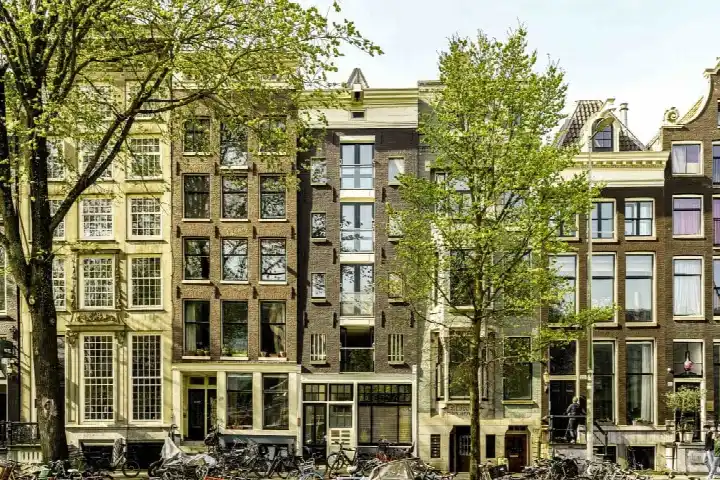
Pieter Jacobszstraat 8C
Nes en omgeving, Amsterdam
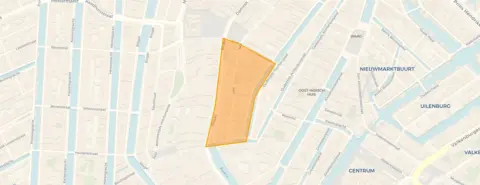 Area
AreaA classic Amsterdam apartment in the heart of the city
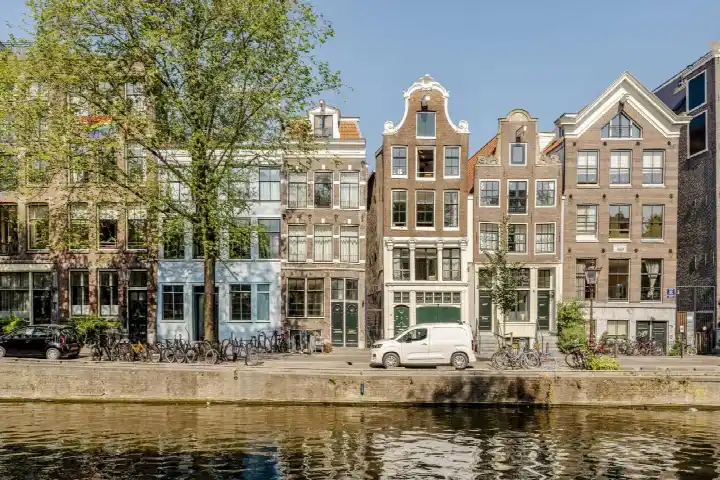
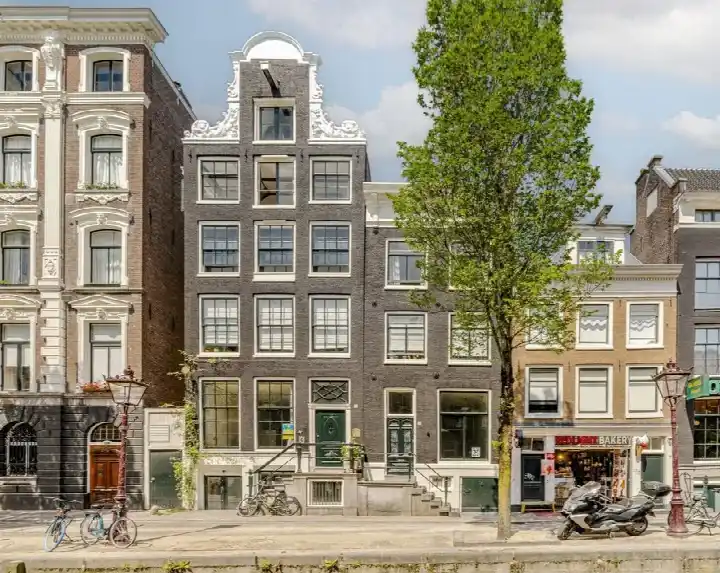
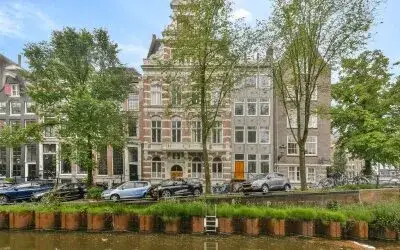
This apartment sits on a quiet road in the Nes e.o. neighbourhood, right in the middle of Amsterdam's historic centre. The area is lively and bustling, with everything within easy reach, though weekends bring plenty of tourists. At 800,000 euros, the asking price is in line with the median for homes currently for sale in the neighbourhood. The living area of 117 m² is 46% larger than the neighbourhood average of 80 m², which is reflected in the price per square metre of 6,838 euros. For comparison, apartments in Amsterdam currently on the market in this neighbourhood average 15,306 euros per m².
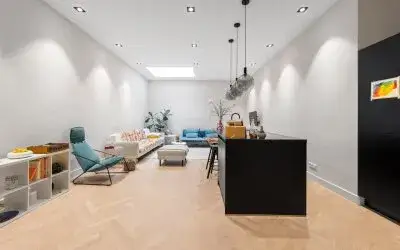
A spacious home over two floors
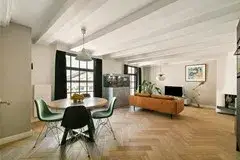
Built in 1905, this apartment spans two floors and includes four rooms, four bedrooms and one bathroom. The agent describes it as being on the first living floor, with a roof terrace as outdoor space. It is full ownership, so there is no ground lease to worry about. The home has roof insulation and double glazing, and is heated by a central heating boiler. The homeowners' association fee is 311 euros per month. The agent lists the living area at 117 m², while the BAG registration records 112 m².
Life in Nes e.o.
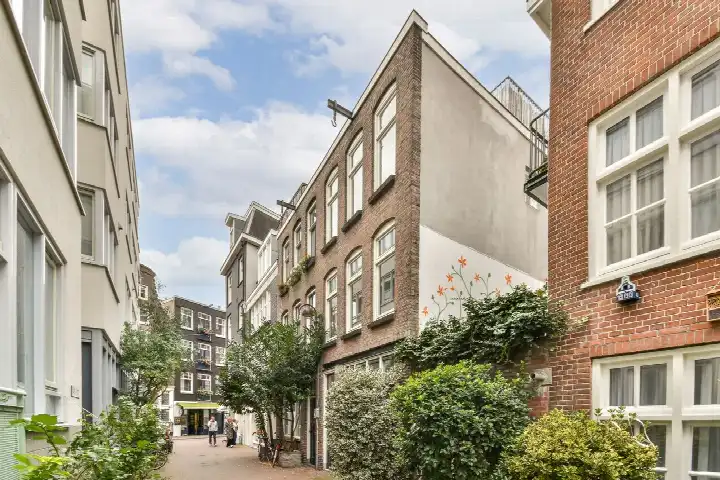
Residents of the Burgwallen-Oude Zijde district, which includes this neighbourhood, give their living environment an average score of 8.16, based on four reviews. One resident says: "Lovely to live in. Everything perfectly accessible. At weekends, lots of tourists, which sometimes makes it a bit difficult to get around." Another adds: "Beautiful lively neighbourhood, with good amenities. Lovely neighbours." A third resident mentions being "generally very happy" with the area, though noting "there is often a lot of rubbish on the streets." The neighbourhood itself has 395 residents, with a high proportion of single-person households. The area is very strongly urban, with an address density of over 10,000 per km². The Nes e.o. neighbourhood is one of the oldest parts of the city.
Amenities and getting around
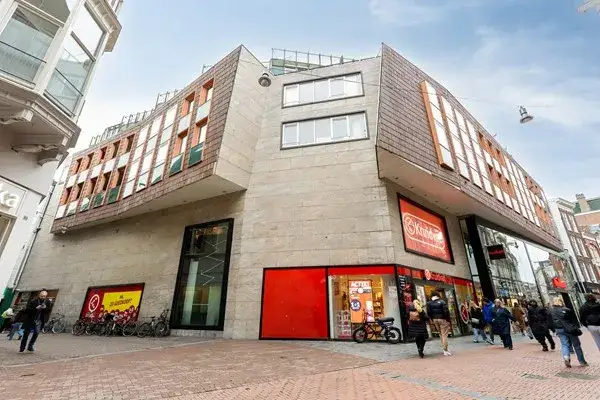
Daily errands are easy from here. An AH to go is on your doorstep, with a Dirk just around the corner and a SPAR a couple of streets away. The nearest primary school, St. Antoniusschool, is a five-minute walk, and the GP practice A'dam Doctors is just around the corner. The BENU pharmacy at Dam is a couple of streets away. For public transport, tram stop Paleisstraat is just around the corner with lines 2, 17 and 24, and metro stop Rokin is a couple of streets away with lines 4, 14 and 52. Amsterdam Centraal station is a ten-minute walk. The municipality of Amsterdam offers all the cultural and practical amenities you could want.
WOZ and address data
The WOZ value is not stated in the available data. According to public risk data at address level, the road traffic noise is 50 dB Lden, which is above the noise standard, based on 2022 data. Railway noise is 42 dB Lden and aircraft noise is 46 dB Lden, both below the standard. The foundation risk indication is medium, as the building dates from before 1970. These are area-level indications, not an inspection of this specific home. For climate risks, pluvial flooding is low, as is flood risk now and in 2050. Heat stress is currently medium and is expected to be elevated by 2050.
About the listing
At the time of writing, the home is offered via multiple channels, including Makelaardij Prins van Wijngaarden and its listings on Huispedia and Funda.
This summary was generated with AI and may contain errors. Always verify the details with the provider.
Features
Details of this home
Transfer
Price
Energy
 Save up to € 400 on your energy billCompare now
Areas and volume
 Insure your home and belongingsGet insured
Layout
Construction
Outdoor space
Frequently asked questions
About Pieter Jacobszstraat 8C, Amsterdam
How does the asking price compare to other homes in the neighbourhood?
The asking price of 800,000 euros matches the median price for homes currently for sale in Nes e.o., where the median is also 800,000 euros. The average asking price in the neighbourhood is 923,333 euros, with prices ranging from 675,000 to 1,295,000 euros. The price per square metre here is 6,838 euros, based on the agent's listed area of 117 m².
What is the layout of this apartment?
According to the agent, this apartment has four rooms, four bedrooms and one bathroom, spread over two floors. It is located on the first living floor and includes a roof terrace. The living area is listed at 117 m² by the agent, while the BAG registration records 112 m². The volume of the home is 381 m³.
What is the WOZ value of this property?
The WOZ value is not stated in the available data. The WOZ value is the municipal valuation used for tax purposes, and it is not included in the listing information for this home. Without this figure, it is not possible to compare the asking price to the official municipal valuation.
What are the noise levels around this address?
Public risk data indicates that road traffic noise at this address is 50 dB Lden, which is above the Dutch noise standard, based on 2022 data. Railway noise is 42 dB Lden and aircraft noise is 46 dB Lden, both below the standard. These are area-level indications from public data sources, not measurements taken at the property itself.
What is the foundation risk for this home?
The foundation risk indication for this address is medium. This is based on the fact that the building was constructed before 1970, specifically in 1905. In this postcode area, 77% of properties were built before 1970, which is a KCAF attention area. This is an area-level indication from public data, not an inspection of this specific property.
What supermarkets are nearby?
There are several supermarkets within easy reach. An AH to go is on your doorstep at about 100 metres, a Dirk is just around the corner at about 150 metres, and a SPAR is a couple of streets away at about 200 metres. A larger Albert Heijn is about 290 metres away, also within a short walk.
What public transport options are available?
Tram stop Paleisstraat is just around the corner, served by lines 2, 17 and 24. Metro stop Rokin is about 270 metres away, with metro line 52 and several bus and tram lines. Tram stop Dam is about 290 metres away with lines 2, 4, 14, 17 and 24. Amsterdam Centraal train station is about 930 metres away, a ten-minute walk.
What is the energy label and what does it mean?
The home has energy label B. This is an efficient label, meaning the home is relatively energy-efficient compared to less efficient labels. The agent also states that the home has roof insulation and double glazing. With label B, you can expect moderate energy costs, though the exact amount depends on your usage.
What is the neighbourhood like according to residents?
Residents of the Burgwallen-Oude Zijde district, which includes this neighbourhood, rate their living environment 8.16 out of 10, based on four reviews. They describe it as lively and bustling with good amenities and lovely neighbours. Some note that weekends bring many tourists, which can make getting around a bit difficult, and that there is often rubbish on the streets.
What schools are near this home?
The nearest primary school is St. Antoniusschool, about 570 metres away, a five-minute walk. De Burght is about 715 metres away and De Witte Olifant about 720 metres. For secondary education, the nearest option is about 1.7 km away. A childcare centre is about 800 metres from the home.
What is the heat stress risk at this address?
According to public climate risk data, heat stress at this address is currently medium. By 2050, this is expected to be elevated. Pluvial flooding risk is low, and flood risk is low both now and in 2050. These are area-level indications from the Klimaateffectatlas, not an assessment of this specific property.