Singel 436F
Leidsegracht-Zuid, Amsterdam
 Area
AreaA canal-side home in the heart of Amsterdam
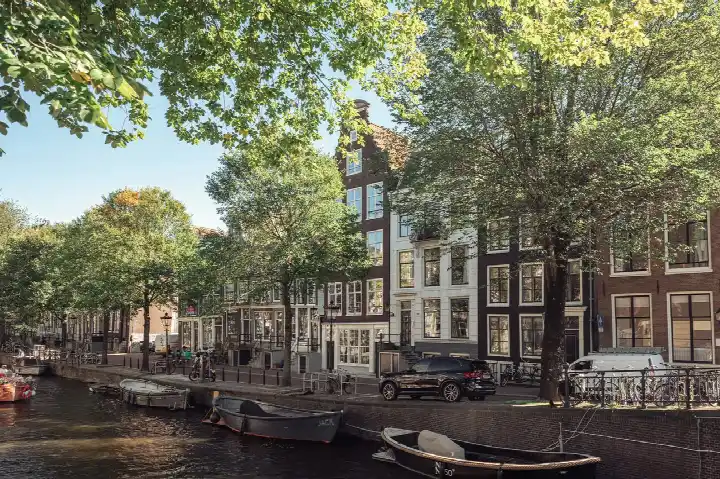
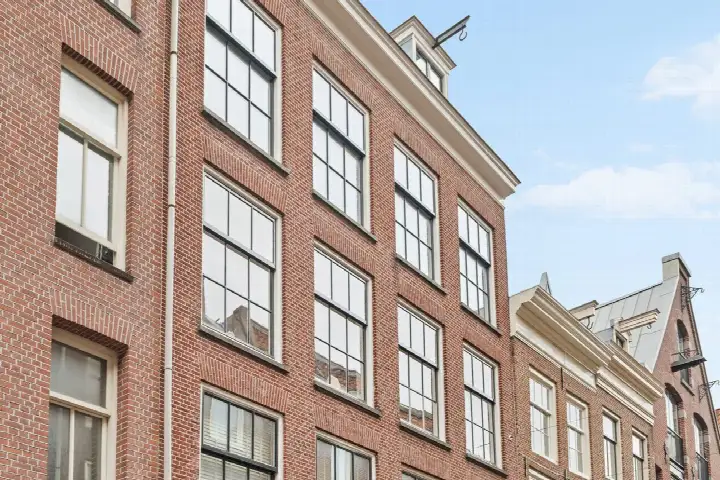
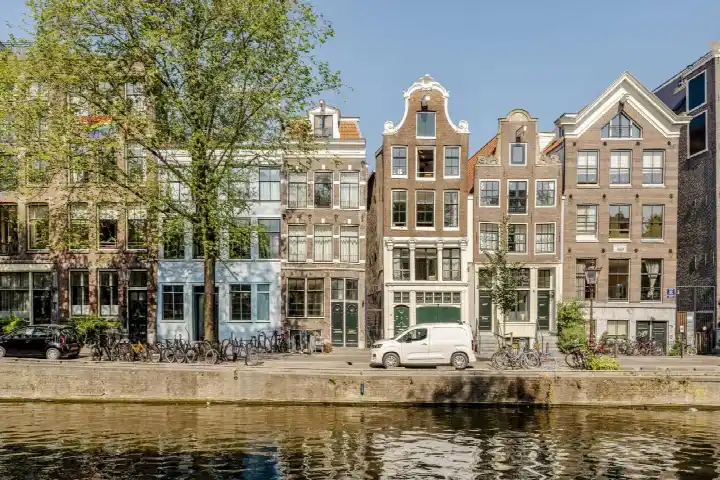
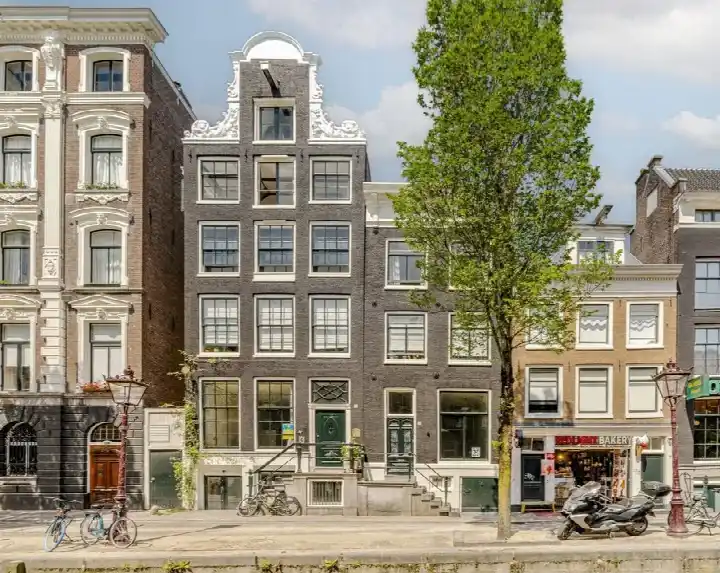
This upper-floor apartment sits on the Singel, one of Amsterdam's most beloved canals, in the Leidsegracht-Zuid neighbourhood. The home dates from 1718, so it carries centuries of city history within its walls. The asking price of €775,000 sits well below the neighbourhood average asking price of €1,704,000, which puts it on the low side for this part of the canal belt. For context, [apartments in Amsterdam] vary widely in price depending on location and condition.
This listing does not state the energy label. As a result, you cannot gauge the home's energy performance from the listing alone.
Inside the apartment
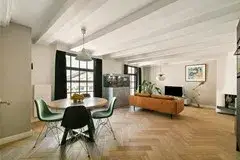
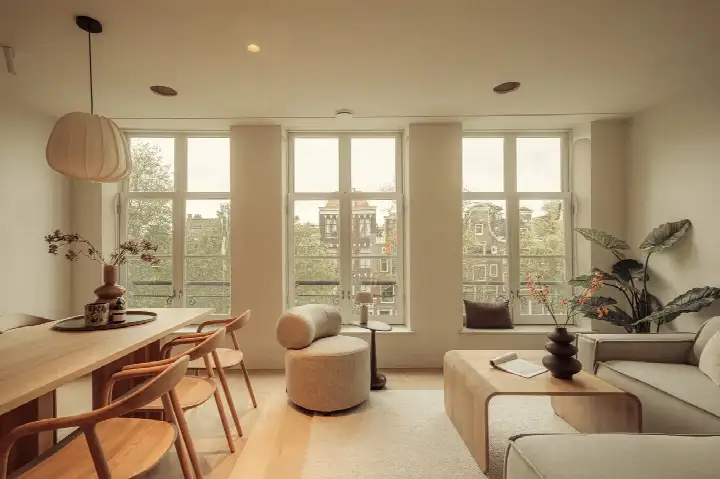
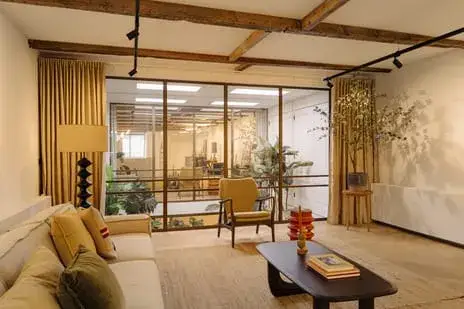
According to the agent, this is a three-room apartment with two bedrooms and one bathroom, spread over a single floor on the fourth storey. The living area is listed at 94 m² by the agent, while the BAG registration records 105 m². The home has a balcony and comes with full ownership. The agent notes there is no insulation, and heating runs on a combi boiler. The monthly homeowners' association contribution is €399.76.
Leidsegracht-Zuid
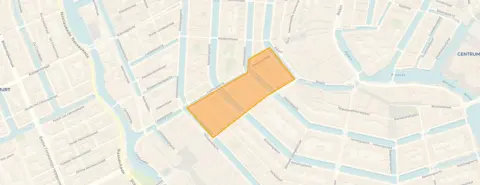
The Leidsegracht-Zuid neighbourhood is a compact pocket of the canal belt, home to around 710 residents. Most households are single-person, and the area has a high address density, reflecting its central city character. Across the municipality of Amsterdam, residents give an average score of 7.35 based on 252 reviews. One resident describes their area as quiet, peaceful, relaxed, green and social, with a nice mix of people. Another appreciates the greenery and trees that offer cooling and relaxation, though they note that rubbish around the communal bins is a recurring frustration. [The Leidsegracht-Zuid neighbourhood] itself is a small, historic enclave where the canal-side setting defines daily life.
Amenities and transport
Daily errands are easy from this address. A Jumbo supermarket is just around the corner, with a SPAR a couple of streets away. The nearest primary school, the 14e Montessorischool De Jordaan, is a ten-minute walk, and the Barlaeus Gymnasium for secondary education is also within walking distance. The GP practice A'dam Doctors and the Spuistraat Pharmacy are both just around the corner. Tram stop Koningsplein is on your doorstep with lines 2, 17 and 24, and metro station Rokin is a couple of streets away. Amsterdam Centraal station is a ten-minute walk. [The municipality of Amsterdam] offers extensive public transport connections across the city.
WOZ and address data
No WOZ value is available for this property. The address-level risk data indicates that road traffic noise is above the norm at 60 dB Lden, while railway and aircraft noise remain below their respective norms. The foundation risk indication is medium, which is an area-level indication based on the pre-1970 construction typical of this postcode area. Pluvial flooding risk is elevated, while current flood risk is low and heat stress is medium. These are area-level indications from public data sources, not an inspection of this specific home.
Source
At the time of writing, the home is offered via multiple channels, including Keizerskroon Makelaars - Certified Expat Broker on Funda.
This summary was generated with AI and may contain errors. Always verify the details with the provider.
Features
Details of this home
Transfer
Price
Energy
 Save up to € 400 on your energy billCompare now
Areas and volume
 Insure your home and belongingsGet insured
Layout
Construction
Outdoor space
Frequently asked questions
About Singel 436F, Amsterdam
How does the asking price compare to other homes in the neighbourhood?
The asking price of €775,000 is 55% below the neighbourhood average asking price of €1,704,000. The average price per m² in the neighbourhood is €16,090, while this home is listed at €8,245 per m² based on the agent's floor area. Six homes are currently for sale in the neighbourhood, with prices ranging from €549,000 to €3,280,000.
What is the layout of this apartment?
According to the agent, this is a three-room apartment with two bedrooms and one bathroom on a single floor. It is located on the fourth storey and has a balcony. The agent lists the living area at 94 m², while the BAG registration records 105 m². The home has full ownership and a monthly homeowners' association contribution of €399.76.
Why is there no energy label in this listing?
The agent has not published this field. As a result, you cannot assess the home's energy performance from the listing alone. The agent does note that the home has no insulation and heating runs on a combi boiler.
What is the WOZ value of this property?
The municipal valuation is not available for this property. Without this figure, you cannot compare the asking price to the official municipal valuation or see how the value has developed over recent years.
What are the noise levels like at this address?
The address-level risk data shows road traffic noise at 60 dB Lden, which is above the noise norm. Railway noise is 37 dB Lden and aircraft noise is 47 dB Lden, both below their respective norms. These are area-level indications from public data sources, not measurements taken inside this specific home.
What is the foundation risk for this property?
The foundation risk indication is medium. This is an area-level indication based on the fact that the building dates from 1718, before 1970, and that 88% of properties in this postcode area were built before 1970. This is public risk data at address level, not an inspection of this specific home.
What supermarkets are nearby?
A Jumbo supermarket is just around the corner at about 298 metres away. A SPAR is a couple of streets further at 394 metres, and there are two AH to go stores within about 460 metres. An Albert Heijn is also within walking distance at 465 metres. In total, there are 156 supermarkets within five kilometres.
Which schools are close to this apartment?
The nearest primary school is the 14e Montessorischool De Jordaan, about 526 metres away. The Barlaeus Gymnasium, a secondary school, is 710 metres away. There is also OBS Leonardo da Vinci primary school at 754 metres and IKC De Kleine Reus at 833 metres. The Jordaan College for special secondary education is 525 metres away.
What public transport options are available?
Tram stop Koningsplein is on your doorstep at 81 metres, with lines 2, 17 and 24. The Keizersgracht tram stop is 263 metres away with the same lines. Metro station Rokin is 330 metres away, serving lines 4, 14 and 52 plus several night buses. Amsterdam Centraal train station is 1,484 metres away.
What is the neighbourhood like to live in?
Leidsegracht-Zuid is a small neighbourhood with about 710 residents, most living in single-person households. The area has a very high address density, reflecting its central canal-belt location. Across the municipality of Amsterdam, residents give an average score of 7.35 out of 10 based on 252 reviews, with one resident praising the quiet, green and social character of their area.
What are the flood and heat risks at this address?
The address-level climate data indicates an elevated risk of pluvial flooding during heavy rain. Current flood risk is low, and the 2050 flood risk projection is also low. Heat stress is currently medium, rising to elevated by 2050. These are area-level indications from the Klimaateffectatlas, not an assessment of this specific property.
How many homes are for sale in the neighbourhood?
Currently, six homes are for sale in Leidsegracht-Zuid. The average asking price is €1,704,000 and the median is €1,435,000. Prices range from €549,000 to €3,280,000. In the past period, 45 homes were sold with an average sale price of €1,340,156 and an average time on market of 32 days.